Listed: $ NaN (Sold on: May 12, 2026) Days on Market:
2001 Northridge Way, Phoenixville, PA 19460
BEDS
3
BATHS
3
PARKING
-
SQFT
1640
Description
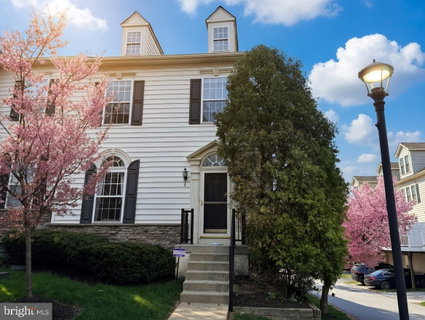
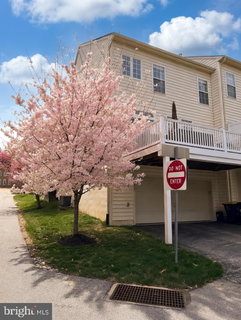
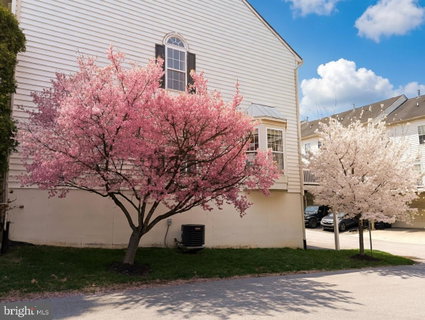
Welcome to this beautifully updated and meticulously maintained 3-story END-unit townhome in the desirable Northridge Village community. Tucked away on a quiet street, this 3-bedroom, 2.5-bath home offers the perfect blend of comfort, style, and location — just minutes from the Schuylkill River Trail and vibrant downtown Phoenixville.
The main level features an open-concept layout with a spacious living room highlighted by soaring ceilings and a cozy gas fireplace. The updated powder room adds convenience, while the kitchen and dining area impress with quartz countertops, ceramic tile backsplash, stainless steel appliances, a pantry closet, and a large center island with seating — perfect for everyday living and entertaining. Step outside to a low-maintenance Trex deck, ideal for relaxing or hosting guests.
Upstairs, the primary suite offers a tray ceiling, walk-in closet, and a private en-suite bathroom complete with double sinks, a soaking tub, and a separate shower. Two additional generously sized bedrooms and a full hall bathroom complete the second level.
The fully finished lower level provides incredible flexibility with a bonus room featuring double doors and an egress window — perfect for a home office, gym, playroom, or additional living space. You’ll also find a laundry room, extra storage, and access to the attached 2-car garage.
Located close to restaurants, shopping, trails, and everything Phoenixville has to offer — this is a rare opportunity you don’t want to miss.
Schedule your private showing today.
Description
Welcome to this beautifully updated and meticulously maintained 3-story END-unit townhome in the desirable Northridge Village community. Tucked away on a quiet street, this 3-bedroom, 2.5-bath home offers the perfect blend of comfort, style, and location — just minutes from the Schuylkill River Trail and vibrant downtown Phoenixville.
The main level features an open-concept layout with a spacious living room highlighted by soaring ceilings and a cozy gas fireplace. The updated powder room adds convenience, while the kitchen and dining area impress with quartz countertops, ceramic tile backsplash, stainless steel appliances, a pantry closet, and a large center island with seating — perfect for everyday living and entertaining. Step outside to a low-maintenance Trex deck, ideal for relaxing or hosting guests.
Upstairs, the primary suite offers a tray ceiling, walk-in closet, and a private en-suite bathroom complete with double sinks, a soaking tub, and a separate shower. Two additional generously sized bedrooms and a full hall bathroom complete the second level.
The fully finished lower level provides incredible flexibility with a bonus room featuring double doors and an egress window — perfect for a home office, gym, playroom, or additional living space. You’ll also find a laundry room, extra storage, and access to the attached 2-car garage.
Located close to restaurants, shopping, trails, and everything Phoenixville has to offer — this is a rare opportunity you don’t want to miss.
Schedule your private showing today.
Listed: $ NaN (Sold on: May 12, 2026) Days on Market:
2001 Northridge Way, Phoenixville, PA 19460
BEDS
3
BATHS
3
PARKING
-
SQFT
1,640
Description
Welcome to this beautifully updated and meticulously maintained 3-story END-unit townhome in the desirable Northridge Village community. Tucked away on a quiet street, this 3-bedroom, 2.5-bath home offers the perfect blend of comfort, style, and location — just minutes from the Schuylkill River Trail and vibrant downtown Phoenixville.
The main level features an open-concept layout with a spacious living room highlighted by soaring ceilings and a cozy gas fireplace. The updated powder room adds convenience, while the kitchen and dining area impress with quartz countertops, ceramic tile backsplash, stainless steel appliances, a pantry closet, and a large center island with seating — perfect for everyday living and entertaining. Step outside to a low-maintenance Trex deck, ideal for relaxing or hosting guests.
Upstairs, the primary suite offers a tray ceiling, walk-in closet, and a private en-suite bathroom complete with double sinks, a soaking tub, and a separate shower. Two additional generously sized bedrooms and a full hall bathroom complete the second level.
The fully finished lower level provides incredible flexibility with a bonus room featuring double doors and an egress window — perfect for a home office, gym, playroom, or additional living space. You’ll also find a laundry room, extra storage, and access to the attached 2-car garage.
Located close to restaurants, shopping, trails, and everything Phoenixville has to offer — this is a rare opportunity you don’t want to miss.
Schedule your private showing today.
Description
Welcome to this beautifully updated and meticulously maintained 3-story END-unit townhome in the desirable Northridge Village community. Tucked away on a quiet street, this 3-bedroom, 2.5-bath home offers the perfect blend of comfort, style, and location — just minutes from the Schuylkill River Trail and vibrant downtown Phoenixville.
The main level features an open-concept layout with a spacious living room highlighted by soaring ceilings and a cozy gas fireplace. The updated powder room adds convenience, while the kitchen and dining area impress with quartz countertops, ceramic tile backsplash, stainless steel appliances, a pantry closet, and a large center island with seating — perfect for everyday living and entertaining. Step outside to a low-maintenance Trex deck, ideal for relaxing or hosting guests.
Upstairs, the primary suite offers a tray ceiling, walk-in closet, and a private en-suite bathroom complete with double sinks, a soaking tub, and a separate shower. Two additional generously sized bedrooms and a full hall bathroom complete the second level.
The fully finished lower level provides incredible flexibility with a bonus room featuring double doors and an egress window — perfect for a home office, gym, playroom, or additional living space. You’ll also find a laundry room, extra storage, and access to the attached 2-car garage.
Located close to restaurants, shopping, trails, and everything Phoenixville has to offer — this is a rare opportunity you don’t want to miss.
Schedule your private showing today.
HelloCondo Is The #1 Condo Search Platform And Real Estate Recommendation Engine. Search, Find And Buy The Perfect Condo And Get Matched With The Best Agents. Finding A Condo Has Never Been So Easy.