Listed: $ NaN (Sold on: Jul 23, 2026) Days on Market:
177 Stewarts Court, Phoenixville, PA 19460
BEDS
3
BATHS
3
PARKING
-
SQFT
2202
Description
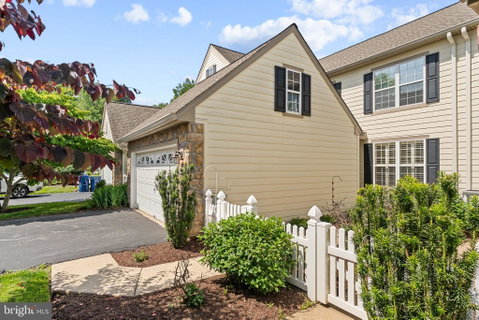
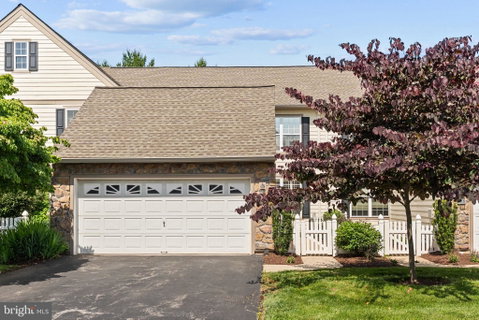
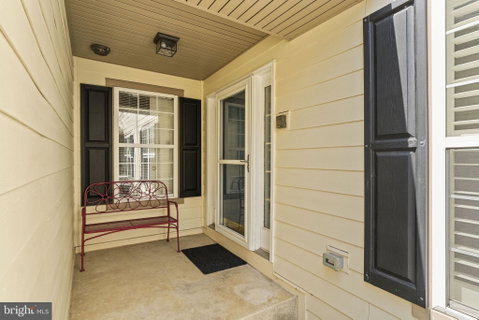
Welcome to this beautifully maintained three-bedroom, two-and-a-half-bath carriage home located in the highly desirable Charlestown Hunt community, offering incredible amenities and access to the award-winning Great Valley School District. Originally showcased as a model home, this property features a thoughtful layout, upgraded design details, and one of the largest carriage home floor plans available in the neighborhood. Step inside to find a spacious and inviting floor plan featuring a large eat-in kitchen, formal dining room, comfortable living area, and a versatile bonus loft that is perfect for a home office, playroom, workout space, or additional sitting area. The home has been tastefully updated over the years with newer carpeting, fresh interior paint, an updated powder room, renovated hall bathroom, newer HVAC system, a new hot water heater, and many other improvements that provide peace of mind for the next owner. The second floor offers generously sized bedrooms, including a spacious primary suite complete with a large walk-in closet and private bathroom featuring a soaking tub. Convenience continues with a first-floor laundry room, an oversized two-car garage, and a large unfinished basement that provides endless possibilities for future living space while still allowing plenty of room for storage. Enjoy outdoor living on the newly installed composite deck overlooking the private rear setting, creating the perfect space for morning coffee, relaxing evenings, or entertaining family and friends. Charlestown Hunt is known for its exceptional community amenities, including a swimming pool, tennis courts, recreational center, playground, scenic walking trails, and beautifully maintained common areas. The location is hard to beat with quick access to Phoenixville Borough, the Great Valley Corporate Center, Route 202, the Pennsylvania Turnpike, shopping, dining, and everyday conveniences. Combining a premium floor plan, desirable updates, and one of the area’s most sought-after communities, this Charlestown Hunt carriage home is a wonderful opportunity you won’t want to miss.
Description
Welcome to this beautifully maintained three-bedroom, two-and-a-half-bath carriage home located in the highly desirable Charlestown Hunt community, offering incredible amenities and access to the award-winning Great Valley School District. Originally showcased as a model home, this property features a thoughtful layout, upgraded design details, and one of the largest carriage home floor plans available in the neighborhood. Step inside to find a spacious and inviting floor plan featuring a large eat-in kitchen, formal dining room, comfortable living area, and a versatile bonus loft that is perfect for a home office, playroom, workout space, or additional sitting area. The home has been tastefully updated over the years with newer carpeting, fresh interior paint, an updated powder room, renovated hall bathroom, newer HVAC system, a new hot water heater, and many other improvements that provide peace of mind for the next owner. The second floor offers generously sized bedrooms, including a spacious primary suite complete with a large walk-in closet and private bathroom featuring a soaking tub. Convenience continues with a first-floor laundry room, an oversized two-car garage, and a large unfinished basement that provides endless possibilities for future living space while still allowing plenty of room for storage. Enjoy outdoor living on the newly installed composite deck overlooking the private rear setting, creating the perfect space for morning coffee, relaxing evenings, or entertaining family and friends. Charlestown Hunt is known for its exceptional community amenities, including a swimming pool, tennis courts, recreational center, playground, scenic walking trails, and beautifully maintained common areas. The location is hard to beat with quick access to Phoenixville Borough, the Great Valley Corporate Center, Route 202, the Pennsylvania Turnpike, shopping, dining, and everyday conveniences. Combining a premium floor plan, desirable updates, and one of the area’s most sought-after communities, this Charlestown Hunt carriage home is a wonderful opportunity you won’t want to miss.
Listed: $ NaN (Sold on: Jul 23, 2026) Days on Market:
177 Stewarts Court, Phoenixville, PA 19460
BEDS
3
BATHS
3
PARKING
-
SQFT
2,202
Description
Welcome to this beautifully maintained three-bedroom, two-and-a-half-bath carriage home located in the highly desirable Charlestown Hunt community, offering incredible amenities and access to the award-winning Great Valley School District. Originally showcased as a model home, this property features a thoughtful layout, upgraded design details, and one of the largest carriage home floor plans available in the neighborhood. Step inside to find a spacious and inviting floor plan featuring a large eat-in kitchen, formal dining room, comfortable living area, and a versatile bonus loft that is perfect for a home office, playroom, workout space, or additional sitting area. The home has been tastefully updated over the years with newer carpeting, fresh interior paint, an updated powder room, renovated hall bathroom, newer HVAC system, a new hot water heater, and many other improvements that provide peace of mind for the next owner. The second floor offers generously sized bedrooms, including a spacious primary suite complete with a large walk-in closet and private bathroom featuring a soaking tub. Convenience continues with a first-floor laundry room, an oversized two-car garage, and a large unfinished basement that provides endless possibilities for future living space while still allowing plenty of room for storage. Enjoy outdoor living on the newly installed composite deck overlooking the private rear setting, creating the perfect space for morning coffee, relaxing evenings, or entertaining family and friends. Charlestown Hunt is known for its exceptional community amenities, including a swimming pool, tennis courts, recreational center, playground, scenic walking trails, and beautifully maintained common areas. The location is hard to beat with quick access to Phoenixville Borough, the Great Valley Corporate Center, Route 202, the Pennsylvania Turnpike, shopping, dining, and everyday conveniences. Combining a premium floor plan, desirable updates, and one of the area’s most sought-after communities, this Charlestown Hunt carriage home is a wonderful opportunity you won’t want to miss.
Description
Welcome to this beautifully maintained three-bedroom, two-and-a-half-bath carriage home located in the highly desirable Charlestown Hunt community, offering incredible amenities and access to the award-winning Great Valley School District. Originally showcased as a model home, this property features a thoughtful layout, upgraded design details, and one of the largest carriage home floor plans available in the neighborhood. Step inside to find a spacious and inviting floor plan featuring a large eat-in kitchen, formal dining room, comfortable living area, and a versatile bonus loft that is perfect for a home office, playroom, workout space, or additional sitting area. The home has been tastefully updated over the years with newer carpeting, fresh interior paint, an updated powder room, renovated hall bathroom, newer HVAC system, a new hot water heater, and many other improvements that provide peace of mind for the next owner. The second floor offers generously sized bedrooms, including a spacious primary suite complete with a large walk-in closet and private bathroom featuring a soaking tub. Convenience continues with a first-floor laundry room, an oversized two-car garage, and a large unfinished basement that provides endless possibilities for future living space while still allowing plenty of room for storage. Enjoy outdoor living on the newly installed composite deck overlooking the private rear setting, creating the perfect space for morning coffee, relaxing evenings, or entertaining family and friends. Charlestown Hunt is known for its exceptional community amenities, including a swimming pool, tennis courts, recreational center, playground, scenic walking trails, and beautifully maintained common areas. The location is hard to beat with quick access to Phoenixville Borough, the Great Valley Corporate Center, Route 202, the Pennsylvania Turnpike, shopping, dining, and everyday conveniences. Combining a premium floor plan, desirable updates, and one of the area’s most sought-after communities, this Charlestown Hunt carriage home is a wonderful opportunity you won’t want to miss.
HelloCondo Is The #1 Condo Search Platform And Real Estate Recommendation Engine. Search, Find And Buy The Perfect Condo And Get Matched With The Best Agents. Finding A Condo Has Never Been So Easy.