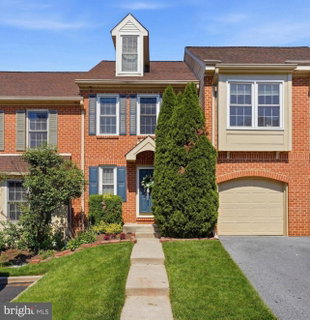
Beautifully maintained townhome in one of the best locations in desirable Powder Mill! Situated on a quiet cul-de-sac, this pristine home is move-in ready and backs up to open space and trees. Many upgrades throughout: tile floors in the kitchen and bathrooms, hardwood floors in the foyer and primary and second bedrooms, granite in the kitchen and bathrooms, energy efficient windows with a lifetime transferrable warranty, and one of the rare oversized garages.
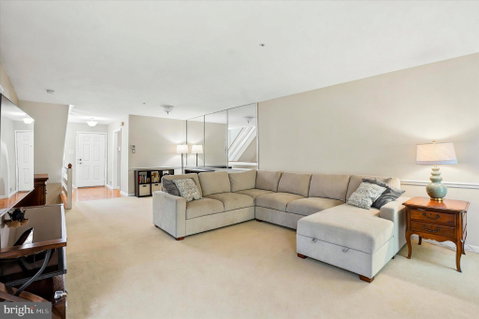
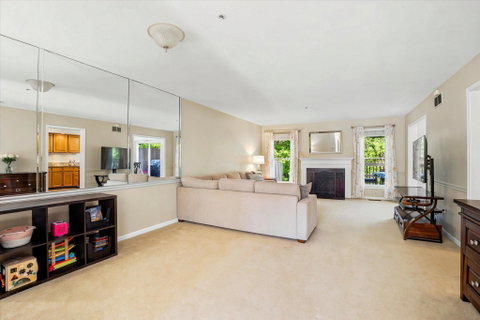
The living/dining area features an open floor plan and wood burning fireplace, with plenty of room for a formal dining setting. The eat-in kitchen has stainless steel appliances and a breakfast area with sliders to your private deck. The spacious primary suite has a ceiling fan, large walk-in closet with built-in shelves, and an updated bathroom with double sinks, granite counters, tub and glass-enclosed shower. Two additional good-sized bedrooms and large hall bath complete the second floor. The fully-finished basement provides extra living space, recreation area or workshop, laundry and lots of enclosed storage. Ample parking for your guests is right across the street.
The association provides exterior building and grounds maintenance, management, and snow and trash removal so you can enjoy care-free living. Also so many conveniences are just a few minutes away: fun downtown Phoenixville, Valley Forge Park, the Schuylkill River Trail, Kimberton Whole Foods, Giant, Wawa, Planet Fitness, new car wash, dining, breweries, entertainment, and more.
Description
Beautifully maintained townhome in one of the best locations in desirable Powder Mill! Situated on a quiet cul-de-sac, this pristine home is move-in ready and backs up to open space and trees. Many upgrades throughout: tile floors in the kitchen and bathrooms, hardwood floors in the foyer and primary and second bedrooms, granite in the kitchen and bathrooms, energy efficient windows with a lifetime transferrable warranty, and one of the rare oversized garages.
The living/dining area features an open floor plan and wood burning fireplace, with plenty of room for a formal dining setting. The eat-in kitchen has stainless steel appliances and a breakfast area with sliders to your private deck. The spacious primary suite has a ceiling fan, large walk-in closet with built-in shelves, and an updated bathroom with double sinks, granite counters, tub and glass-enclosed shower. Two additional good-sized bedrooms and large hall bath complete the second floor. The fully-finished basement provides extra living space, recreation area or workshop, laundry and lots of enclosed storage. Ample parking for your guests is right across the street.
The association provides exterior building and grounds maintenance, management, and snow and trash removal so you can enjoy care-free living. Also so many conveniences are just a few minutes away: fun downtown Phoenixville, Valley Forge Park, the Schuylkill River Trail, Kimberton Whole Foods, Giant, Wawa, Planet Fitness, new car wash, dining, breweries, entertainment, and more.
Beautifully maintained townhome in one of the best locations in desirable Powder Mill! Situated on a quiet cul-de-sac, this pristine home is move-in ready and backs up to open space and trees. Many upgrades throughout: tile floors in the kitchen and bathrooms, hardwood floors in the foyer and primary and second bedrooms, granite in the kitchen and bathrooms, energy efficient windows with a lifetime transferrable warranty, and one of the rare oversized garages.
The living/dining area features an open floor plan and wood burning fireplace, with plenty of room for a formal dining setting. The eat-in kitchen has stainless steel appliances and a breakfast area with sliders to your private deck. The spacious primary suite has a ceiling fan, large walk-in closet with built-in shelves, and an updated bathroom with double sinks, granite counters, tub and glass-enclosed shower. Two additional good-sized bedrooms and large hall bath complete the second floor. The fully-finished basement provides extra living space, recreation area or workshop, laundry and lots of enclosed storage. Ample parking for your guests is right across the street.
The association provides exterior building and grounds maintenance, management, and snow and trash removal so you can enjoy care-free living. Also so many conveniences are just a few minutes away: fun downtown Phoenixville, Valley Forge Park, the Schuylkill River Trail, Kimberton Whole Foods, Giant, Wawa, Planet Fitness, new car wash, dining, breweries, entertainment, and more.
Description
Beautifully maintained townhome in one of the best locations in desirable Powder Mill! Situated on a quiet cul-de-sac, this pristine home is move-in ready and backs up to open space and trees. Many upgrades throughout: tile floors in the kitchen and bathrooms, hardwood floors in the foyer and primary and second bedrooms, granite in the kitchen and bathrooms, energy efficient windows with a lifetime transferrable warranty, and one of the rare oversized garages.
The living/dining area features an open floor plan and wood burning fireplace, with plenty of room for a formal dining setting. The eat-in kitchen has stainless steel appliances and a breakfast area with sliders to your private deck. The spacious primary suite has a ceiling fan, large walk-in closet with built-in shelves, and an updated bathroom with double sinks, granite counters, tub and glass-enclosed shower. Two additional good-sized bedrooms and large hall bath complete the second floor. The fully-finished basement provides extra living space, recreation area or workshop, laundry and lots of enclosed storage. Ample parking for your guests is right across the street.
The association provides exterior building and grounds maintenance, management, and snow and trash removal so you can enjoy care-free living. Also so many conveniences are just a few minutes away: fun downtown Phoenixville, Valley Forge Park, the Schuylkill River Trail, Kimberton Whole Foods, Giant, Wawa, Planet Fitness, new car wash, dining, breweries, entertainment, and more.
HelloCondo Is The #1 Condo Search Platform And Real Estate Recommendation Engine. Search, Find And Buy The Perfect Condo And Get Matched With The Best Agents. Finding A Condo Has Never Been So Easy.