Listed: $ NaN (Sold on: Jun 25, 2026) Days on Market:
147 Village Way, Phoenixville, PA 19460
BEDS
2
BATHS
2
PARKING
-
SQFT
1141
Description
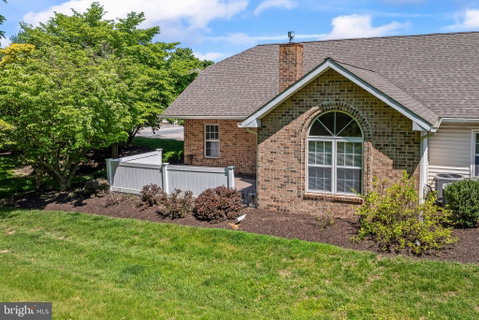
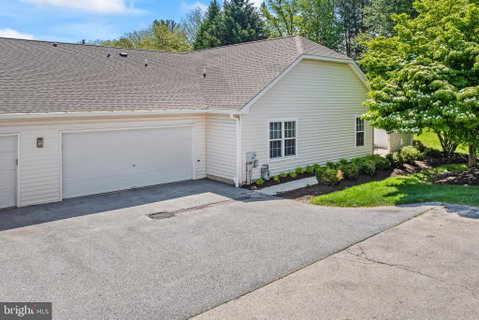
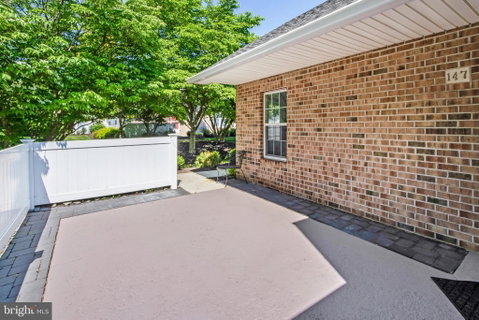
Welcome to the Villas at French Creek, an established and sought after over 55 community often referred to as Phoenixville's best kept secret. This rear- facing, 2-bedroom, 2-bath home offers a quiet tree-lined view and the convenience of a two-car garage.
Freshly painted with low maintenance vinyl flooring throughout, the home features an eat-in kitchen with a newer refrigerator and direct access to a dedicated laundry room that leads seamlessly into the garage for effortless one-floor living.
The primary bedroom includes a large walk-in closet and a private en-suite bath with a stall shower. The second bedroom offers flexible use as a guest room, den, office or hobby space. A full hall bath with a tub-shower completes the layout.
Residents enjoy an active lifestyle thanks to the community's social committee who plan year-round events at the clubhouse and, in warmer months, at the heated, saltwater pool. The clubhouse also offers an exercise room and community library. Exterior maintenance, snow removal, and lawn maintenance are included in the HOA .
For active members the community has easy access to the scenic French Creek Trail. Everyday essentials are easily available in the nearby shopping center that is within walking distance. Enjoy nearby parks , restaurants and shopping at historic downtown Phoenixville. Schedule your showing and enjoy maintenance free living.
Listed: $ NaN (Sold on: Jun 25, 2026) Days on Market:
147 Village Way, Phoenixville, PA 19460
BEDS
2
BATHS
2
PARKING
-
SQFT
1,141
Description
Welcome to the Villas at French Creek, an established and sought after over 55 community often referred to as Phoenixville's best kept secret. This rear- facing, 2-bedroom, 2-bath home offers a quiet tree-lined view and the convenience of a two-car garage.
Freshly painted with low maintenance vinyl flooring throughout, the home features an eat-in kitchen with a newer refrigerator and direct access to a dedicated laundry room that leads seamlessly into the garage for effortless one-floor living.
The primary bedroom includes a large walk-in closet and a private en-suite bath with a stall shower. The second bedroom offers flexible use as a guest room, den, office or hobby space. A full hall bath with a tub-shower completes the layout.
Residents enjoy an active lifestyle thanks to the community's social committee who plan year-round events at the clubhouse and, in warmer months, at the heated, saltwater pool. The clubhouse also offers an exercise room and community library. Exterior maintenance, snow removal, and lawn maintenance are included in the HOA .
For active members the community has easy access to the scenic French Creek Trail. Everyday essentials are easily available in the nearby shopping center that is within walking distance. Enjoy nearby parks , restaurants and shopping at historic downtown Phoenixville. Schedule your showing and enjoy maintenance free living.
HelloCondo Is The #1 Condo Search Platform And Real Estate Recommendation Engine. Search, Find And Buy The Perfect Condo And Get Matched With The Best Agents. Finding A Condo Has Never Been So Easy.