Listed: $ NaN (Sold on: Apr 8, 2026) Days on Market:
1400 Continental Circle, Phoenixville, PA 19460
BEDS
3
BATHS
3
PARKING
-
SQFT
1960
Description
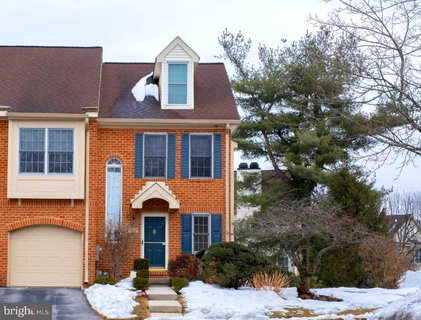
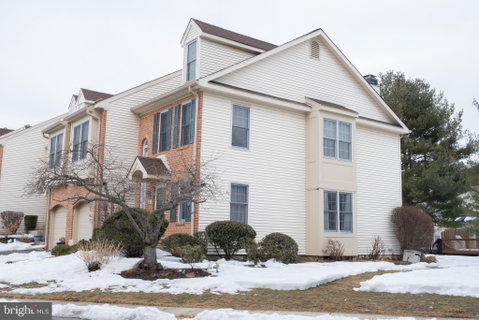
Move right into this spacious end-unit—the largest model in the sought-after Powder Mill community! This beautifully maintained home offers comfort, convenience, and an easy-living lifestyle with association-maintained exterior care.
Step inside to a welcoming first floor featuring engineered hardwood flooring and an open floor plan. The bright living area includes a cozy fireplace, perfect for relaxing evenings. A convenient powder room, double coat closet, and interior access to the attached one-car garage enhance everyday functionality.
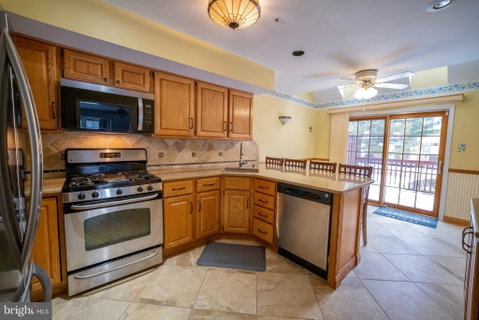
The kitchen is designed for both style and efficiency, offering quartz countertops, stainless steel appliances, a breakfast bar with seating, and an adjacent eat‑in area. Sliding doors lead to the rear deck with steps down to the lawn—ideal for outdoor dining or unwinding in a private setting.
Upstairs, the primary suite awaits with a custom walk‑in closet and a luxurious full bath featuring a jetted tub, dual vanities, and a stall shower. Two additional bedrooms with double closets, a hall linen closet, and a full hall bath complete the upper level.
The unfinished lower level provides laundry, utility space, and endless potential—finish it for additional living space or enjoy abundant storage as-is.
The homeowners association handles nearly all exterior maintenance, allowing you to enjoy low‑maintenance living. Located just a short drive from vibrant downtown Phoenixville, you’ll have easy access to shopping, dining, entertainment, and major roadways.
Make this exceptional home your own—schedule your visit today!
Description
Move right into this spacious end-unit—the largest model in the sought-after Powder Mill community! This beautifully maintained home offers comfort, convenience, and an easy-living lifestyle with association-maintained exterior care.
Step inside to a welcoming first floor featuring engineered hardwood flooring and an open floor plan. The bright living area includes a cozy fireplace, perfect for relaxing evenings. A convenient powder room, double coat closet, and interior access to the attached one-car garage enhance everyday functionality.
The kitchen is designed for both style and efficiency, offering quartz countertops, stainless steel appliances, a breakfast bar with seating, and an adjacent eat‑in area. Sliding doors lead to the rear deck with steps down to the lawn—ideal for outdoor dining or unwinding in a private setting.
Upstairs, the primary suite awaits with a custom walk‑in closet and a luxurious full bath featuring a jetted tub, dual vanities, and a stall shower. Two additional bedrooms with double closets, a hall linen closet, and a full hall bath complete the upper level.
The unfinished lower level provides laundry, utility space, and endless potential—finish it for additional living space or enjoy abundant storage as-is.
The homeowners association handles nearly all exterior maintenance, allowing you to enjoy low‑maintenance living. Located just a short drive from vibrant downtown Phoenixville, you’ll have easy access to shopping, dining, entertainment, and major roadways.
Make this exceptional home your own—schedule your visit today!
Listed: $ NaN (Sold on: Apr 8, 2026) Days on Market:
1400 Continental Circle, Phoenixville, PA 19460
BEDS
3
BATHS
3
PARKING
-
SQFT
1,960
Description
Move right into this spacious end-unit—the largest model in the sought-after Powder Mill community! This beautifully maintained home offers comfort, convenience, and an easy-living lifestyle with association-maintained exterior care.
Step inside to a welcoming first floor featuring engineered hardwood flooring and an open floor plan. The bright living area includes a cozy fireplace, perfect for relaxing evenings. A convenient powder room, double coat closet, and interior access to the attached one-car garage enhance everyday functionality.
The kitchen is designed for both style and efficiency, offering quartz countertops, stainless steel appliances, a breakfast bar with seating, and an adjacent eat‑in area. Sliding doors lead to the rear deck with steps down to the lawn—ideal for outdoor dining or unwinding in a private setting.
Upstairs, the primary suite awaits with a custom walk‑in closet and a luxurious full bath featuring a jetted tub, dual vanities, and a stall shower. Two additional bedrooms with double closets, a hall linen closet, and a full hall bath complete the upper level.
The unfinished lower level provides laundry, utility space, and endless potential—finish it for additional living space or enjoy abundant storage as-is.
The homeowners association handles nearly all exterior maintenance, allowing you to enjoy low‑maintenance living. Located just a short drive from vibrant downtown Phoenixville, you’ll have easy access to shopping, dining, entertainment, and major roadways.
Make this exceptional home your own—schedule your visit today!
Description
Move right into this spacious end-unit—the largest model in the sought-after Powder Mill community! This beautifully maintained home offers comfort, convenience, and an easy-living lifestyle with association-maintained exterior care.
Step inside to a welcoming first floor featuring engineered hardwood flooring and an open floor plan. The bright living area includes a cozy fireplace, perfect for relaxing evenings. A convenient powder room, double coat closet, and interior access to the attached one-car garage enhance everyday functionality.
The kitchen is designed for both style and efficiency, offering quartz countertops, stainless steel appliances, a breakfast bar with seating, and an adjacent eat‑in area. Sliding doors lead to the rear deck with steps down to the lawn—ideal for outdoor dining or unwinding in a private setting.
Upstairs, the primary suite awaits with a custom walk‑in closet and a luxurious full bath featuring a jetted tub, dual vanities, and a stall shower. Two additional bedrooms with double closets, a hall linen closet, and a full hall bath complete the upper level.
The unfinished lower level provides laundry, utility space, and endless potential—finish it for additional living space or enjoy abundant storage as-is.
The homeowners association handles nearly all exterior maintenance, allowing you to enjoy low‑maintenance living. Located just a short drive from vibrant downtown Phoenixville, you’ll have easy access to shopping, dining, entertainment, and major roadways.
Make this exceptional home your own—schedule your visit today!
HelloCondo Is The #1 Condo Search Platform And Real Estate Recommendation Engine. Search, Find And Buy The Perfect Condo And Get Matched With The Best Agents. Finding A Condo Has Never Been So Easy.