1303- 1303 Black Walnut Drive, Phoenixville, PA 19460
BEDS
3
BATHS
3
PARKING
-
SQFT
1678
Description
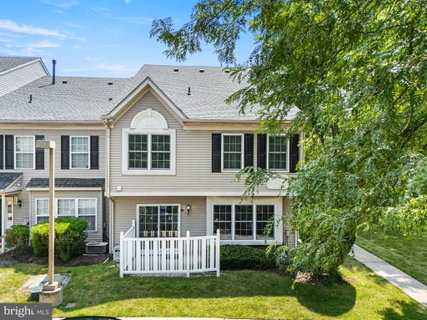
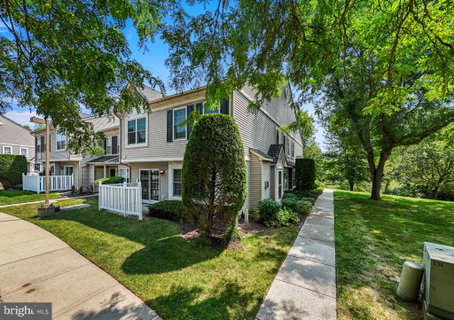
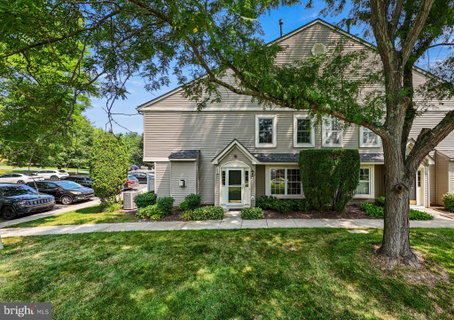
Welcome to easy living in this beautifully maintained end-unit 3-bedroom, 2.5-bath townhome offering spacious rooms, thoughtful updates, abundant natural light, and a functional floor plan.
The main level features an inviting living room highlighted by crown molding, updated flooring, and a gas fireplace with a striking floor-to-ceiling stone accent wall. The adjoining dining area flows into the kitchen and opens through sliding glass doors to a private patio—perfect for morning coffee, outdoor dining, or simply relaxing outdoors. The kitchen offers generous cabinet and counter space along with power blinds for added convenience. This home is also one of the few units to feature its own exterior water spigot, a practical bonus for gardening and outdoor cleanup.
Upstairs, the larger open stairwell creates an airy feel and leads to three generously sized bedrooms. The spacious primary suite features a large walk-in closet and private bath with a soaking tub and shower. Two additional bedrooms share a full hall bath featuring an oversized walk-in shower. A large second-floor laundry room with cabinetry adds everyday convenience, while attic space provides additional storage.
Major updates provide added peace of mind, including a newer roof installed within the last two years and Andersen double-pane windows and sliding glass doors replaced approximately 4–5 years ago, along with updated HVAC and a newer water heater.
Enjoy low-maintenance living along with community amenities including a swimming pool, tennis court, playground, and community room. Conveniently located near shopping, restaurants, parks, and major commuting routes, this move-in-ready home offers a wonderful combination of space, comfort, convenience, and community amenities.
1303 Black Walnut Drive #1303, Phoenixville, PA 19460
BEDS
3
BATHS
3
PARKING
-
SQFT
1,678
Description
Welcome to easy living in this beautifully maintained end-unit 3-bedroom, 2.5-bath townhome offering spacious rooms, thoughtful updates, abundant natural light, and a functional floor plan.
The main level features an inviting living room highlighted by crown molding, updated flooring, and a gas fireplace with a striking floor-to-ceiling stone accent wall. The adjoining dining area flows into the kitchen and opens through sliding glass doors to a private patio—perfect for morning coffee, outdoor dining, or simply relaxing outdoors. The kitchen offers generous cabinet and counter space along with power blinds for added convenience. This home is also one of the few units to feature its own exterior water spigot, a practical bonus for gardening and outdoor cleanup.
Upstairs, the larger open stairwell creates an airy feel and leads to three generously sized bedrooms. The spacious primary suite features a large walk-in closet and private bath with a soaking tub and shower. Two additional bedrooms share a full hall bath featuring an oversized walk-in shower. A large second-floor laundry room with cabinetry adds everyday convenience, while attic space provides additional storage.
Major updates provide added peace of mind, including a newer roof installed within the last two years and Andersen double-pane windows and sliding glass doors replaced approximately 4–5 years ago, along with updated HVAC and a newer water heater.
Enjoy low-maintenance living along with community amenities including a swimming pool, tennis court, playground, and community room. Conveniently located near shopping, restaurants, parks, and major commuting routes, this move-in-ready home offers a wonderful combination of space, comfort, convenience, and community amenities.
HelloCondo Is The #1 Condo Search Platform And Real Estate Recommendation Engine. Search, Find And Buy The Perfect Condo And Get Matched With The Best Agents. Finding A Condo Has Never Been So Easy.