Sophisticated, spacious, and exceptionally well cared for—this beautifully updated Charlestown Hunt residence offers the space and feel of a much larger home, with the ease of maintenance-free living.
From the moment you enter, the attention to detail is unmistakable. A striking White Oak hardwood entry with custom tile inlay welcomes you into an inviting interior filled with natural light, vaulted ceilings, recessed lighting, and beautifully upgraded finishes.
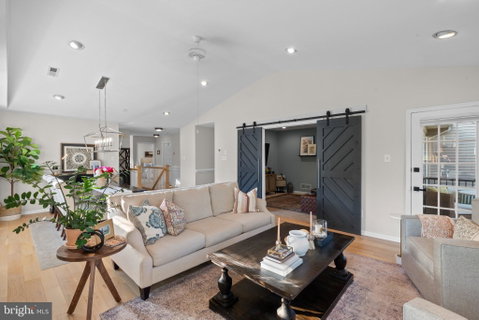
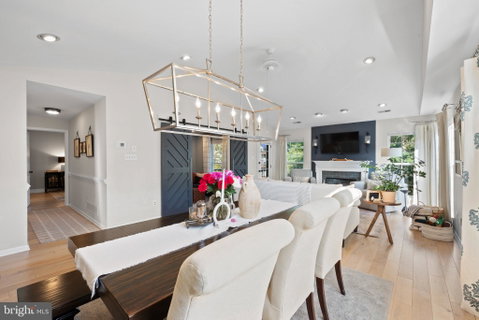
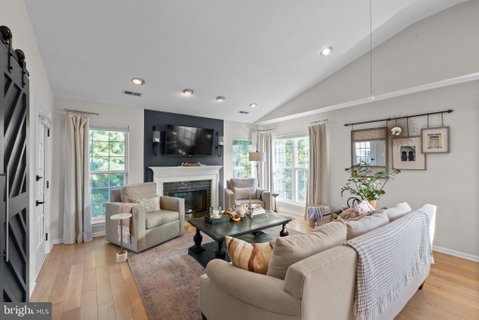
The dramatic living room features a vaulted ceiling, gorgeous hardwood flooring, and a gas fireplace with a stylish subway-tile surround—the perfect setting for relaxing or entertaining. The adjoining dining area flows naturally into the beautifully appointed kitchen, featuring granite countertops, crisp white cabinetry, hardwood flooring, plantation shutters, and a custom-painted backsplash.
One of the home's most versatile features is the private den, enclosed by charming barn doors. Use it as a home office, reading room, guest space, or easily adapt it to serve as a third bedroom.
The spacious primary suite is a true retreat, with a vaulted ceiling, hardwood flooring, and an oversized walk-in closet. The beautifully renovated primary bath features dual vanities, quartz countertops, a walk-in shower, and attractive tile flooring. A generous second bedroom, convenient laundry area, and abundant storage complete the interior.
Step outside onto the newly replaced deck and enjoy your morning coffee, dinner al fresco, or a quiet evening overlooking the peaceful Charlestown Hunt setting.
And the updates go well beyond cosmetics: new heating and air conditioning, new hot water heater, new deck, new dishwasher, and new dryer provide meaningful peace of mind for the next owner.
The attached one-car garage, private driveway, and abundant guest parking are an added luxury. And outside your door, Charlestown Hunt offers an impressive lifestyle with a community pool, fitness center, walking trails, playground, and tennis and pickleball facilities.
If you're looking for an exceptionally maintained home with beautiful finishes, generous living space, a flexible den, garage parking, and resort-style community amenities—this one deserves a closer look.
Description
Sophisticated, spacious, and exceptionally well cared for—this beautifully updated Charlestown Hunt residence offers the space and feel of a much larger home, with the ease of maintenance-free living.
From the moment you enter, the attention to detail is unmistakable. A striking White Oak hardwood entry with custom tile inlay welcomes you into an inviting interior filled with natural light, vaulted ceilings, recessed lighting, and beautifully upgraded finishes.
The dramatic living room features a vaulted ceiling, gorgeous hardwood flooring, and a gas fireplace with a stylish subway-tile surround—the perfect setting for relaxing or entertaining. The adjoining dining area flows naturally into the beautifully appointed kitchen, featuring granite countertops, crisp white cabinetry, hardwood flooring, plantation shutters, and a custom-painted backsplash.
One of the home's most versatile features is the private den, enclosed by charming barn doors. Use it as a home office, reading room, guest space, or easily adapt it to serve as a third bedroom.
The spacious primary suite is a true retreat, with a vaulted ceiling, hardwood flooring, and an oversized walk-in closet. The beautifully renovated primary bath features dual vanities, quartz countertops, a walk-in shower, and attractive tile flooring. A generous second bedroom, convenient laundry area, and abundant storage complete the interior.
Step outside onto the newly replaced deck and enjoy your morning coffee, dinner al fresco, or a quiet evening overlooking the peaceful Charlestown Hunt setting.
And the updates go well beyond cosmetics: new heating and air conditioning, new hot water heater, new deck, new dishwasher, and new dryer provide meaningful peace of mind for the next owner.
The attached one-car garage, private driveway, and abundant guest parking are an added luxury. And outside your door, Charlestown Hunt offers an impressive lifestyle with a community pool, fitness center, walking trails, playground, and tennis and pickleball facilities.
If you're looking for an exceptionally maintained home with beautiful finishes, generous living space, a flexible den, garage parking, and resort-style community amenities—this one deserves a closer look.
Sophisticated, spacious, and exceptionally well cared for—this beautifully updated Charlestown Hunt residence offers the space and feel of a much larger home, with the ease of maintenance-free living.
From the moment you enter, the attention to detail is unmistakable. A striking White Oak hardwood entry with custom tile inlay welcomes you into an inviting interior filled with natural light, vaulted ceilings, recessed lighting, and beautifully upgraded finishes.
The dramatic living room features a vaulted ceiling, gorgeous hardwood flooring, and a gas fireplace with a stylish subway-tile surround—the perfect setting for relaxing or entertaining. The adjoining dining area flows naturally into the beautifully appointed kitchen, featuring granite countertops, crisp white cabinetry, hardwood flooring, plantation shutters, and a custom-painted backsplash.
One of the home's most versatile features is the private den, enclosed by charming barn doors. Use it as a home office, reading room, guest space, or easily adapt it to serve as a third bedroom.
The spacious primary suite is a true retreat, with a vaulted ceiling, hardwood flooring, and an oversized walk-in closet. The beautifully renovated primary bath features dual vanities, quartz countertops, a walk-in shower, and attractive tile flooring. A generous second bedroom, convenient laundry area, and abundant storage complete the interior.
Step outside onto the newly replaced deck and enjoy your morning coffee, dinner al fresco, or a quiet evening overlooking the peaceful Charlestown Hunt setting.
And the updates go well beyond cosmetics: new heating and air conditioning, new hot water heater, new deck, new dishwasher, and new dryer provide meaningful peace of mind for the next owner.
The attached one-car garage, private driveway, and abundant guest parking are an added luxury. And outside your door, Charlestown Hunt offers an impressive lifestyle with a community pool, fitness center, walking trails, playground, and tennis and pickleball facilities.
If you're looking for an exceptionally maintained home with beautiful finishes, generous living space, a flexible den, garage parking, and resort-style community amenities—this one deserves a closer look.
Description
Sophisticated, spacious, and exceptionally well cared for—this beautifully updated Charlestown Hunt residence offers the space and feel of a much larger home, with the ease of maintenance-free living.
From the moment you enter, the attention to detail is unmistakable. A striking White Oak hardwood entry with custom tile inlay welcomes you into an inviting interior filled with natural light, vaulted ceilings, recessed lighting, and beautifully upgraded finishes.
The dramatic living room features a vaulted ceiling, gorgeous hardwood flooring, and a gas fireplace with a stylish subway-tile surround—the perfect setting for relaxing or entertaining. The adjoining dining area flows naturally into the beautifully appointed kitchen, featuring granite countertops, crisp white cabinetry, hardwood flooring, plantation shutters, and a custom-painted backsplash.
One of the home's most versatile features is the private den, enclosed by charming barn doors. Use it as a home office, reading room, guest space, or easily adapt it to serve as a third bedroom.
The spacious primary suite is a true retreat, with a vaulted ceiling, hardwood flooring, and an oversized walk-in closet. The beautifully renovated primary bath features dual vanities, quartz countertops, a walk-in shower, and attractive tile flooring. A generous second bedroom, convenient laundry area, and abundant storage complete the interior.
Step outside onto the newly replaced deck and enjoy your morning coffee, dinner al fresco, or a quiet evening overlooking the peaceful Charlestown Hunt setting.
And the updates go well beyond cosmetics: new heating and air conditioning, new hot water heater, new deck, new dishwasher, and new dryer provide meaningful peace of mind for the next owner.
The attached one-car garage, private driveway, and abundant guest parking are an added luxury. And outside your door, Charlestown Hunt offers an impressive lifestyle with a community pool, fitness center, walking trails, playground, and tennis and pickleball facilities.
If you're looking for an exceptionally maintained home with beautiful finishes, generous living space, a flexible den, garage parking, and resort-style community amenities—this one deserves a closer look.
HelloCondo Is The #1 Condo Search Platform And Real Estate Recommendation Engine. Search, Find And Buy The Perfect Condo And Get Matched With The Best Agents. Finding A Condo Has Never Been So Easy.