Listed: $ NaN (Sold on: Jul 7, 2026) Days on Market:
1228 Calista Lane, Phoenixville, PA 19460
BEDS
4
BATHS
4
PARKING
-
SQFT
4499
Description
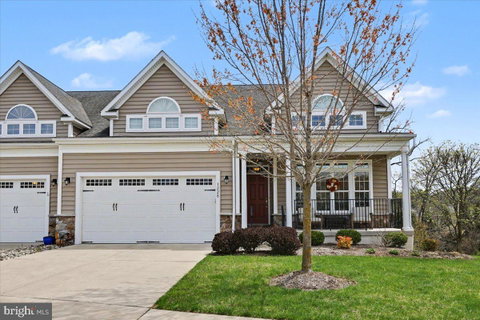
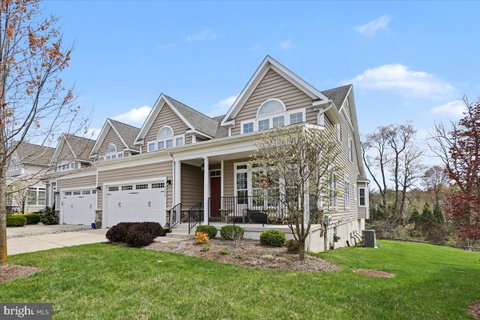
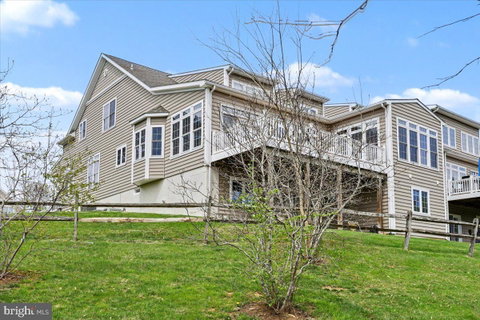
Discover the perfect blend of privacy, location, convenience, and accessibility in the most highly sought-after over-55 community in Chester County. 1228 Calista Lane in Coldstream Crossing offers a maintenance-free lifestyle, main level primary suite, loads of space for entertaining and an ELEVATOR for ease of living. This open concept 4-bedroom, 3.5 bath Coventry model offers 4,500 SF of living space with a finished daylight walk-out basement. Right-sizing into an active adult community doesn’t need to mean giving up room for family visits, holidays, or wooded views off of your private deck. As you enter the home, passing the formal living room and expanded formal dining room, you will be struck by the custom millwork. Entering the main living area, with vaulted ceilings and clear sight lines to the lush greenery out back, you will begin to appreciate how special this home really is. The spacious gourmet kitchen with off-white soft close cabinetry with pull-outs, pantry, two tier island, granite counters and stainless appliances are perfect for pursuing your culinary adventures. Enjoy morning coffee on the oversized island or in the adjacent breakfast room. The great room features a two-story fireplace with built-ins and vaulted ceilings and is ideal for relaxing by the fire, with a book or enjoying a movie. It leads to a sunroom spanning the rear of the home. Flooded with natural light and leading to the large composite deck, this may become your favorite place for relaxing and conversation. The MAIN LEVEL PRIMARY SUITE features an expanded sitting room with loads of natural light and its own direct access to the sunroom. This space makes a wonderful home office, exercise space, sewing room or craft space. The primary suite includes his & hers walk-in closets, a large WALK-IN SHOWER and double vanity. Elevator access from inside the suite to the second level or lower level makes getting around the home a breeze. A laundry room, powder room and garage access complete the main level. Heading upstairs, you will find a huge loft space overlooking the great room below. It’s the perfect place to enjoy a Phillies game, stream your favorite Netflix show or enjoy time with the grandkids. There is a second primary suite on this level with it’s own private bath, plus two additional bedrooms. Use them for company, an office or hobby room. Take the elevator or head downstairs to the large, finished basement that doesn’t feel like a basement thanks to all the windows. Step out onto the patio for yet another entertaining option. Back inside the basement, there’s a dedicated game area, ideal for a pool or ping-pong table, a large seating area perfect for a home theater, plus another full bathroom. There are also two unfinished spaces, one of which makes for a great workshop. In addition to the home itself, the location offers unmatched privacy and views with glimpses of Yeager’s Christmas Tree Farm in the distance! This well-maintained home offers it all – location, space for entertaining the whole family and peace of mind knowing that mobility issues will not limit your enjoyment of the entire space; and with fresh paint and new carpet, it’s ready to move in today! The HOA is responsible for everything on the outside of the home including the roof, siding, and windows, plus lawn, snow, and trash, so you can simply enjoy your new home! This wonderful community features resort-style living and includes a walking trail, clubhouse, pool, fitness center, activity rooms, and library. It’s also a vibrant community with a group or activity for everyone! It’s close to Kimberton Whole Foods, downtown Phoenixville, Valley Forge, Malvern, Collegeville, and the Schuylkill River Trail. Enjoy a resort-style community, a wonderful home, and an unbeatable location. Welcome Home!
Description
Discover the perfect blend of privacy, location, convenience, and accessibility in the most highly sought-after over-55 community in Chester County. 1228 Calista Lane in Coldstream Crossing offers a maintenance-free lifestyle, main level primary suite, loads of space for entertaining and an ELEVATOR for ease of living. This open concept 4-bedroom, 3.5 bath Coventry model offers 4,500 SF of living space with a finished daylight walk-out basement. Right-sizing into an active adult community doesn’t need to mean giving up room for family visits, holidays, or wooded views off of your private deck. As you enter the home, passing the formal living room and expanded formal dining room, you will be struck by the custom millwork. Entering the main living area, with vaulted ceilings and clear sight lines to the lush greenery out back, you will begin to appreciate how special this home really is. The spacious gourmet kitchen with off-white soft close cabinetry with pull-outs, pantry, two tier island, granite counters and stainless appliances are perfect for pursuing your culinary adventures. Enjoy morning coffee on the oversized island or in the adjacent breakfast room. The great room features a two-story fireplace with built-ins and vaulted ceilings and is ideal for relaxing by the fire, with a book or enjoying a movie. It leads to a sunroom spanning the rear of the home. Flooded with natural light and leading to the large composite deck, this may become your favorite place for relaxing and conversation. The MAIN LEVEL PRIMARY SUITE features an expanded sitting room with loads of natural light and its own direct access to the sunroom. This space makes a wonderful home office, exercise space, sewing room or craft space. The primary suite includes his & hers walk-in closets, a large WALK-IN SHOWER and double vanity. Elevator access from inside the suite to the second level or lower level makes getting around the home a breeze. A laundry room, powder room and garage access complete the main level. Heading upstairs, you will find a huge loft space overlooking the great room below. It’s the perfect place to enjoy a Phillies game, stream your favorite Netflix show or enjoy time with the grandkids. There is a second primary suite on this level with it’s own private bath, plus two additional bedrooms. Use them for company, an office or hobby room. Take the elevator or head downstairs to the large, finished basement that doesn’t feel like a basement thanks to all the windows. Step out onto the patio for yet another entertaining option. Back inside the basement, there’s a dedicated game area, ideal for a pool or ping-pong table, a large seating area perfect for a home theater, plus another full bathroom. There are also two unfinished spaces, one of which makes for a great workshop. In addition to the home itself, the location offers unmatched privacy and views with glimpses of Yeager’s Christmas Tree Farm in the distance! This well-maintained home offers it all – location, space for entertaining the whole family and peace of mind knowing that mobility issues will not limit your enjoyment of the entire space; and with fresh paint and new carpet, it’s ready to move in today! The HOA is responsible for everything on the outside of the home including the roof, siding, and windows, plus lawn, snow, and trash, so you can simply enjoy your new home! This wonderful community features resort-style living and includes a walking trail, clubhouse, pool, fitness center, activity rooms, and library. It’s also a vibrant community with a group or activity for everyone! It’s close to Kimberton Whole Foods, downtown Phoenixville, Valley Forge, Malvern, Collegeville, and the Schuylkill River Trail. Enjoy a resort-style community, a wonderful home, and an unbeatable location. Welcome Home!
Listed: $ NaN (Sold on: Jul 7, 2026) Days on Market:
1228 Calista Lane, Phoenixville, PA 19460
BEDS
4
BATHS
4
PARKING
-
SQFT
4,499
Description
Discover the perfect blend of privacy, location, convenience, and accessibility in the most highly sought-after over-55 community in Chester County. 1228 Calista Lane in Coldstream Crossing offers a maintenance-free lifestyle, main level primary suite, loads of space for entertaining and an ELEVATOR for ease of living. This open concept 4-bedroom, 3.5 bath Coventry model offers 4,500 SF of living space with a finished daylight walk-out basement. Right-sizing into an active adult community doesn’t need to mean giving up room for family visits, holidays, or wooded views off of your private deck. As you enter the home, passing the formal living room and expanded formal dining room, you will be struck by the custom millwork. Entering the main living area, with vaulted ceilings and clear sight lines to the lush greenery out back, you will begin to appreciate how special this home really is. The spacious gourmet kitchen with off-white soft close cabinetry with pull-outs, pantry, two tier island, granite counters and stainless appliances are perfect for pursuing your culinary adventures. Enjoy morning coffee on the oversized island or in the adjacent breakfast room. The great room features a two-story fireplace with built-ins and vaulted ceilings and is ideal for relaxing by the fire, with a book or enjoying a movie. It leads to a sunroom spanning the rear of the home. Flooded with natural light and leading to the large composite deck, this may become your favorite place for relaxing and conversation. The MAIN LEVEL PRIMARY SUITE features an expanded sitting room with loads of natural light and its own direct access to the sunroom. This space makes a wonderful home office, exercise space, sewing room or craft space. The primary suite includes his & hers walk-in closets, a large WALK-IN SHOWER and double vanity. Elevator access from inside the suite to the second level or lower level makes getting around the home a breeze. A laundry room, powder room and garage access complete the main level. Heading upstairs, you will find a huge loft space overlooking the great room below. It’s the perfect place to enjoy a Phillies game, stream your favorite Netflix show or enjoy time with the grandkids. There is a second primary suite on this level with it’s own private bath, plus two additional bedrooms. Use them for company, an office or hobby room. Take the elevator or head downstairs to the large, finished basement that doesn’t feel like a basement thanks to all the windows. Step out onto the patio for yet another entertaining option. Back inside the basement, there’s a dedicated game area, ideal for a pool or ping-pong table, a large seating area perfect for a home theater, plus another full bathroom. There are also two unfinished spaces, one of which makes for a great workshop. In addition to the home itself, the location offers unmatched privacy and views with glimpses of Yeager’s Christmas Tree Farm in the distance! This well-maintained home offers it all – location, space for entertaining the whole family and peace of mind knowing that mobility issues will not limit your enjoyment of the entire space; and with fresh paint and new carpet, it’s ready to move in today! The HOA is responsible for everything on the outside of the home including the roof, siding, and windows, plus lawn, snow, and trash, so you can simply enjoy your new home! This wonderful community features resort-style living and includes a walking trail, clubhouse, pool, fitness center, activity rooms, and library. It’s also a vibrant community with a group or activity for everyone! It’s close to Kimberton Whole Foods, downtown Phoenixville, Valley Forge, Malvern, Collegeville, and the Schuylkill River Trail. Enjoy a resort-style community, a wonderful home, and an unbeatable location. Welcome Home!
Description
Discover the perfect blend of privacy, location, convenience, and accessibility in the most highly sought-after over-55 community in Chester County. 1228 Calista Lane in Coldstream Crossing offers a maintenance-free lifestyle, main level primary suite, loads of space for entertaining and an ELEVATOR for ease of living. This open concept 4-bedroom, 3.5 bath Coventry model offers 4,500 SF of living space with a finished daylight walk-out basement. Right-sizing into an active adult community doesn’t need to mean giving up room for family visits, holidays, or wooded views off of your private deck. As you enter the home, passing the formal living room and expanded formal dining room, you will be struck by the custom millwork. Entering the main living area, with vaulted ceilings and clear sight lines to the lush greenery out back, you will begin to appreciate how special this home really is. The spacious gourmet kitchen with off-white soft close cabinetry with pull-outs, pantry, two tier island, granite counters and stainless appliances are perfect for pursuing your culinary adventures. Enjoy morning coffee on the oversized island or in the adjacent breakfast room. The great room features a two-story fireplace with built-ins and vaulted ceilings and is ideal for relaxing by the fire, with a book or enjoying a movie. It leads to a sunroom spanning the rear of the home. Flooded with natural light and leading to the large composite deck, this may become your favorite place for relaxing and conversation. The MAIN LEVEL PRIMARY SUITE features an expanded sitting room with loads of natural light and its own direct access to the sunroom. This space makes a wonderful home office, exercise space, sewing room or craft space. The primary suite includes his & hers walk-in closets, a large WALK-IN SHOWER and double vanity. Elevator access from inside the suite to the second level or lower level makes getting around the home a breeze. A laundry room, powder room and garage access complete the main level. Heading upstairs, you will find a huge loft space overlooking the great room below. It’s the perfect place to enjoy a Phillies game, stream your favorite Netflix show or enjoy time with the grandkids. There is a second primary suite on this level with it’s own private bath, plus two additional bedrooms. Use them for company, an office or hobby room. Take the elevator or head downstairs to the large, finished basement that doesn’t feel like a basement thanks to all the windows. Step out onto the patio for yet another entertaining option. Back inside the basement, there’s a dedicated game area, ideal for a pool or ping-pong table, a large seating area perfect for a home theater, plus another full bathroom. There are also two unfinished spaces, one of which makes for a great workshop. In addition to the home itself, the location offers unmatched privacy and views with glimpses of Yeager’s Christmas Tree Farm in the distance! This well-maintained home offers it all – location, space for entertaining the whole family and peace of mind knowing that mobility issues will not limit your enjoyment of the entire space; and with fresh paint and new carpet, it’s ready to move in today! The HOA is responsible for everything on the outside of the home including the roof, siding, and windows, plus lawn, snow, and trash, so you can simply enjoy your new home! This wonderful community features resort-style living and includes a walking trail, clubhouse, pool, fitness center, activity rooms, and library. It’s also a vibrant community with a group or activity for everyone! It’s close to Kimberton Whole Foods, downtown Phoenixville, Valley Forge, Malvern, Collegeville, and the Schuylkill River Trail. Enjoy a resort-style community, a wonderful home, and an unbeatable location. Welcome Home!
HelloCondo Is The #1 Condo Search Platform And Real Estate Recommendation Engine. Search, Find And Buy The Perfect Condo And Get Matched With The Best Agents. Finding A Condo Has Never Been So Easy.