
HeaderIcon
  1. Agent Logo

Explore by Metro

  • Atlanta
  • Baltimore
  • Boston
  • Bronx
  • Brooklyn
  • Chicago
  • Los Angeles
  • Manhattan
  • Miami
  • Nashville
  • North Port
  • Orlando
  • Philadelphia
  • Phoenix
  • Queens
  • San Diego
  • San Jose
  • Tampa
  • Washington
HeaderIcon

Explore By Metro

  • Atlanta
  • Baltimore
  • Boston
  • Bronx
  • Brooklyn
  • Chicago
  • Los Angeles
  • Manhattan
  • Miami
  • Nashville
  • North Port
  • Orlando
  • Philadelphia
  • Phoenix
  • Queens
  • San Diego
  • San Jose
  • Tampa
  • Washington
leftArrowBack to Search
OverviewAmenities & PoliciesFinancialsNeighborhood
Add to favoritesAdd to favorites (hover)
Save
  1. Home
  2. /Phoenixville, PA
  3. /1102 - 1102 Cherry Wood Court
leftArrow
Add to favoritesAdd to favorites (hover)
$300,000est. $1,517 MortgageInfo icon
Listed: $ NaN (Sold on: Aug 28, 2026) Days on Market:

1102- 1102 Cherry Wood Court, Phoenixville, PA 19460

BEDS

beds

2

BATHS

baths

2

PARKING

parking

-

SQFT

sqft
1642

Description

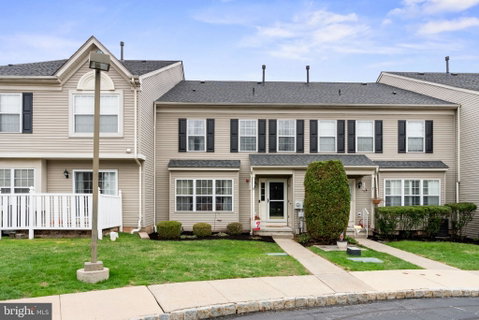
**OFFER DEADLINE 7pm SATURDAY**Welcome home to this beautifully maintained townhome in a sought-after Phoenixville community. With a new roof (2024) already in place and access to the community pool, tennis courts and walking trails, this move-in-ready home checks every box. Inside, a bright living room with warm hardwood-style flooring flows into the eat-in kitchen, featuring rich cabinetry, tile backsplash, and a butcher-block island with seating for three. A powder room with sage-green walls completes the main level. Upstairs, the spacious primary bedroom offers plenty of space and a large walk-in closet. A second bedroom and an updated full bath round out the upper level. The finished lower level adds a built-in wet bar, mounted TVs, and space for a home office or gym — perfect for entertaining or relaxing. All this in the award-winning Phoenixville School District, with easy access to local shopping, dining, and commuter routes. Schedule your private showing today!
listing image
1102 -
$300,000
est. $1,516.96 MortgageInfo icon
Listed: $ NaN (Sold on: Aug 28, 2026)
Days on Market:

1102 -

1102 Cherry Wood Court #1102, Phoenixville, PA 19460

BEDS

2

BATHS

2

PARKING

-

SQFT

1,642

Description

**OFFER DEADLINE 7pm SATURDAY**Welcome home to this beautifully maintained townhome in a sought-after Phoenixville community. With a new roof (2024) already in place and access to the community pool, tennis courts and walking trails, this move-in-ready home checks every box. Inside, a bright living room with warm hardwood-style flooring flows into the eat-in kitchen, featuring rich cabinetry, tile backsplash, and a butcher-block island with seating for three. A powder room with sage-green walls completes the main level. Upstairs, the spacious primary bedroom offers plenty of space and a large walk-in closet. A second bedroom and an updated full bath round out the upper level. The finished lower level adds a built-in wet bar, mounted TVs, and space for a home office or gym — perfect for entertaining or relaxing. All this in the award-winning Phoenixville School District, with easy access to local shopping, dining, and commuter routes. Schedule your private showing today!

Glen Gardens Estate Market Stats Last 12 months

LOCKER
Contact Us for Info

POSSESSION
31-60 Days C
HOA FEESinfo
Contact Us for Info

OUTDOOR SPACE
Contact Us for Info
TAXES
$4,667 (2025)

BUILDING AGE
27 Years
BASEMENT FEATURE
Full, Finish

PRICE PER SQFTinfo
$183

Market Stats

HOA FEESinfo
Contact Us for Info

OUTDOOR SPACE
Contact Us for Info
TAXES
$4,667 (2025)

BUILDING AGE
27 Years
BASEMENT FEATURE
Full, Finish

PRICE PER SQFTinfo
$183

Amenities

Parking
Parking
-
Locker
Locker
Concierge
Concierge
-
Elevator(s)
Elevator(s)
-
Central AC
Central AC
Check Icon
Pool
Pool
-
Fitness Center
Fitness Center
-
Visitors Parking
Visitors Parking
-

Amenities

Unit
Building

Policies

Pet Allowed
Check
Pet Allowed Info icon
Check Icon
BBQ Permitted
BBQ Permitted
Sublet Allowed
Sublet Allowed
Short-term Rental Allowed

Unit Price History

DateMLSStatusPrice
Aug 2026MLS#: PACT2131420Closed$300,000

Unit Price History

$300,000

Closed

Aug 2026MLS#: PACT2131420

Monthly Payment Calculator

$1,964 / Monthly

All calculations are estimates and provided by HelloCondo.com
for informational purposes only. Actual amounts may vary.

DropDown
$1,964
Est.
Listing Price
Down Payment
Interest Rate
Terms
Listing Price
Down Payment
Interest Rate
Terms

Monthly Payment Calculator

$1,964
Est.
Listing Price
Down Payment
Interest Rate
Terms
Listing Price
Down Payment
Interest Rate
Terms
$1,964 / Monthly

All calculations are estimates and provided by HelloCondo.com for informational purposes only. Actual amounts may vary.

view source
DropDown

Monthly Payment Calculator

Mortgage calculator

Monthly Mortgage: $1,517
DropDown

The Neighborhood: Phoenixville, PA

Get the HelloCondo Newsletter
Real-estate tips, insights, and market reports in your inbox.
Newsletter
  1. Home
  2. /Phoenixville, PA
  3. /1102 - 1102 Cherry Wood Court
Nearby Cities
Exton

Buildings

200 Lincoln Ave
447 Pine St
541 Washington Ave
99 Bridge St

Neighborhoods

AldanAllegheny WestBath Addition
Bella VistaBelmontBlue Bell Country ClubBryn MawrCabotFolcroftHighland ParkIndependence MallLawndaleMillbrookMount MoriahOgontzPalomino FarmsRed CedarRutledgeSouth PhiladelphiaTorresdale

ZIP Codes

180541891518930
1896019003190231905619072190781910319129191331914419312193331937519380194441947719525

Community

Aspenwood CondominiumsAtwaterBucktown Crossing
Caines Creek CondominiumCambridge ChaseCarriage Home VillageCarriage HomesCharlestown HuntCharlestown MeadowsCharlestown OaksChester ViewChesterbrookClub View at Spring FordColdstream CrossingCollege ParkCollege WoodsCollegeville GreeneCourts at Chester SpringsCoventry GlenCovered Bridge Crossing
Hellocondo Logo
HelloCondo Is The #1 Condo Search Platform And Real Estate Recommendation Engine. Search, Find And Buy The Perfect Condo And Get Matched With The Best Agents. Finding A Condo Has Never Been So Easy.

HelloCondo is a division of HelloCasa, LLC

FacebookIconInstagramIconXIconRedditIcon

HelloCondo

Find A RealtorTerms of UsePrivacy PolicyCalifornia Privacy NoticeAccessibility PolicyCCPA Notice on CollectionDMCABrowseBlogsNYS Standard Operating ProcedureNYS Fair Housing Notice

Contact

LocationIcon
300 Galleria Pkwy SE, Suite 1500,
Atlanta, GA 30339
PhoneICon
(855) 625-0319
EmailIConhello@hellocondo.com
Contact Us

For Sale

Condos for saleTownhomes for sale
AgentIcon
LocationIcon

Opulent Realty Group Zakiya Eleby6335 Wayne Ave Philadelphia PA 19144

PhoneICon(610) 206-3955
EmailIConZakiya@ORGrealty.com
© HelloCondo 2026. All Rights Reserved.
