Welcome to easy, elegant, maintenance free living in the highly desirable Villas at French Creek 55+ community. This beautifully updated 2-bedroom, 2-bath ranch style carriage home offers one level living. From the moment you enter, you'll appreciate the bright, open floor plan featuring a spacious living room with a stunning palladian window, cozy gas fireplace and an adjoining dining area. What sets this home apart are the recent updates that include brand new wood flooring throughout, updated bathroom vanities and flooring, and new stainless steel kitchen appliances. The eat-in kitchen flows seamlessly into laundry room with direct access to garage. The primary bedroom offers large, walk-in closet and ensuite with stall shower. There is a second bath in the hallway with tub/shower. Across the hall you will find the second bedroom often utilized as a guest room, den, home office or craft/hobby room.
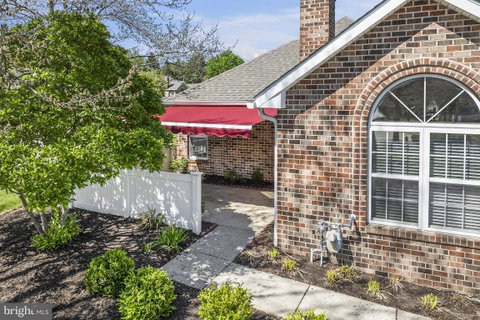
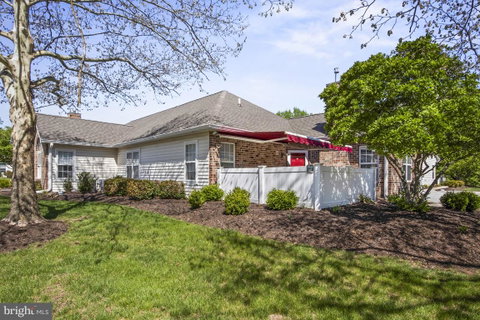
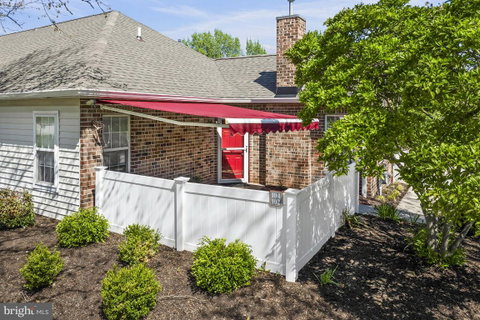
Step out the front door onto your private patio equiped with automatic awning and vinyl fencing. Located just steps from the community clubhouse and heated saltwater pool, you'll enjoy easy access to social events, fitness center and neighborhood gatherings coordinated by the active social committee. Exterior maintenance, snow removal, and lawn maintenance are included in the HOA so go ahead and enjoy that pool. For active members the community offers easy access to the scenic French Creek Trail. Everyday essentials are easily available in the nearby shopping center that is within walking distance. Enjoy nearby parks , restaurants and shopping at historic downtown Phoenixville. Schedule your showing today.
Description
Welcome to easy, elegant, maintenance free living in the highly desirable Villas at French Creek 55+ community. This beautifully updated 2-bedroom, 2-bath ranch style carriage home offers one level living. From the moment you enter, you'll appreciate the bright, open floor plan featuring a spacious living room with a stunning palladian window, cozy gas fireplace and an adjoining dining area. What sets this home apart are the recent updates that include brand new wood flooring throughout, updated bathroom vanities and flooring, and new stainless steel kitchen appliances. The eat-in kitchen flows seamlessly into laundry room with direct access to garage. The primary bedroom offers large, walk-in closet and ensuite with stall shower. There is a second bath in the hallway with tub/shower. Across the hall you will find the second bedroom often utilized as a guest room, den, home office or craft/hobby room.
Step out the front door onto your private patio equiped with automatic awning and vinyl fencing. Located just steps from the community clubhouse and heated saltwater pool, you'll enjoy easy access to social events, fitness center and neighborhood gatherings coordinated by the active social committee. Exterior maintenance, snow removal, and lawn maintenance are included in the HOA so go ahead and enjoy that pool. For active members the community offers easy access to the scenic French Creek Trail. Everyday essentials are easily available in the nearby shopping center that is within walking distance. Enjoy nearby parks , restaurants and shopping at historic downtown Phoenixville. Schedule your showing today.
Welcome to easy, elegant, maintenance free living in the highly desirable Villas at French Creek 55+ community. This beautifully updated 2-bedroom, 2-bath ranch style carriage home offers one level living. From the moment you enter, you'll appreciate the bright, open floor plan featuring a spacious living room with a stunning palladian window, cozy gas fireplace and an adjoining dining area. What sets this home apart are the recent updates that include brand new wood flooring throughout, updated bathroom vanities and flooring, and new stainless steel kitchen appliances. The eat-in kitchen flows seamlessly into laundry room with direct access to garage. The primary bedroom offers large, walk-in closet and ensuite with stall shower. There is a second bath in the hallway with tub/shower. Across the hall you will find the second bedroom often utilized as a guest room, den, home office or craft/hobby room.
Step out the front door onto your private patio equiped with automatic awning and vinyl fencing. Located just steps from the community clubhouse and heated saltwater pool, you'll enjoy easy access to social events, fitness center and neighborhood gatherings coordinated by the active social committee. Exterior maintenance, snow removal, and lawn maintenance are included in the HOA so go ahead and enjoy that pool. For active members the community offers easy access to the scenic French Creek Trail. Everyday essentials are easily available in the nearby shopping center that is within walking distance. Enjoy nearby parks , restaurants and shopping at historic downtown Phoenixville. Schedule your showing today.
Description
Welcome to easy, elegant, maintenance free living in the highly desirable Villas at French Creek 55+ community. This beautifully updated 2-bedroom, 2-bath ranch style carriage home offers one level living. From the moment you enter, you'll appreciate the bright, open floor plan featuring a spacious living room with a stunning palladian window, cozy gas fireplace and an adjoining dining area. What sets this home apart are the recent updates that include brand new wood flooring throughout, updated bathroom vanities and flooring, and new stainless steel kitchen appliances. The eat-in kitchen flows seamlessly into laundry room with direct access to garage. The primary bedroom offers large, walk-in closet and ensuite with stall shower. There is a second bath in the hallway with tub/shower. Across the hall you will find the second bedroom often utilized as a guest room, den, home office or craft/hobby room.
Step out the front door onto your private patio equiped with automatic awning and vinyl fencing. Located just steps from the community clubhouse and heated saltwater pool, you'll enjoy easy access to social events, fitness center and neighborhood gatherings coordinated by the active social committee. Exterior maintenance, snow removal, and lawn maintenance are included in the HOA so go ahead and enjoy that pool. For active members the community offers easy access to the scenic French Creek Trail. Everyday essentials are easily available in the nearby shopping center that is within walking distance. Enjoy nearby parks , restaurants and shopping at historic downtown Phoenixville. Schedule your showing today.
HelloCondo Is The #1 Condo Search Platform And Real Estate Recommendation Engine. Search, Find And Buy The Perfect Condo And Get Matched With The Best Agents. Finding A Condo Has Never Been So Easy.