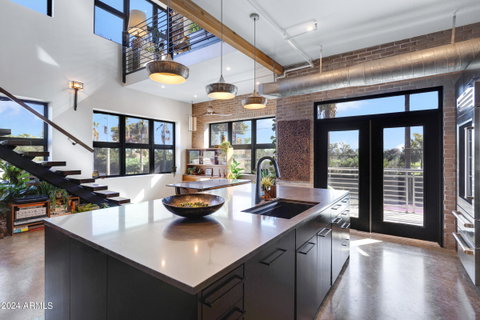
Experience New York Loft Living in the Heart of Phoenix! This exceptional home features sleek polished concrete floors, a striking fireplace wall, a floating wood staircase, and artistic touches throughout, making it a true architectural masterpiece. The chef-inspired kitchen boasts modern flat-panel black European cabinetry, elegant quartz countertops, and top-of-the-line appliances, including a Sub-Zero refrigerator and a Fisher & Paykel oven with an induction cooktop—perfect for crafting gourmet meals. Ideal for entertaining, the kitchen seamlessly flows into the dining area and great room, while two walk-out balconies provide stunning sunset views and a front-row seat to Phoenix's 4th of July fireworks. Each bathroom is meticulously designed with a stylish blend of natural wood and chic tile finishes, balancing modern elegance with timeless charm. The primary bedroom offers a luxurious walk-in closet with custom cabinetry, glass doors, integrated lighting, and ample storage space for all your belongings. This home also includes a spacious laundry room with cabinets for extra storage and a tankless water heater for added convenience. With three designated parking spots in the garage, this loft offers urban sophistication paired with practical desert living truly one of a kind! Design awards include Best Attached Product Design by the Homebuilders Association of Central Arizona, a Merit Award for Design at the International Gold Nugget Awards sponsored by Builder Magazine, and the American Society of Interior Designers (ASID) Best Residential Home under 3,000 square feet and prestigious Best of Show!
Description
Experience New York Loft Living in the Heart of Phoenix! This exceptional home features sleek polished concrete floors, a striking fireplace wall, a floating wood staircase, and artistic touches throughout, making it a true architectural masterpiece. The chef-inspired kitchen boasts modern flat-panel black European cabinetry, elegant quartz countertops, and top-of-the-line appliances, including a Sub-Zero refrigerator and a Fisher & Paykel oven with an induction cooktop—perfect for crafting gourmet meals. Ideal for entertaining, the kitchen seamlessly flows into the dining area and great room, while two walk-out balconies provide stunning sunset views and a front-row seat to Phoenix's 4th of July fireworks. Each bathroom is meticulously designed with a stylish blend of natural wood and chic tile finishes, balancing modern elegance with timeless charm. The primary bedroom offers a luxurious walk-in closet with custom cabinetry, glass doors, integrated lighting, and ample storage space for all your belongings. This home also includes a spacious laundry room with cabinets for extra storage and a tankless water heater for added convenience. With three designated parking spots in the garage, this loft offers urban sophistication paired with practical desert living truly one of a kind! Design awards include Best Attached Product Design by the Homebuilders Association of Central Arizona, a Merit Award for Design at the International Gold Nugget Awards sponsored by Builder Magazine, and the American Society of Interior Designers (ASID) Best Residential Home under 3,000 square feet and prestigious Best of Show!
Experience New York Loft Living in the Heart of Phoenix! This exceptional home features sleek polished concrete floors, a striking fireplace wall, a floating wood staircase, and artistic touches throughout, making it a true architectural masterpiece. The chef-inspired kitchen boasts modern flat-panel black European cabinetry, elegant quartz countertops, and top-of-the-line appliances, including a Sub-Zero refrigerator and a Fisher & Paykel oven with an induction cooktop—perfect for crafting gourmet meals. Ideal for entertaining, the kitchen seamlessly flows into the dining area and great room, while two walk-out balconies provide stunning sunset views and a front-row seat to Phoenix's 4th of July fireworks. Each bathroom is meticulously designed with a stylish blend of natural wood and chic tile finishes, balancing modern elegance with timeless charm. The primary bedroom offers a luxurious walk-in closet with custom cabinetry, glass doors, integrated lighting, and ample storage space for all your belongings. This home also includes a spacious laundry room with cabinets for extra storage and a tankless water heater for added convenience. With three designated parking spots in the garage, this loft offers urban sophistication paired with practical desert living truly one of a kind! Design awards include Best Attached Product Design by the Homebuilders Association of Central Arizona, a Merit Award for Design at the International Gold Nugget Awards sponsored by Builder Magazine, and the American Society of Interior Designers (ASID) Best Residential Home under 3,000 square feet and prestigious Best of Show!
Description
Experience New York Loft Living in the Heart of Phoenix! This exceptional home features sleek polished concrete floors, a striking fireplace wall, a floating wood staircase, and artistic touches throughout, making it a true architectural masterpiece. The chef-inspired kitchen boasts modern flat-panel black European cabinetry, elegant quartz countertops, and top-of-the-line appliances, including a Sub-Zero refrigerator and a Fisher & Paykel oven with an induction cooktop—perfect for crafting gourmet meals. Ideal for entertaining, the kitchen seamlessly flows into the dining area and great room, while two walk-out balconies provide stunning sunset views and a front-row seat to Phoenix's 4th of July fireworks. Each bathroom is meticulously designed with a stylish blend of natural wood and chic tile finishes, balancing modern elegance with timeless charm. The primary bedroom offers a luxurious walk-in closet with custom cabinetry, glass doors, integrated lighting, and ample storage space for all your belongings. This home also includes a spacious laundry room with cabinets for extra storage and a tankless water heater for added convenience. With three designated parking spots in the garage, this loft offers urban sophistication paired with practical desert living truly one of a kind! Design awards include Best Attached Product Design by the Homebuilders Association of Central Arizona, a Merit Award for Design at the International Gold Nugget Awards sponsored by Builder Magazine, and the American Society of Interior Designers (ASID) Best Residential Home under 3,000 square feet and prestigious Best of Show!
HelloCondo Is The #1 Condo Search Platform And Real Estate Recommendation Engine. Search, Find And Buy The Perfect Condo And Get Matched With The Best Agents. Finding A Condo Has Never Been So Easy.