
HeaderIcon
  1. Agent Logo

Explore by Metro

  • Atlanta
  • Baltimore
  • Boston
  • Bronx
  • Brooklyn
  • Chicago
  • Los Angeles
  • Manhattan
  • Miami
  • Nashville
  • North Port
  • Orlando
  • Philadelphia
  • Phoenix
  • Queens
  • San Diego
  • San Jose
  • Tampa
  • Washington
HeaderIcon

Explore By Metro

  • Atlanta
  • Baltimore
  • Boston
  • Bronx
  • Brooklyn
  • Chicago
  • Los Angeles
  • Manhattan
  • Miami
  • Nashville
  • North Port
  • Orlando
  • Philadelphia
  • Phoenix
  • Queens
  • San Diego
  • San Jose
  • Tampa
  • Washington
leftArrowBack to Search
OverviewAmenities & PoliciesFinancialsNeighborhood
Add to favoritesAdd to favorites (hover)
Save
  1. Home
  2. /Phoenix, AZ
  3. /8404 N 32nd Ave Avenue
leftArrow
Add to favoritesAdd to favorites (hover)
$229,500est. $1,160 MortgageInfo icon
Date Listed : Sep 12, 2026 Days on HelloCondo: 5

8404 N 32nd Ave Avenue, Phoenix, AZ 85051

BEDS

beds

3

BATHS

baths

3

PARKING

parking

-

SQFT

sqft
1696

Description

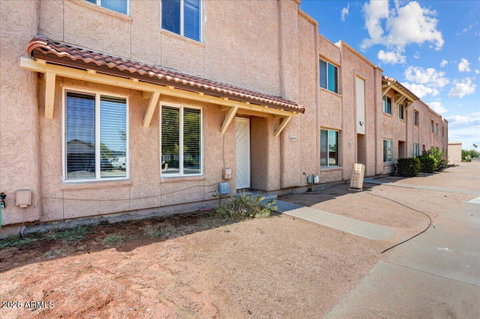
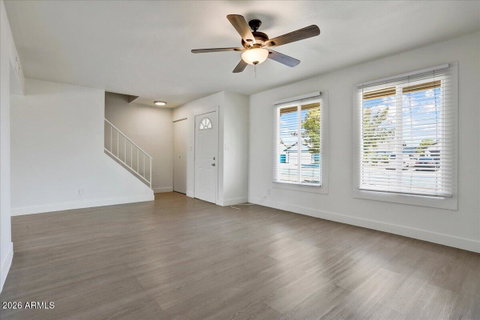
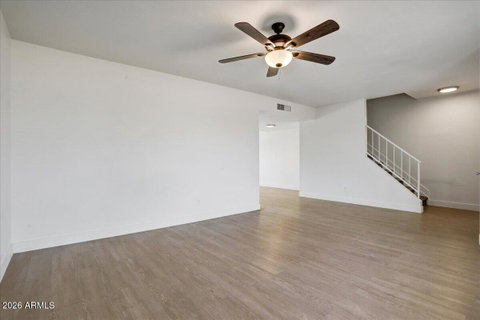
Welcome to this beautifully updated two-story townhome in desirable Northern Manor! Enjoy ~1,696 sq ft of fresh, move-in-ready living featuring new paint throughout, new carpet, newly updated flooring, updated LED recessed lighting, and new ceiling fans. The updated kitchen pairs perfectly with the spacious living and dining areas downstairs, while the refreshed bathrooms add modern comfort. Convenient half bath and laundry complete the main level. Upstairs offers generous bedrooms including a spacious primary suite. Private back patio ideal for relaxing or entertaining, plus extra storage and two covered carport spaces. HOA covers key exterior maintenance, grounds, trash, and more for easy living. Community pool and convenient location near I-17, shopping, dining, and bus routes. Perfect for first-time homebuyers, downsizers, or investors - don't miss this opportunity!
listing image
listing image 2
listing image 3
$229,500
est. $1,160.48 MortgageInfo icon
Date Listed : Sep 12, 2026
Days on HelloCondo: 5

8404 N 32nd Ave Avenue, Phoenix, AZ 85051

BEDS

3

BATHS

3

PARKING

-

SQFT

1,696

Description

Welcome to this beautifully updated two-story townhome in desirable Northern Manor! Enjoy ~1,696 sq ft of fresh, move-in-ready living featuring new paint throughout, new carpet, newly updated flooring, updated LED recessed lighting, and new ceiling fans. The updated kitchen pairs perfectly with the spacious living and dining areas downstairs, while the refreshed bathrooms add modern comfort. Convenient half bath and laundry complete the main level. Upstairs offers generous bedrooms including a spacious primary suite. Private back patio ideal for relaxing or entertaining, plus extra storage and two covered carport spaces. HOA covers key exterior maintenance, grounds, trash, and more for easy living. Community pool and convenient location near I-17, shopping, dining, and bus routes. Perfect for first-time homebuyers, downsizers, or investors - don't miss this opportunity!

Glen Gardens Estate Market Stats Last 12 months

LOCKER
Contact Us for Info

POSSESSION
Close Of Esc
HOA FEESinfo
$237.93 /Monthly

OUTDOOR SPACE
Storage
TAXES
$471 (2025)

BUILDING AGE
53 Years
BASEMENT FEATURE
Contact Us for Info

PRICE PER SQFTinfo
$135

Market Stats

HOA FEESinfo
$237.93 /Monthly

OUTDOOR SPACE
Storage
TAXES
$471 (2025)

BUILDING AGE
53 Years
BASEMENT FEATURE
Contact Us for Info

PRICE PER SQFTinfo
$135

Amenities

Parking
Parking
-
Locker
Locker
Concierge
Concierge
-
Elevator(s)
Elevator(s)
-
Central AC
Central AC
Check Icon
Pool
Pool
-
Fitness Center
Fitness Center
-
Visitors Parking
Visitors Parking
-

Amenities

Unit
Building

Policies

Pet Allowed
Pet Allowed
-
BBQ Permitted
BBQ Permitted
Sublet Allowed
Sublet Allowed
Short-term Rental Allowed

Unit Price History

DateMLSStatusPrice
Unit Price History for this Listing is not available

Unit Price History

Unit Price History for this Listing is not available

Monthly Payment Calculator

$1,481 / Monthly

All calculations are estimates and provided by HelloCondo.com
for informational purposes only. Actual amounts may vary.

DropDown
$1,481
Est.
Listing Price
Down Payment
Interest Rate
Terms
Listing Price
Down Payment
Interest Rate
Terms

Monthly Payment Calculator

$1,481
Est.
Listing Price
Down Payment
Interest Rate
Terms
Listing Price
Down Payment
Interest Rate
Terms
$1,481 / Monthly

All calculations are estimates and provided by HelloCondo.com for informational purposes only. Actual amounts may vary.

view source
DropDown

Monthly Payment Calculator

Mortgage calculator

Monthly Mortgage: $1,160
DropDown

The Neighborhood: Phoenix, AZ

Get the HelloCondo Newsletter
Real-estate tips, insights, and market reports in your inbox.
Newsletter
  1. Home
  2. /Phoenix, AZ
  3. /8404 N 32nd Ave Avenue
Nearby Cities
Sun City West

Buildings

3119 W Cochise Dr
3203 W Loma Ln
3228 W Glendale Ave
3421 W Dunlop Ave
3518 W Dunlap Ave
3520 W Dunlap Ave
3522 W Dunlap Ave
3524 W Dunlap Ave
3526 W Dunlap Ave
7101 N 36th Ave
8004 N 32nd Dr
8201 N 21st Dr
8202 N 21st Dr
8214 N 21st Dr
8302 N 21st Dr
8314 N 21st Dr
8330 N 21st Dr
8331 N 21st Dr
8344 N 21st Dr
9222 N 35th Ave

Neighborhoods

AcaciaAnthem EastBroadmor
Cave CreekDeer ValleyDesert MountainEast SheaEstrellaHistoric AvondaleHoldemanIndian BendMaryvale TerraceMcDowell Mountain RanchOcotilloRio VistaSun CitySun City FestivalSun City GrandTroon NorthVistancia

ZIP Codes

850088501385020
8502185044851228513185139852108525485258852608526385268853078532385326853538535585658

Community

23 North333 West Missouri Ave444 East Montebello
747 East Bethany Home Road8th Street SquareAgua Fria ApartmentsAndorraApril SoundArcadia Spring TownhomesArtisan DuetteArtisan VillageAvalon Hills CondominiumsAvenida HermosaAvenida Siete OesteBarbadosBaskett FarmsBeekman PlaceBellair TownhousesBethany CrestBethany Villa
Hellocondo Logo
HelloCondo Is The #1 Condo Search Platform And Real Estate Recommendation Engine. Search, Find And Buy The Perfect Condo And Get Matched With The Best Agents. Finding A Condo Has Never Been So Easy.

HelloCondo is a division of HelloCasa, LLC

FacebookIconInstagramIconXIconRedditIcon

HelloCondo

Find A RealtorTerms of UsePrivacy PolicyCalifornia Privacy NoticeAccessibility PolicyCCPA Notice on CollectionDMCABrowseBlogsNYS Standard Operating ProcedureNYS Fair Housing Notice

Contact

LocationIcon
300 Galleria Pkwy SE, Suite 1500,
Atlanta, GA 30339
PhoneICon
(855) 625-0319
EmailIConhello@hellocondo.com
Contact Us

For Sale

Condos for saleTownhomes for sale
AgentIcon
LocationIcon

Real Broker, LLC Cheryl Benjamin 17505 N 79th Ave Suite 214 Glendale, AZ 85308

PhoneICon623-206-9936
EmailIConCheryl@lovingphoenix.com
© HelloCondo 2026. All Rights Reserved.
