
HeaderIcon
  1. Agent Logo

Explore by Metro

  • Atlanta
  • Baltimore
  • Boston
  • Bronx
  • Brooklyn
  • Chicago
  • Dallas
  • Los Angeles
  • Manhattan
  • Miami
  • Nashville
  • North Port
  • Orlando
  • Philadelphia
  • Phoenix
  • Queens
  • San Diego
  • San Jose
  • Tampa
  • Washington
HeaderIcon

Explore By Metro

  • Atlanta
  • Baltimore
  • Boston
  • Bronx
  • Brooklyn
  • Chicago
  • Dallas
  • Los Angeles
  • Manhattan
  • Miami
  • Nashville
  • North Port
  • Orlando
  • Philadelphia
  • Phoenix
  • Queens
  • San Diego
  • San Jose
  • Tampa
  • Washington
leftArrowBack to Search
OverviewAmenities & PoliciesFinancialsNeighborhood
Add to favoritesAdd to favorites (hover)
Save
  1. Home
  2. /Phoenix, AZ
  3. /820 N 8th Ave
  4. /14 - 820 N 8TH Avenue
leftArrow
Add to favoritesAdd to favorites (hover)
$489,900est. $2,477 MortgageInfo icon
Date Listed : Nov 5, 2026 Days on HelloCondo: 17

14- 820 N 8TH Avenue, Phoenix, AZ 85007

820 N 8th Ave

BEDS

beds

2

BATHS

baths

3

PARKING

parking

-

SQFT

sqft
1476

Description

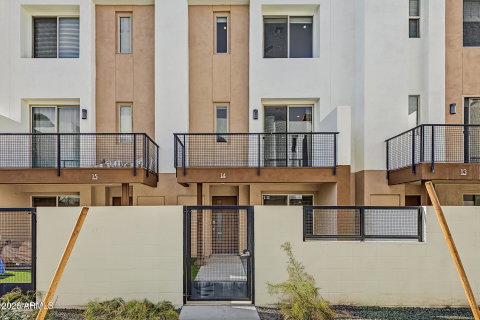
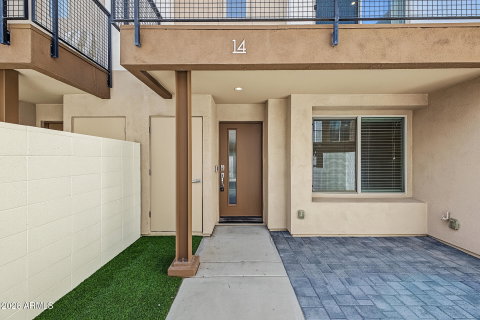
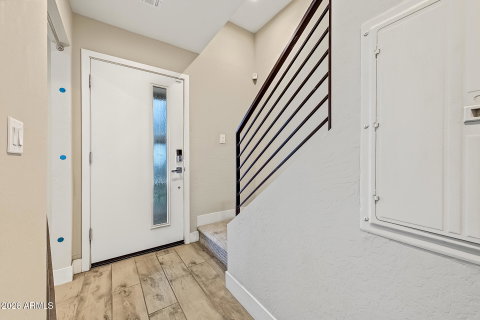
Discover this charming 3-story townhome in the gated Center 8 Townhomes Community! Featuring 2 beds, 2 baths + powder room, a 2-car garage w/epoxy floors, and a gated front yard w/an inviting paver patio. Inside, you'll find a welcoming formal living area and a convenient guest powder room. Upstairs, an excellent open layout connects the eat-in kitchen to the spacious family room, highlighted by a stylish accent wall & media cabinet. Sliding glass doors provide balcony access. The kitchen boasts white shaker cabinetry, quartz countertops, tile backsplash, and an island w/breakfast bar. The spacious main suite includes a private bath w/dual sinks, a tiled shower, and a walk-in closet. The secondary bedroom also offers a built-in dresser and its own ensuite for added comfort. Move-in ready!

Description

Discover this charming 3-story townhome in the gated Center 8 Townhomes Community! Featuring 2 beds, 2 baths + powder room, a 2-car garage w/epoxy floors, and a gated front yard w/an inviting paver patio. Inside, you'll find a welcoming formal living area and a convenient guest powder room. Upstairs, an excellent open layout connects the eat-in kitchen to the spacious family room, highlighted by a stylish accent wall & media cabinet. Sliding glass doors provide balcony access. The kitchen boasts white shaker cabinetry, quartz countertops, tile backsplash, and an island w/breakfast bar. The spacious main suite includes a private bath w/dual sinks, a tiled shower, and a walk-in closet. The secondary bedroom also offers a built-in dresser and its own ensuite for added comfort. Move-in ready!
listing image
listing image 2
listing image 3
14 - 820 N 8th Ave
$489,900
est. $2,477.2 MortgageInfo icon
Date Listed : Nov 5, 2026
Days on HelloCondo: 17

14 - 820 N 8th Ave

820 N 8TH Avenue #14, Phoenix, AZ 85007

BEDS

2

BATHS

3

PARKING

-

SQFT

1,476

Description

Discover this charming 3-story townhome in the gated Center 8 Townhomes Community! Featuring 2 beds, 2 baths + powder room, a 2-car garage w/epoxy floors, and a gated front yard w/an inviting paver patio. Inside, you'll find a welcoming formal living area and a convenient guest powder room. Upstairs, an excellent open layout connects the eat-in kitchen to the spacious family room, highlighted by a stylish accent wall & media cabinet. Sliding glass doors provide balcony access. The kitchen boasts white shaker cabinetry, quartz countertops, tile backsplash, and an island w/breakfast bar. The spacious main suite includes a private bath w/dual sinks, a tiled shower, and a walk-in closet. The secondary bedroom also offers a built-in dresser and its own ensuite for added comfort. Move-in ready!

Description

Discover this charming 3-story townhome in the gated Center 8 Townhomes Community! Featuring 2 beds, 2 baths + powder room, a 2-car garage w/epoxy floors, and a gated front yard w/an inviting paver patio. Inside, you'll find a welcoming formal living area and a convenient guest powder room. Upstairs, an excellent open layout connects the eat-in kitchen to the spacious family room, highlighted by a stylish accent wall & media cabinet. Sliding glass doors provide balcony access. The kitchen boasts white shaker cabinetry, quartz countertops, tile backsplash, and an island w/breakfast bar. The spacious main suite includes a private bath w/dual sinks, a tiled shower, and a walk-in closet. The secondary bedroom also offers a built-in dresser and its own ensuite for added comfort. Move-in ready!

820 N 8th Ave Market Stats Last 12 months

LOCKER
Contact Us for Info

POSSESSION
Close Of Esc
HOA FEESinfo
$285 /Monthly

OUTDOOR SPACE
Balcony, Sto
TAXES
$2,073 (2025)

BUILDING AGE
10 Years
BASEMENT FEATURE
Contact Us for Info

PRICE PER SQFTinfo
$332

Market Stats

HOA FEESinfo
$285 /Monthly

OUTDOOR SPACE
Balcony, Sto
TAXES
$2,073 (2025)

BUILDING AGE
10 Years
BASEMENT FEATURE
Contact Us for Info

PRICE PER SQFTinfo
$332

Amenities

Parking
Parking
-
Locker
Locker
Concierge
Concierge
-
Elevator(s)
Elevator(s)
-
Central AC
Central AC
Check Icon
Pool
Pool
-
Fitness Center
Fitness Center
-
Visitors Parking
Visitors Parking
-

Amenities

Unit
Parking GarageParking Garage
Building

Policies

Pet Allowed
Pet Allowed
-
BBQ Permitted
BBQ Permitted
Sublet Allowed
Sublet Allowed
Short-term Rental Allowed

Unit Price History

DateMLSStatusPrice
Jun 2022MLS#: 6394938Closed$597,938
Apr 2018MLS#: 5496473Closed$346,500

Unit Price History

$597,938

Closed

Jun 2022MLS#: 6394938

$346,500

Closed

Apr 2018MLS#: 5496473

Monthly Payment Calculator

$3,041 / Monthly

All calculations are estimates and provided by HelloCondo.com
for informational purposes only. Actual amounts may vary.

DropDown
$3,041
Est.
Listing Price
Down Payment
Interest Rate
Terms
Listing Price
Down Payment
Interest Rate
Terms

Monthly Payment Calculator

$3,041
Est.
Listing Price
Down Payment
Interest Rate
Terms
Listing Price
Down Payment
Interest Rate
Terms
$3,041 / Monthly

All calculations are estimates and provided by HelloCondo.com for informational purposes only. Actual amounts may vary.

view source
DropDown

Monthly Payment Calculator

Mortgage calculator

Monthly Mortgage: $2,477
DropDown

The Neighborhood: 820 N 8th Ave, Phoenix, AZ

Get the HelloCondo Newsletter
Real-estate tips, insights, and market reports in your inbox.
Newsletter
  1. Home
  2. /Phoenix, AZ
  3. /820 N 8th Ave
  4. /14 - 820 N 8TH Avenue
Nearby Cities
Mammoth

Buildings

100 E Fillmore St
100 W Portland St
1130 N 2nd St
114 W Adams St
1326 N Central Ave
1717 N 1st Ave
200 W Portland St
208 W Portland St
215 E Mckinley St
324 W Culver St
387 N 2nd Ave
44 W Monroe St
620 N 4th Ave
636 N 4th Ave
777 W Roosevelt St
805 N 4th Ave N
808 N 4th Ave
820 N 8th Ave
825 N 9th Ave
925 W Mcdowell Rd

Neighborhoods

AcaciaBroadmorCactus
Carefree Ranch HomesteadCave CreekDesert ViewGoldfield RanchGranite MountainHoldemanLegend TrailMaryvale TerraceNorth GatewayNorth MountainReata PassSouth MountainSunsetVerradoVia Linda CorridorWillowYucca

ZIP Codes

850138502185022
8503285040850438505085051850538513285206852548525885260853018530685309853268562385658

Community

23 North3006 North 37th Street333 West Missouri Ave
444 East Montebello4935 Thomas Road East747 East Bethany Home Road8th Street SquareAbby LaneAgua Fria ApartmentsAndorraArcadia CourtArcadia Courtyards CondominiumsArcadia GreenArcadia GroveArcadia Spring TownhomesArcadia VillaArcadia Villa Rey TownhomesArtisan VillageAvanceAvenida Hermosa
Hellocondo Logo
HelloCondo Is The #1 Condo Search Platform And Real Estate Recommendation Engine. Search, Find And Buy The Perfect Condo And Get Matched With The Best Agents. Finding A Condo Has Never Been So Easy.

HelloCondo is a division of HelloCasa, LLC

FacebookIconInstagramIconXIconRedditIcon

HelloCondo

Find A RealtorTerms of UsePrivacy PolicyCalifornia Privacy NoticeAccessibility PolicyCCPA Notice on CollectionDMCABrowseBlogs

Contact

LocationIcon
300 Galleria Pkwy SE, Suite 1500,
Atlanta, GA 30339
PhoneICon
(855) 625-0319
EmailIConhello@hellocondo.com
Contact Us

For Sale

Condos for saleTownhomes for sale
AgentIcon
LocationIcon

Real Broker, LLC Cheryl Benjamin 17505 N 79th Ave Suite 214 Glendale, AZ 85308

PhoneICon623-206-9936
EmailIConCheryl@lovingphoenix.com
© HelloCondo 2026. All Rights Reserved.
