HeaderIcon
  1. Agent Logo

Explore by Metro

  • Atlanta
  • Baltimore
  • Boston
  • Bronx
  • Brooklyn
  • Chicago
  • Los Angeles
  • Manhattan
  • Miami
  • Nashville
  • Orlando
  • Philadelphia
  • Phoenix
  • Queens
  • San Diego
  • San Jose
  • Tampa
  • Washington
HeaderIcon

Explore by Metro

  • Atlanta
  • Baltimore
  • Boston
  • Bronx
  • Brooklyn
  • Chicago
  • Los Angeles
  • Manhattan
  • Miami
  • Nashville
  • Orlando
  • Philadelphia
  • Phoenix
  • Queens
  • San Diego
  • San Jose
  • Tampa
  • Washington
leftArrowBack to Search
  1. Home
  2. /
  3. Phoenix, AZ
  4. /
  5. 815 E Grovers Ave
Add to favoritesAdd to favorites (hover)
Save
leftArrow
Add to favoritesAdd to favorites (hover)

815 E Grovers Ave

815 E Grovers Ave Unit 25, Phoenix, AZ, 85022

YEAR BUILT

1984

# STORIES

2

# TOTAL UNITS

41

UNIT SIZE RANGE

1,390-1,548 sqft

Description

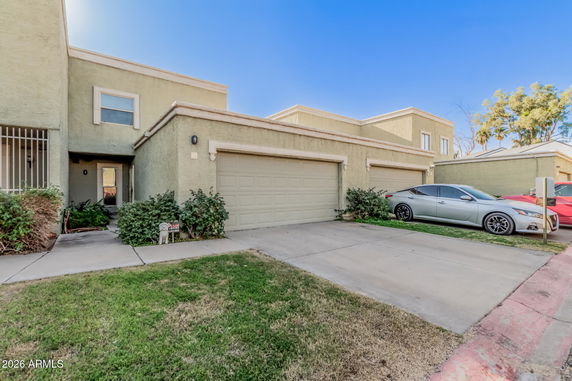
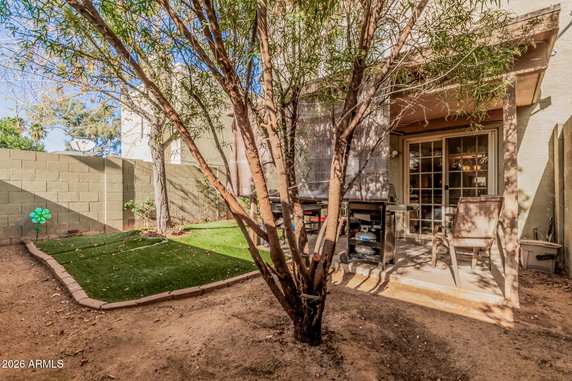
815 E Grovers Ave is a 2-story townhome building in Phoenix, Arizona. Constructed in 1984, this low-rise structure contains 41 residential units. Sizes of the units range from 1,390 to 1,548 square feet. The building sits near the intersection of N 7th Ave and W Greenway Parkway. Unit prices vary between $365,000 and $370,000. These homes feature either 2 or 3 bedrooms. Many units have remodeled kitchens with stainless steel appliances. Each townhome includes private patios or backyards, providing outdoor space for relaxation. Community amenities enhance the living experience. Residents can enjoy a community pool and playground. Nearby parks offer opportunities for outdoor activities. Ample shopping options exist close by, with Basha's Inc nearby for grocery needs. Units are designed for function and comfort. Features often include vaulted or high ceilings and cozy fireplaces in living areas. Walk-in closets in primary bedrooms add valuable storage. Dual-pane windows help maintain a quiet atmosphere. Access to major freeways like Loop 101, I-17, and I-51 is convenient. Public schools, such as Phoenix Center for the Arts and Tres Aquas Adventures, lie within reach. There are also recreational areas nearby, making this location appealing. This townhome community offers spacious layouts with features that cater to a modern lifestyle. The neutral color palettes create a welcoming environment. End units may also provide extra privacy for residents. Overall, this building provides a blend of comfortable living and proximity to essential amenities.

Building ImageMLS ID #6977513
Building ImageView Listing

815 E Grovers Ave

815 E Grovers Ave Unit 25, Phoenix, AZ, 85022

YEAR BUILT

1984

# STORIES

2

# TOTAL UNITS

41

UNIT SIZE RANGE

1,390-1,548 sqft

Description

815 E Grovers Ave is a 2-story townhome building in Phoenix, Arizona. Constructed in 1984, this low-rise structure contains 41 residential units. Sizes of the units range from 1,390 to 1,548 square feet. The building sits near the intersection of N 7th Ave and W Greenway Parkway. Unit prices vary between $365,000 and $370,000. These homes feature either 2 or 3 bedrooms. Many units have remodeled kitchens with stainless steel appliances. Each townhome includes private patios or backyards, providing outdoor space for relaxation. Community amenities enhance the living experience. Residents can enjoy a community pool and playground. Nearby parks offer opportunities for outdoor activities. Ample shopping options exist close by, with Basha's Inc nearby for grocery needs. Units are designed for function and comfort. Features often include vaulted or high ceilings and cozy fireplaces in living areas. Walk-in closets in primary bedrooms add valuable storage. Dual-pane windows help maintain a quiet atmosphere. Access to major freeways like Loop 101, I-17, and I-51 is convenient. Public schools, such as Phoenix Center for the Arts and Tres Aquas Adventures, lie within reach. There are also recreational areas nearby, making this location appealing. This townhome community offers spacious layouts with features that cater to a modern lifestyle. The neutral color palettes create a welcoming environment. End units may also provide extra privacy for residents. Overall, this building provides a blend of comfortable living and proximity to essential amenities.

Next

Description

815 E Grovers Ave is a 2-story townhome building in Phoenix, Arizona. Constructed in 1984, this low-rise structure contains 41 residential units. Sizes of the units range from 1,390 to 1,548 square feet. The building sits near the intersection of N 7th Ave and W Greenway Parkway. Unit prices vary between $365,000 and $370,000. These homes feature either 2 or 3 bedrooms. Many units have remodeled kitchens with stainless steel appliances. Each townhome includes private patios or backyards, providing outdoor space for relaxation. Community amenities enhance the living experience. Residents can enjoy a community pool and playground. Nearby parks offer opportunities for outdoor activities. Ample shopping options exist close by, with Basha's Inc nearby for grocery needs. Units are designed for function and comfort. Features often include vaulted or high ceilings and cozy fireplaces in living areas. Walk-in closets in primary bedrooms add valuable storage. Dual-pane windows help maintain a quiet atmosphere. Access to major freeways like Loop 101, I-17, and I-51 is convenient. Public schools, such as Phoenix Center for the Arts and Tres Aquas Adventures, lie within reach. There are also recreational areas nearby, making this location appealing. This townhome community offers spacious layouts with features that cater to a modern lifestyle. The neutral color palettes create a welcoming environment. End units may also provide extra privacy for residents. Overall, this building provides a blend of comfortable living and proximity to essential amenities.

815 E Grovers Ave Key Stats Last 12 months

Avg. Listed Price$325,378($219/Sqft.)

Avg. Sale Price$320,180($216/Sqft.)
Year over year list priceUp Arrow1.68%

Year over year sale priceDown Arrow 2.98%
Total Listings5 Listed

Total sold5 Sold
Average Days on Market72 days

Average HOA fees per sqft$7 /monthly
Next

Key Stats

Year over year list priceUp Arrow1.68%

Year over year sale priceDown Arrow2.98%
Total Listings5 Listed

Total sold5 Sold
Average Days on Market72 days

Average HOA fees per sqft$7 /monthly

Glen Gardens Estate Availability & Demand

Unit Availability

-
High availability buildings list units frequently.

Unit Availability helps to understand how often units in a particular building are listed for sale as compared with the neighborhood average. Units are rarely listed in buildings with low availability.

Unit Demand

Medium
Units in high-demand buildings sell quicker.

Unit Demand is a measure of quickly units in a particular building sell as compared with other buildings in the neighborhood. Units in high-demand buildings sell more quickly.

For Sale 0 For Sale

815 E Grovers Ave Sold Listings

UnitSize (sqft)BedsBathsDays On MarketDateStatusPrice
Unit 4848154833582026-02-19
MLS#: 6960379
Closed$333,900
Unit 55551390231322026-01-21
MLS#: 6917896
Closed$305,000
Unit 6262139023772026-01-12
MLS#: 6939126
Closed$260,000
Unit 88154833602025-10-31
MLS#: 6913398
Closed$337,000
Unit 48
48

3 Beds

3 Baths

1548 sqft


DateStatusPrice
2026-02-19Closed$333,900
MLS#: 6960379
Days On Market58
Unit 55
55

2 Beds

3 Baths

1390 sqft


DateStatusPrice
2026-01-21Closed$305,000
MLS#: 6917896
Days On Market132
Unit 62
62

2 Beds

3 Baths

1390 sqft


DateStatusPrice
2026-01-12Closed$260,000
MLS#: 6939126
Days On Market77
Unit 8
8

3 Beds

3 Baths

1548 sqft


DateStatusPrice
2025-10-31Closed$337,000
MLS#: 6913398
Days On Market60
View Complete Unit Listing HistorySource By: ARMLS

Amenities

Discover the fantastic feature of a playground at your new condo. This wonderful space invites both relaxation and fun. Parents will appreciate the chance for their children to play safely. It is a great way to meet your neighbors too. Families can enjoy outdoor activities and create lasting memories right outside their doors. Whether your kids swing on swings or climb high, this playground offers joy and laughter for all.

Next

Amenities Description

Discover the fantastic feature of a playground at your new condo. This wonderful space invites both relaxation and fun. Parents will appreciate the chance for their children to play safely. It is a great way to meet your neighbors too. Families can enjoy outdoor activities and create lasting memories right outside their doors. Whether your kids swing on swings or climb high, this playground offers joy and laughter for all.

Parking
Parking
Locker
Locker
Concierge
Concierge
Elevator(s)
Elevator(s)
Central AC
Central AC
Pool
Pool
Fitness Center
Fitness Center
-
Visitors Parking
Visitors Parking
Next

Amenities

Security System

Security System

Policies

Living in this building means a community environment with clear guidelines. These policies help keep the place enjoyable for everyone. When settling in, remember the limits on the number of occupants. A deposit may be required to secure your condo. If you share your life with pets, you’ll be pleased to know that you can bring your furry friends. Cats and dogs are welcome here, adding to the warmth of community life. Be sure to check if any size limits apply to your pets. This policy ensures all residents can feel comfortable in their home. This experience offers a delightful lifestyle in a friendly neighborhood. With the playground and welcoming policies, living here feels like home. Consider exploring this condo community where comfort and convenience combine seamlessly.

Next

Amenities Description

Living in this building means a community environment with clear guidelines. These policies help keep the place enjoyable for everyone. When settling in, remember the limits on the number of occupants. A deposit may be required to secure your condo. If you share your life with pets, you’ll be pleased to know that you can bring your furry friends. Cats and dogs are welcome here, adding to the warmth of community life. Be sure to check if any size limits apply to your pets. This policy ensures all residents can feel comfortable in their home. This experience offers a delightful lifestyle in a friendly neighborhood. With the playground and welcoming policies, living here feels like home. Consider exploring this condo community where comfort and convenience combine seamlessly.

Pet Allowed
Pet Allowed
BBQ Permitted
BBQ Permitted
Sublet Allowed
Sublet Allowed
Short-term Rental Allowed

Compare with Buildings in the Neighbourhood (Last 12 Months)

Compare building's average price/sq. ft. and HOA fees/sq. ft. to buildings nearby

Building NameAvg price per square footAVG HOA FEE per square foot (Monthly)
815 E Grovers Ave$216/sqft.$7 /sqft.
18002 N 12th St$302/sqft.$5 /sqft.
17017 N 12th St$212/sqft.$4 /sqft.
1446 E Grovers Ave$196/sqft.$5 /sqft.
16825 N 14th St$251/sqft.$6 /sqft.

Nearby Schools

Cactus View Elementary School

C
Public|Grades PK–6
17602 N Central Av...|0.73 miles away

Intelli-School - Paradise Valley

--
Public|Grades 9–12
1427 E Bell Rd Ste...|0.85 miles away

Kaleidoscope School

--
Public|Grades KG–4
16850 N 16th St|0.99 miles away

Echo Mountain Primary School

D-
Public|Grades PK–3
1811 E Michigan Av...|1.13 miles away

Echo Mountain Intermediate School

D+
Public|Grades 4–6
1811 E Michigan Av...|1.13 miles away

North Canyon High School

C
Public|Grades 9–12
1700 E Union Hills...|1.19 miles away
Next

Schools

arrow rightWhat to know about schoolsarrow right
Next

Description

Cactus View Elementary School

C
Public|Grades PK–6
17602 N Central Av...|Less than 1 Mile Away

Intelli-School - Paradise Valley

--
Public|Grades 9–12
1427 E Bell Rd Ste...|Less than 1 Mile Away

Kaleidoscope School

--
Public|Grades KG–4
16850 N 16th St|Less than 1 Mile Away

Echo Mountain Primary School

D-
Public|Grades PK–3
1811 E Michigan Av...|1.13 Miles Away

Echo Mountain Intermediate School

D+
Public|Grades 4–6
1811 E Michigan Av...|1.13 Miles Away

North Canyon High School

C
Public|Grades 9–12
1700 E Union Hills...|1.19 Miles Away

Hearn Academy the - a Ball Charter School

A-
Public|Grades KG–8
17606 N 7th Ave|1.22 Miles Away

West-Mec - North Canyon High School

--
Public|Grades 9–12
1700 E Union Hills...|1.24 Miles Away

Eagle Ridge Elementary School

D-
Public|Grades PK–6
19801 N 13th St|1.43 Miles Away

Mountain Sky Junior High School

C+
Public|Grades 7–8
16225 N 7th Ave|1.52 Miles Away

Roadrunner School

--
Public|Grades PK–12
16428 N 21st St|1.59 Miles Away

Lookout Mountain Elementary School

A
Public|Grades KG–6
15 W Coral Gables ...|1.73 Miles Away

Constitution Elementary School

C+
Public|Grades KG–6
18440 N 15th Ave|1.79 Miles Away

Career Success Schools - STEM Academy 7-12

F
Public|Grades 7–12
2321 E Bell Rd|1.86 Miles Away

Transit

7th St & 16220 North

0.86 miles away|17 min walk

7th St & Acoma Dr

1.97 miles away|38 min walk

7th St & Aire Libre Av

0.81 miles away|16 min walk

7th St & Beardsley Rd

1.43 miles away|28 min walk

7th St & Behrend Dr

1.26 miles away|25 min walk

7th St & Bell Rd

0.48 miles away|10 min walk
Next

Transit

arrow rightWhat to know about transitarrow right
Next

Description

7th St & 16220 North

0.86 miles away|17 min walk

7th St & Acoma Dr

1.97 miles away|38 min walk

7th St & Aire Libre Av

0.81 miles away|16 min walk

7th St & Beardsley Rd

1.43 miles away|28 min walk

7th St & Behrend Dr

1.26 miles away|25 min walk

7th St & Bell Rd

0.48 miles away|10 min walk

7th St & Coral Gables Dr

1.46 miles away|29 min walk

7th St & Country Gables Dr

1.69 miles away|33 min walk

7th St & Greenway Pkwy

0.65 miles away|13 min walk

7th St & Grovers Av

0.19 miles away|4 min walk

7th St & Helena Dr

0.26 miles away|5 min walk

7th St & Irma Ln

1.76 miles away|34 min walk

7th St & Michelle Dr

0.31 miles away|6 min walk

7th St & Michigan Av

0.29 miles away|6 min walk

7th St & Paradise Ln

0.97 miles away|19 min walk

7th St & Rose Garden Ln

1.99 miles away|39 min walk

7th St & Tierra Buena Ln

1.22 miles away|24 min walk

7th St & Union Hills Dr

0.53 miles away|11 min walk

7th St & Utopia Dr

1.01 miles away|20 min walk

7th St & Westcott Dr

0.79 miles away|16 min walk

Bell Rd & 11th Av

1.5 miles away|29 min walk

Bell Rd & 12th St

0.53 miles away|11 min walk

Bell Rd & 14th St

0.68 miles away|14 min walk

Bell Rd & 15th Av

1.73 miles away|34 min walk

Bell Rd & 16th St

0.91 miles away|18 min walk

Bell Rd & 17th Av

1.95 miles away|38 min walk

Bell Rd & 18th St

1.14 miles away|22 min walk

Bell Rd & 20th St

1.37 miles away|27 min walk

Bell Rd & 3rd Av

1.04 miles away|20 min walk

Bell Rd & 3rd St

0.65 miles away|13 min walk

Bell Rd & 7th Av

1.26 miles away|25 min walk

Bell Rd & 7th St

0.52 miles away|10 min walk

Bell Rd & 9th St

0.47 miles away|10 min walk

Bell Rd & Cave Creek Rd

1.84 miles away|36 min walk

Bell Rd & Central Av

0.84 miles away|17 min walk

Cave Creek Rd & Angela Dr

1.81 miles away|35 min walk

Cave Creek Rd & Bell Rd

1.87 miles away|36 min walk

Cave Creek Rd & Contention Mine Rd

1.82 miles away|35 min walk

Cave Creek Rd & Grandview Rd

1.99 miles away|39 min walk

Cave Creek Rd & Grovers Av

1.8 miles away|35 min walk

Cave Creek Rd & Michigan Av

1.82 miles away|35 min walk

Cave Creek Rd & Morrow Dr

1.93 miles away|38 min walk

Cave Creek Rd & Siesta Ln

1.99 miles away|39 min walk

Cave Creek Rd & Union Hills Dr

1.87 miles away|36 min walk

Greenway Pkwy & 11th Av

1.72 miles away|33 min walk

Greenway Pkwy & 12th St

0.73 miles away|14 min walk

Greenway Pkwy & 14th St

0.92 miles away|18 min walk

Greenway Pkwy & 16th St

1.08 miles away|21 min walk

Greenway Pkwy & 18th St

1.35 miles away|26 min walk

Greenway Pkwy & 1st Dr

1.21 miles away|24 min walk

The Neighbourhood: Deer Valley

Deer Valley is a suburb in Maricopa County, Arizona. The area has parks, golf courses, and desert trails for walks. This district has several shops, grocery stores, casual restaurants, and coffee shops. You can find medical centers, schools, a library, and sports fields. Local markets and community events run on weekends. The area sits near Interstate 17 and main roads that link to Phoenix. Bus lines and express transit routes run through the district and light rail stops are nearby. The airport lies a short drive away for regional and national flights.

Next

Neighbourhood Description

Deer Valley is a suburb in Maricopa County, Arizona. The area has parks, golf courses, and desert trails for walks. This district has several shops, grocery stores, casual restaurants, and coffee shops. You can find medical centers, schools, a library, and sports fields. Local markets and community events run on weekends. The area sits near Interstate 17 and main roads that link to Phoenix. Bus lines and express transit routes run through the district and light rail stops are nearby. The airport lies a short drive away for regional and national flights.

Similar Buildings Nearby

Add to favoritesAdd to favorites (hover)
2020 W Union Hills Dr
2020 W Union Hills Dr, Phoenix, AZ
Click to see listings
Add to favoritesAdd to favorites (hover)
19820 N 13th Ave
19820 N 13th Ave, Phoenix, AZ
Click to see listings
Add to favoritesAdd to favorites (hover)
2020 W Union Hills Dr
2020 W Union Hills Dr, Phoenix, AZ
Click to see listings
Add to favoritesAdd to favorites (hover)
19820 N 13th Ave
19820 N 13th Ave Unit 177, Phoenix, AZ
Click to see listings
Add to favoritesAdd to favorites (hover)
2020 W Union Hills Dr
2020 W Union Hills Dr, Phoenix, AZ
Click to see listings
Add to favoritesAdd to favorites (hover)
19820 N 13th Ave
19820 N 13th Ave, Phoenix, AZ
Click to see listings
Add to favoritesAdd to favorites (hover)
2020 W Union Hills Dr
2020 W Union Hills Dr, Phoenix, AZ
Click to see listings

815 E Grovers Ave Demographics

This neighborhood indicates a good mix of people which makes it a good place for families. About 14.13% are children aged 0–14, 28.12% are young adults between 15–29, 22.97% are adults aged 30–44, 17.8% are in the 45–59 range and 16.97% are seniors aged 60 and above. Commuting options are also varying where 81.08% of residents relying on driving, while others prefer public transit around 2.64%, walking around 2.81%, biking around 0.4%, allowing residents to choose travel modes that best fit their daily routines. Most homes in the area are with 66.55% of units are rented and 33.45% are owner occupied. The neighborhood offers different household types. About 24.41% are single family homes and 3.13% are multi family units. Around 39.5% are single-person households, while 60.5% are multi person households. This mix works well for families, roommates, and individuals. Education levels in the neighborhood vary widely where 16.92% of residents have bachelor’s degrees. Around 27.75% have high school or college education. Another 10.25% hold diplomas while 9.04% have completed postgraduate studies. The remaining are 36.04% with other types of qualifications.

Next

Demographics Description

This neighborhood indicates a good mix of people which makes it a good place for families. About 14.13% are children aged 0–14, 28.12% are young adults between 15–29, 22.97% are adults aged 30–44, 17.8% are in the 45–59 range and 16.97% are seniors aged 60 and above. Commuting options are also varying where 81.08% of residents relying on driving, while others prefer public transit around 2.64%, walking around 2.81%, biking around 0.4%, allowing residents to choose travel modes that best fit their daily routines. Most homes in the area are with 66.55% of units are rented and 33.45% are owner occupied. The neighborhood offers different household types. About 24.41% are single family homes and 3.13% are multi family units. Around 39.5% are single-person households, while 60.5% are multi person households. This mix works well for families, roommates, and individuals. Education levels in the neighborhood vary widely where 16.92% of residents have bachelor’s degrees. Around 27.75% have high school or college education. Another 10.25% hold diplomas while 9.04% have completed postgraduate studies. The remaining are 36.04% with other types of qualifications.

Age Demographics

14.13% (0 - 14 years old)

28.12% (15 - 29 years old)

22.97% (30 - 44 years old)

17.8% (45 - 59 years old)

16.97% (60+ years old)

Commute

2.64%

Transit

2.81%

Walk

81.08%

Drive

0.4%

Bike

Housing Ownership

33.45%

Owner Occupied

66.55%

Rental Units

Household Types

24.41%

Single Family

3.13%

Multi Family

39.5%

Single Person

60.5%

Multi Person

Education

Bachelors Degree16.92%
High School College27.75%
Diploma10.25%
Post Graduate9.04%
Others36.04%
Next

Education

Diploma10.25%
Post Graduate9.04%
Others36.04%
Get the HelloCondo Newsletter
Real-estate tips, insights, and market reports in your inbox.
Newsletter
  1. Home
  2. /Phoenix, AZ
  3. /
    815 E Grovers Ave
Nearby Cities
Bapchule
Buildings
1426 E Grovers Ave
1446 E Grovers Ave
1500 E Wahalla Ln
16825 N 14th St
17017 N 12th St
1702 E Bell Rd
17150 N 23rd St
1717 E Union Hills Dr
17606 N 17th Pl
17610 N 17th Pl
17620 N 17th Pl
17625 N 7th St
18002 N 12th St
18202 N Cave Creek Rd
18250 N Cave Creek Rd
1920 E Bell Rd
19601 N 7th St
2150 E Bell Rd
815 E Grovers Ave
Neighborhoods
Ahwatukee FoothillsAnthem Country ClubAnthem East
BarrelBroadmorCactus CorridorCarefree Ranch HomesteadCave CreekChollaClark ParkDesert ViewDynamite FoothillsEast SheaEstrellaGainey RanchGranite MountainHistoric AvondaleLegend TrailLitchfield ParkSun City West
ZIP Codes
850038500685008
8501685020850298503385040851238514585172852058526285284852978530185338853778562385658
Community
23 NorthAnasazi VillageApril Sound
ArabellaArcadia Spring TownhomesArtisan DuetteAvalon Hills CondominiumsAvenida Siete OesteBarbadosBellair TownhousesBlack Canyon HeightsBristol Court CondominiumsBrownstone CommonsCactus CasitasCambridge EstatesCamelback Country Club VillasCampo Bello GardensCanyon Creek Deer ValleyCanyon CrestCasa Bonita Ranchos
HelloCondo Logo
HelloCondo Logo
HelloCondo Is The #1 Condo Search Platform And Real Estate Recommendation Engine. Search, Find And Buy The Perfect Condo And Get Matched With The Best Agents. Finding A Condo Has Never Been So Easy.

HelloCondo is a division of HelloCasa, LLC

FacebookIconInstagramIconXIconRedditIcon

HelloCondo

Find A RealtorTerms of UsePrivacy PolicyCalifornia Privacy NoticeAccessibility PolicyCCPA Notice on CollectionDMCABrowseNYS Standard Operating ProcedureNYS Fair Housing Notice

Contact

LocationIcon
300 Galleria Pkwy SE, Suite 1500,
Atlanta, GA 30339
PhoneICon
(855) 625-0319
EmailIConhello@hellocondo.com
Contact Us

For Sale

Condos for saleTownhomes for sale
AgentIcon
LocationIcon

Real Broker, LLC

Cheryl Benjamin

17505 N 79th Ave Suite 214

Glendale, AZ 85308

PhoneICon623-206-9936
EmailIConCheryl@lovingphoenix.com
© HelloCondo 2026. All Rights Reserved.