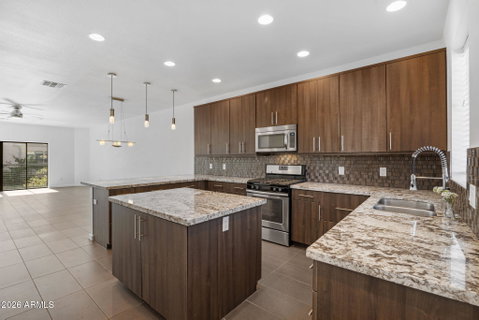
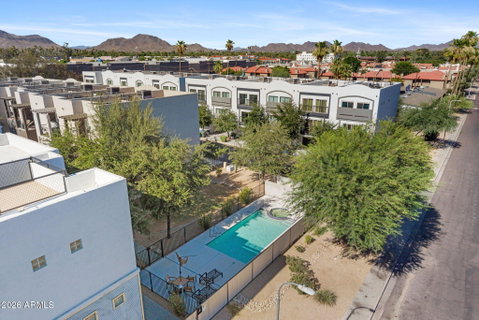
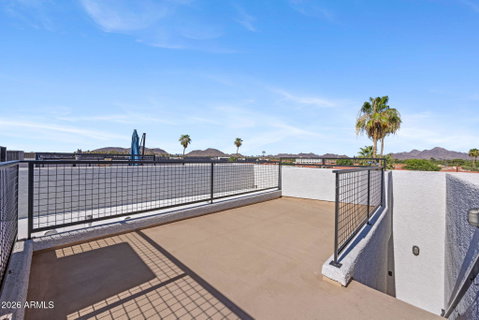
Nestled in one of the community's most desirable interior locations, this home offers added privacy while being just steps from the pool and spa. This beautifully remodeled, light-filled townhome features three spacious en-suite bedrooms, each with its own private bathroom, plus a convenient powder room. Located within a gated community, this exceptional residence combines comfort, style, and convenience in one of Central Phoenix's most sought-after locations. Recently refreshed with new interior and exterior paint, new carpet, a remodeled primary shower, and thoughtful updates throughout, this home is truly move-in ready. Solid block construction provides lasting quality and peace of mind. The thoughtfully designed floor plan offers exceptional comfort, privacy, and flexibility. The bright, open main living level seamlessly connects the kitchen, dining, and great room. At the heart of the space is a large chef's island, complemented by granite countertops, a designer backsplash, beautiful cabinetry, stainless steel appliances, a gas range, a walk-in pantry, and tile flooring. Expansive windows and sliding glass doors flood the space with natural light, creating an airy, inviting atmosphere that is perfect for everyday living and entertaining. The top floor features two spacious en-suite bedrooms and a conveniently located laundry room. The primary retreat offers dual vanities, a large walk-in closet, a remodeled stone-tiled walk-in shower, and a separate soaking tub. The secondary suite features its own private bath with dual sinks, a walk-in closet, and direct access to a private balcony with stairs leading to the rooftop deck. High-end plumbing fixtures, abundant storage, and a two-car garage further enhance the home's appeal. One of the home's standout features is the private rooftop deck, where you'll enjoy mountain views, stunning Arizona sunsets, and twinkling city lights at night. Whether entertaining guests or enjoying a quiet evening under the stars, this incredible outdoor space is sure to impress. Located just minutes from Central Phoenix's premier dining, shopping, hiking, and entertainment, this exceptional home offers the perfect blend of luxury, comfort, and lifestyle.
Description
Nestled in one of the community's most desirable interior locations, this home offers added privacy while being just steps from the pool and spa. This beautifully remodeled, light-filled townhome features three spacious en-suite bedrooms, each with its own private bathroom, plus a convenient powder room. Located within a gated community, this exceptional residence combines comfort, style, and convenience in one of Central Phoenix's most sought-after locations. Recently refreshed with new interior and exterior paint, new carpet, a remodeled primary shower, and thoughtful updates throughout, this home is truly move-in ready. Solid block construction provides lasting quality and peace of mind. The thoughtfully designed floor plan offers exceptional comfort, privacy, and flexibility. The bright, open main living level seamlessly connects the kitchen, dining, and great room. At the heart of the space is a large chef's island, complemented by granite countertops, a designer backsplash, beautiful cabinetry, stainless steel appliances, a gas range, a walk-in pantry, and tile flooring. Expansive windows and sliding glass doors flood the space with natural light, creating an airy, inviting atmosphere that is perfect for everyday living and entertaining. The top floor features two spacious en-suite bedrooms and a conveniently located laundry room. The primary retreat offers dual vanities, a large walk-in closet, a remodeled stone-tiled walk-in shower, and a separate soaking tub. The secondary suite features its own private bath with dual sinks, a walk-in closet, and direct access to a private balcony with stairs leading to the rooftop deck. High-end plumbing fixtures, abundant storage, and a two-car garage further enhance the home's appeal. One of the home's standout features is the private rooftop deck, where you'll enjoy mountain views, stunning Arizona sunsets, and twinkling city lights at night. Whether entertaining guests or enjoying a quiet evening under the stars, this incredible outdoor space is sure to impress. Located just minutes from Central Phoenix's premier dining, shopping, hiking, and entertainment, this exceptional home offers the perfect blend of luxury, comfort, and lifestyle.
Nestled in one of the community's most desirable interior locations, this home offers added privacy while being just steps from the pool and spa. This beautifully remodeled, light-filled townhome features three spacious en-suite bedrooms, each with its own private bathroom, plus a convenient powder room. Located within a gated community, this exceptional residence combines comfort, style, and convenience in one of Central Phoenix's most sought-after locations. Recently refreshed with new interior and exterior paint, new carpet, a remodeled primary shower, and thoughtful updates throughout, this home is truly move-in ready. Solid block construction provides lasting quality and peace of mind. The thoughtfully designed floor plan offers exceptional comfort, privacy, and flexibility. The bright, open main living level seamlessly connects the kitchen, dining, and great room. At the heart of the space is a large chef's island, complemented by granite countertops, a designer backsplash, beautiful cabinetry, stainless steel appliances, a gas range, a walk-in pantry, and tile flooring. Expansive windows and sliding glass doors flood the space with natural light, creating an airy, inviting atmosphere that is perfect for everyday living and entertaining. The top floor features two spacious en-suite bedrooms and a conveniently located laundry room. The primary retreat offers dual vanities, a large walk-in closet, a remodeled stone-tiled walk-in shower, and a separate soaking tub. The secondary suite features its own private bath with dual sinks, a walk-in closet, and direct access to a private balcony with stairs leading to the rooftop deck. High-end plumbing fixtures, abundant storage, and a two-car garage further enhance the home's appeal. One of the home's standout features is the private rooftop deck, where you'll enjoy mountain views, stunning Arizona sunsets, and twinkling city lights at night. Whether entertaining guests or enjoying a quiet evening under the stars, this incredible outdoor space is sure to impress. Located just minutes from Central Phoenix's premier dining, shopping, hiking, and entertainment, this exceptional home offers the perfect blend of luxury, comfort, and lifestyle.
Description
Nestled in one of the community's most desirable interior locations, this home offers added privacy while being just steps from the pool and spa. This beautifully remodeled, light-filled townhome features three spacious en-suite bedrooms, each with its own private bathroom, plus a convenient powder room. Located within a gated community, this exceptional residence combines comfort, style, and convenience in one of Central Phoenix's most sought-after locations. Recently refreshed with new interior and exterior paint, new carpet, a remodeled primary shower, and thoughtful updates throughout, this home is truly move-in ready. Solid block construction provides lasting quality and peace of mind. The thoughtfully designed floor plan offers exceptional comfort, privacy, and flexibility. The bright, open main living level seamlessly connects the kitchen, dining, and great room. At the heart of the space is a large chef's island, complemented by granite countertops, a designer backsplash, beautiful cabinetry, stainless steel appliances, a gas range, a walk-in pantry, and tile flooring. Expansive windows and sliding glass doors flood the space with natural light, creating an airy, inviting atmosphere that is perfect for everyday living and entertaining. The top floor features two spacious en-suite bedrooms and a conveniently located laundry room. The primary retreat offers dual vanities, a large walk-in closet, a remodeled stone-tiled walk-in shower, and a separate soaking tub. The secondary suite features its own private bath with dual sinks, a walk-in closet, and direct access to a private balcony with stairs leading to the rooftop deck. High-end plumbing fixtures, abundant storage, and a two-car garage further enhance the home's appeal. One of the home's standout features is the private rooftop deck, where you'll enjoy mountain views, stunning Arizona sunsets, and twinkling city lights at night. Whether entertaining guests or enjoying a quiet evening under the stars, this incredible outdoor space is sure to impress. Located just minutes from Central Phoenix's premier dining, shopping, hiking, and entertainment, this exceptional home offers the perfect blend of luxury, comfort, and lifestyle.
HelloCondo Is The #1 Condo Search Platform And Real Estate Recommendation Engine. Search, Find And Buy The Perfect Condo And Get Matched With The Best Agents. Finding A Condo Has Never Been So Easy.