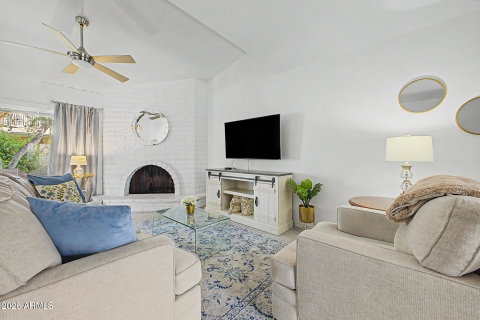
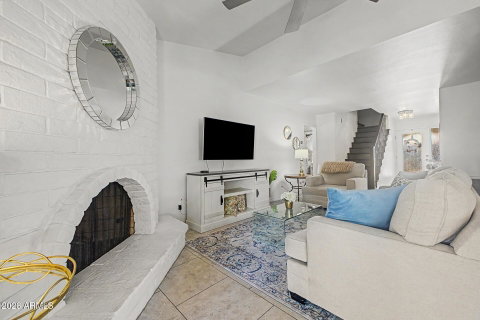
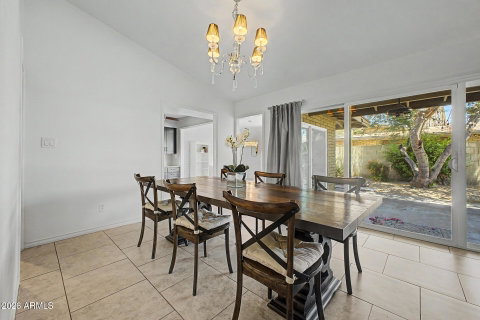
Midcentury modern meets thoughtful upgrades in this 3 bed/2.5 bath, 2,092 sf townhome. Owned solar means impressively low electric costs. Contemporary design with warm architectural character throughout. The main level primary suite features custom closet, sleek and modern bath and sliding doors to back patio. Kitchen features rich espresso cabinetry, sleek hardware, stainless steel appliances and granite countertops. Dual pane windows provide plenty of natural light throughout. Living Room features generous dining, gas fireplace and expansive sliding glass doors to create seamless indoor outdoor living. Flex room off of kitchen (office, den, studio) with sliding glass doors to back patio. Community pool conveniently located directly across the street! Thoughtfully designed with a covered patio and multiple concrete patios to offer flexible spaces for dining, lounging and gathering, all within a low maintenance setting. Practical updates include owned solar, 2 dedicated 240V outlets in the carport for electric vehicle charging. NuFlow sewer line sleeve in 2022, 2014 roof, 2012 gas pack A/C and heating unit, 2014 upstairs A/C, Nest thermostat, and insulated steel security gates on all exterior storage areas. A rare combination of midcentury modern character, energy efficiency, thoughtful updates, and functional living.
Description
Midcentury modern meets thoughtful upgrades in this 3 bed/2.5 bath, 2,092 sf townhome. Owned solar means impressively low electric costs. Contemporary design with warm architectural character throughout. The main level primary suite features custom closet, sleek and modern bath and sliding doors to back patio. Kitchen features rich espresso cabinetry, sleek hardware, stainless steel appliances and granite countertops. Dual pane windows provide plenty of natural light throughout. Living Room features generous dining, gas fireplace and expansive sliding glass doors to create seamless indoor outdoor living. Flex room off of kitchen (office, den, studio) with sliding glass doors to back patio. Community pool conveniently located directly across the street! Thoughtfully designed with a covered patio and multiple concrete patios to offer flexible spaces for dining, lounging and gathering, all within a low maintenance setting. Practical updates include owned solar, 2 dedicated 240V outlets in the carport for electric vehicle charging. NuFlow sewer line sleeve in 2022, 2014 roof, 2012 gas pack A/C and heating unit, 2014 upstairs A/C, Nest thermostat, and insulated steel security gates on all exterior storage areas. A rare combination of midcentury modern character, energy efficiency, thoughtful updates, and functional living.
Midcentury modern meets thoughtful upgrades in this 3 bed/2.5 bath, 2,092 sf townhome. Owned solar means impressively low electric costs. Contemporary design with warm architectural character throughout. The main level primary suite features custom closet, sleek and modern bath and sliding doors to back patio. Kitchen features rich espresso cabinetry, sleek hardware, stainless steel appliances and granite countertops. Dual pane windows provide plenty of natural light throughout. Living Room features generous dining, gas fireplace and expansive sliding glass doors to create seamless indoor outdoor living. Flex room off of kitchen (office, den, studio) with sliding glass doors to back patio. Community pool conveniently located directly across the street! Thoughtfully designed with a covered patio and multiple concrete patios to offer flexible spaces for dining, lounging and gathering, all within a low maintenance setting. Practical updates include owned solar, 2 dedicated 240V outlets in the carport for electric vehicle charging. NuFlow sewer line sleeve in 2022, 2014 roof, 2012 gas pack A/C and heating unit, 2014 upstairs A/C, Nest thermostat, and insulated steel security gates on all exterior storage areas. A rare combination of midcentury modern character, energy efficiency, thoughtful updates, and functional living.
Description
Midcentury modern meets thoughtful upgrades in this 3 bed/2.5 bath, 2,092 sf townhome. Owned solar means impressively low electric costs. Contemporary design with warm architectural character throughout. The main level primary suite features custom closet, sleek and modern bath and sliding doors to back patio. Kitchen features rich espresso cabinetry, sleek hardware, stainless steel appliances and granite countertops. Dual pane windows provide plenty of natural light throughout. Living Room features generous dining, gas fireplace and expansive sliding glass doors to create seamless indoor outdoor living. Flex room off of kitchen (office, den, studio) with sliding glass doors to back patio. Community pool conveniently located directly across the street! Thoughtfully designed with a covered patio and multiple concrete patios to offer flexible spaces for dining, lounging and gathering, all within a low maintenance setting. Practical updates include owned solar, 2 dedicated 240V outlets in the carport for electric vehicle charging. NuFlow sewer line sleeve in 2022, 2014 roof, 2012 gas pack A/C and heating unit, 2014 upstairs A/C, Nest thermostat, and insulated steel security gates on all exterior storage areas. A rare combination of midcentury modern character, energy efficiency, thoughtful updates, and functional living.
HelloCondo Is The #1 Condo Search Platform And Real Estate Recommendation Engine. Search, Find And Buy The Perfect Condo And Get Matched With The Best Agents. Finding A Condo Has Never Been So Easy.