HelloCondo
Find A RealtorTerms of UsePrivacy PolicyCalifornia Privacy NoticeAccessibility PolicyCCPA Notice on CollectionDMCABrowseBlogsContact
Atlanta, GA 30339
Real Broker, LLC
Cheryl Benjamin
17505 N 79th Ave Suite 214
Glendale, AZ 85308
7300 N Dreamy Draw Dr Unit 103, Phoenix, AZ, 85020
UNIT SIZE RANGE
976-982 sqft
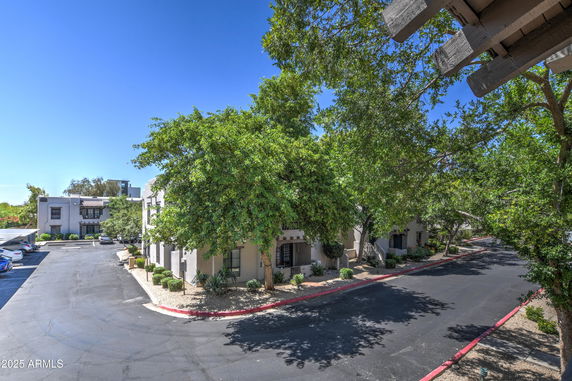
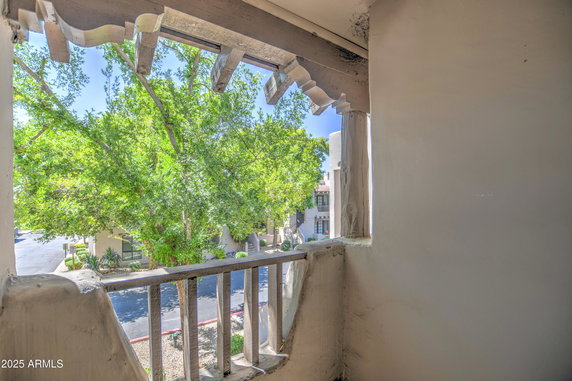
7300 N Dreamy Draw Dr sits in Phoenix, close to E McDowell Rd and N 24th St. This low-rise building has a scenic mountain view and a peaceful neighborhood vibe. A desirable community surrounds it, offering easy access to Hwy 51 and proximity to Sky Harbor Airport. The building has 2 stories with 32 condominium units. Constructed in 1984, the units range in size from 976 to 982 square feet. Each unit features 2 bedrooms and comes with private balconies and vaulted ceilings. The open floorplans create a spacious feel within. Prices for the units range from $350,000 to $380,000. A community pool, spa, and clubhouse serve as shared amenities. Families can enjoy the nearby playground, and rental options are available according to building rules. Nearby dining options include Carolinas Mexican Food North, Papa John's Pizza, and Nourish. Residents can explore outdoor activities with hiking trails leading to Piestewa Peak and the Phoenix Mountain Preserve. The River Ranch Water Park also adds to the choices for recreation. The building's well-maintained complex lies in North Central Phoenix. It offers a quiet atmosphere while remaining close to significant locations. Community amenities support a balanced lifestyle and enrich everyday living in a desirable location.
7300 N Dreamy Draw Dr Unit 103, Phoenix, AZ, 85020
7300 N Dreamy Draw Dr sits in Phoenix, close to E McDowell Rd and N 24th St. This low-rise building has a scenic mountain view and a peaceful neighborhood vibe. A desirable community surrounds it, offering easy access to Hwy 51 and proximity to Sky Harbor Airport. The building has 2 stories with 32 condominium units. Constructed in 1984, the units range in size from 976 to 982 square feet. Each unit features 2 bedrooms and comes with private balconies and vaulted ceilings. The open floorplans create a spacious feel within. Prices for the units range from $350,000 to $380,000. A community pool, spa, and clubhouse serve as shared amenities. Families can enjoy the nearby playground, and rental options are available according to building rules. Nearby dining options include Carolinas Mexican Food North, Papa John's Pizza, and Nourish. Residents can explore outdoor activities with hiking trails leading to Piestewa Peak and the Phoenix Mountain Preserve. The River Ranch Water Park also adds to the choices for recreation. The building's well-maintained complex lies in North Central Phoenix. It offers a quiet atmosphere while remaining close to significant locations. Community amenities support a balanced lifestyle and enrich everyday living in a desirable location.
Unit Availability helps to understand how often units in a particular building are listed for sale as compared with the neighborhood average. Units are rarely listed in buildings with low availability.
Unit Demand is a measure of quickly units in a particular building sell as compared with other buildings in the neighborhood. Units in high-demand buildings sell more quickly.
| Unit | Size (sqft) | Beds | Baths | Days On Market | Date | Status | Price | |
|---|---|---|---|---|---|---|---|---|
| 213 | 976 | 2 | 2 | 76 | 2026-08-31 MLS#: 7042661 | Closed | $325,000 | |
| 113 | 976 | 2 | 2 | 22 | 2014-07-18 MLS#: 5135839 | Closed | $103,500 | |
| 112 | - | 2 | 2 | 172 | 2011-08-15 MLS#: 4542958 | Closed | $71,050 | |
| 106 | 976 | 2 | 2 | 186 | 2011-02-18 MLS#: 4442391 | Closed | $96,000 |

2 Beds
2 Baths
976 sqft
| Date | Status | Price |
|---|---|---|
| 2011-02-18 | Closed | $96,000 |

2 Beds
2 Baths
- sqft
| Date | Status | Price |
|---|---|---|
| 2011-08-15 | Closed | $71,050 |

2 Beds
2 Baths
976 sqft
| Date | Status | Price |
|---|---|---|
| 2014-07-18 | Closed | $103,500 |

2 Beds
2 Baths
976 sqft
| Date | Status | Price |
|---|---|---|
| 2026-08-31 | Closed | $325,000 |
This condo building offers a delightful playground for residents. It provides a safe and fun environment for children and families. This is a great spot for kids to make new friends and enjoy outdoor play. If you are looking for a rental option, you will find that available too. It adds flexibility for home buyers who may want to rent out their units when needed. The combination of the playground and rental options makes this building welcoming for many different lifestyles.
Barbecue
Security System
Balcony
Living in this building comes with clear and friendly policies. They aim to create a peaceful environment while allowing for personal joy. Residents know what to expect, which makes for a smooth living experience. Whether you are moving in on your own or with family, the rules help everyone feel right at home. The building supports community living while keeping in mind individual needs. You’ll feel encouraged and supported as you settle into your new home. Having solid policies in place ultimately fosters a sense of belonging among all residents.
Compare building's average price/sq. ft. and HOA fees/sq. ft. to buildings nearby
| Building Name | Avg price per square foot | AVG HOA FEE per square foot (Monthly) |
|---|---|---|
| 7300 N Dreamy Draw Dr | - | - |
| 7300 N Dreamy Draw Dr | $333/sqft. | $4 /sqft. |
| 7240 N Dreamy Draw Dr | $216/sqft. | $7 /sqft. |
| 1717 E Morten Ave | $336/sqft. | $7 /sqft. |
| 1820 E Morten Ave | $259/sqft. | $3 /sqft. |
| 7141 N 16th St | $273/sqft. | $2 /sqft. |
Camelback East sits by Camelback Mountain and blends homes with busy shopping areas. The area has parks and hiking trails on nearby slopes, and town centers host events and classes. This district offers food stores, cafes, health clinics, malls, and varied restaurants along main roads. Offices and clinics sit along main roads, and local schools and small shops meet daily needs. Bus routes run through the streets, and freeways make travel to downtown and the airport easy. The area also has museums and easy links to nearby sites.
This neighborhood indicates a good mix of people which makes it a good place for families. About 16.36% are children aged 0–14, 16.16% are young adults between 15–29, 22% are adults aged 30–44, 18.42% are in the 45–59 range and 27.07% are seniors aged 60 and above. Commuting options are also varying where 79.34% of residents relying on driving, while others prefer public transit around 1.65%, walking around 4.74%, biking around 0.75%, allowing residents to choose travel modes that best fit their daily routines. Most homes in the area are with 54.77% of units owner occupied and 45.23% are rented. The neighborhood offers different household types. About 18.79% are single family homes and 2.75% are multi family units. Around 47.25% are single-person households, while 52.75% are multi person households. This mix works well for families, roommates, and individuals. Education levels in the neighborhood vary widely where 33.28% of residents have bachelor’s degrees. Around 13.82% have high school or college education. Another 5.57% hold diplomas while 24.86% have completed postgraduate studies. The remaining are 22.48% with other types of qualifications.
16.36% (0 - 14 years old)
16.16% (15 - 29 years old)
22% (30 - 44 years old)
18.42% (45 - 59 years old)
27.07% (60+ years old)
1.65%
Transit
4.74%
Walk
79.34%
Drive
0.75%
Bike
54.77%
Owner Occupied
45.23%
Rental Units
18.79%
Single Family
2.75%
Multi Family
47.25%
Single Person
52.75%
Multi Person