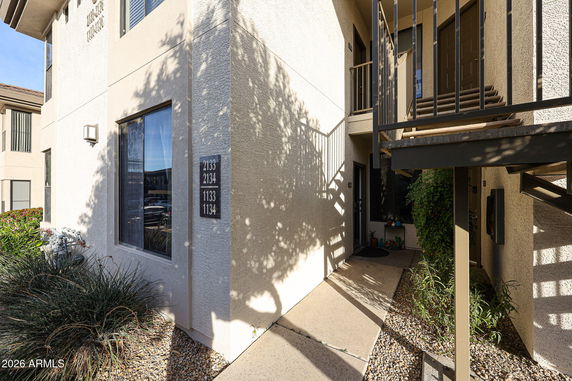
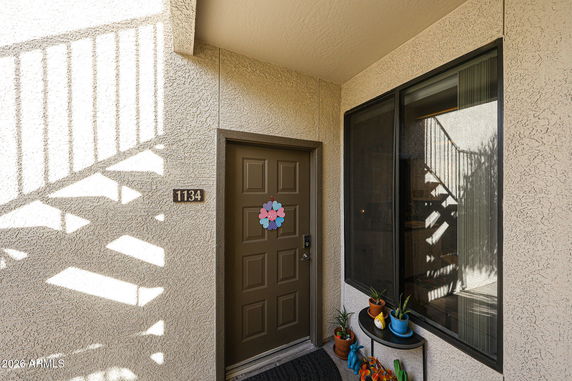
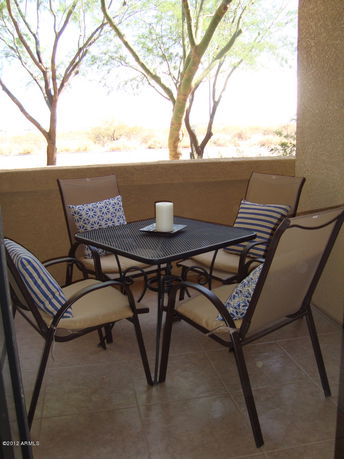
6900 E Princess Dr sits in Phoenix, near the intersection of North Scottsdale Road and East Frank Lloyd Wright Boulevard. This low-rise condominium is part of a gated community and provides pleasant views of mountains, desert, and trees. The building includes 2 stories and houses 6 units, with sizes ranging from 728 to 1,093 square feet.
Constructed in 2003, this condominium building presents a friendly community atmosphere. Spacious floor plans feature split bedroom layouts, making the most of available space. Units have high ceilings and large walk-in closets in the master bedrooms. Modern kitchens come with granite countertops and stainless steel appliances, often featuring gas ranges.
Prices for these units fall between $410,000 and $415,000. This puts the average price per square foot in a reasonable range. Given the appealing design and amenities, the space captures interest among potential buyers. The location provides easy access to the 101 freeway, making commuting simpler.
A variety of amenities enhance living here. The building includes a clubhouse with media rooms, lounges, and business centers. Fitness facilities consist of a two-story gym and multiple heated pools and spas. Families benefit from a playground on site, making it great for residents of all ages.
Nearby options for shopping, dining, and entertainment include Scottsdale Quarter and Kierland Commons. Restaurants like OEB Breakfast Co. and Cold Beers & Cheeseburgers are close by. The area also offers attractions such as the Fairmont Scottsdale Princess and TPC Scottsdale.
Well-landscaped grounds and ample guest parking appeal to visitors. The neighborhood blends comfort and convenience, providing a pleasant environment for today's lifestyle. This property ensures straightforward access to popular entertainment areas and leisure activities.
6900 E Princess Dr sits in Phoenix, near the intersection of North Scottsdale Road and East Frank Lloyd Wright Boulevard. This low-rise condominium is part of a gated community and provides pleasant views of mountains, desert, and trees. The building includes 2 stories and houses 6 units, with sizes ranging from 728 to 1,093 square feet.
Constructed in 2003, this condominium building presents a friendly community atmosphere. Spacious floor plans feature split bedroom layouts, making the most of available space. Units have high ceilings and large walk-in closets in the master bedrooms. Modern kitchens come with granite countertops and stainless steel appliances, often featuring gas ranges.
Prices for these units fall between $410,000 and $415,000. This puts the average price per square foot in a reasonable range. Given the appealing design and amenities, the space captures interest among potential buyers. The location provides easy access to the 101 freeway, making commuting simpler.
A variety of amenities enhance living here. The building includes a clubhouse with media rooms, lounges, and business centers. Fitness facilities consist of a two-story gym and multiple heated pools and spas. Families benefit from a playground on site, making it great for residents of all ages.
Nearby options for shopping, dining, and entertainment include Scottsdale Quarter and Kierland Commons. Restaurants like OEB Breakfast Co. and Cold Beers & Cheeseburgers are close by. The area also offers attractions such as the Fairmont Scottsdale Princess and TPC Scottsdale.
Well-landscaped grounds and ample guest parking appeal to visitors. The neighborhood blends comfort and convenience, providing a pleasant environment for today's lifestyle. This property ensures straightforward access to popular entertainment areas and leisure activities.
Description
6900 E Princess Dr sits in Phoenix, near the intersection of North Scottsdale Road and East Frank Lloyd Wright Boulevard. This low-rise condominium is part of a gated community and provides pleasant views of mountains, desert, and trees. The building includes 2 stories and houses 6 units, with sizes ranging from 728 to 1,093 square feet.
Constructed in 2003, this condominium building presents a friendly community atmosphere. Spacious floor plans feature split bedroom layouts, making the most of available space. Units have high ceilings and large walk-in closets in the master bedrooms. Modern kitchens come with granite countertops and stainless steel appliances, often featuring gas ranges.
Prices for these units fall between $410,000 and $415,000. This puts the average price per square foot in a reasonable range. Given the appealing design and amenities, the space captures interest among potential buyers. The location provides easy access to the 101 freeway, making commuting simpler.
A variety of amenities enhance living here. The building includes a clubhouse with media rooms, lounges, and business centers. Fitness facilities consist of a two-story gym and multiple heated pools and spas. Families benefit from a playground on site, making it great for residents of all ages.
Nearby options for shopping, dining, and entertainment include Scottsdale Quarter and Kierland Commons. Restaurants like OEB Breakfast Co. and Cold Beers & Cheeseburgers are close by. The area also offers attractions such as the Fairmont Scottsdale Princess and TPC Scottsdale.
Well-landscaped grounds and ample guest parking appeal to visitors. The neighborhood blends comfort and convenience, providing a pleasant environment for today's lifestyle. This property ensures straightforward access to popular entertainment areas and leisure activities.
6900 E Princess Dr Key Stats Last 12 months
Avg. Listed Price$404,000($370/Sqft.)
Avg. Sale Price$404,000($370/Sqft.)
Year over year list price9.49%
Year over year sale price16.76%
Total Listings1 Listed
Total sold1 Sold
Average Days on Market82 days
Average HOA fees per sqft$4 /monthly
Key Stats
Year over year list price9.49%
Year over year sale price16.76%
Total Listings1 Listed
Total sold1 Sold
Average Days on Market82 days
Average HOA fees per sqft$4 /monthly
Glen Gardens Estate Availability & Demand
Unit Availability
Medium
High availability buildings list units frequently.
Unit Availability helps to understand how often units in a particular building are listed for sale as compared with the neighborhood average. Units are rarely listed in buildings with low availability.
Unit Demand
High
Units in high-demand buildings sell quicker.
Unit Demand is a measure of quickly units in a particular building sell as compared with other buildings in the neighborhood. Units in high-demand buildings sell more quickly.
This condo building offers a great selection of amenities for its residents. You can relax and enjoy social events in the inviting clubhouse. If you have children, they will have fun at the playground. Fitness enthusiasts will appreciate the well-equipped fitness center, where you can stay active every day. Plus, a friendly concierge is available to lend a helping hand whenever you need it. These amenities create a vibrant and convenient lifestyle for everyone living here.
Amenities Description
This condo building offers a great selection of amenities for its residents. You can relax and enjoy social events in the inviting clubhouse. If you have children, they will have fun at the playground. Fitness enthusiasts will appreciate the well-equipped fitness center, where you can stay active every day. Plus, a friendly concierge is available to lend a helping hand whenever you need it. These amenities create a vibrant and convenient lifestyle for everyone living here.
Parking
Locker
Concierge
Elevator(s)
Central AC
Pool
Fitness Center
Visitors Parking
Amenities
Barbecue
Fitness Center
Concierge
Security System
Security Guard
Laundry Facilities
Patio
Balcony
Policies
The building upholds a welcoming and friendly environment. Residents can make rental arrangements, making it easy for you if you want to lease your unit later. There are also some guidelines you should remember about occupancy limits, so everyone can enjoy a comfortable living space. The policies help create a pleasant community atmosphere and ensure that your living experience is enjoyable. Overall, this condo building provides both a fantastic lifestyle and a supportive community. If you decide to make it your home, you will surely appreciate the thoughtful details taken care of here.
Amenities Description
The building upholds a welcoming and friendly environment. Residents can make rental arrangements, making it easy for you if you want to lease your unit later. There are also some guidelines you should remember about occupancy limits, so everyone can enjoy a comfortable living space. The policies help create a pleasant community atmosphere and ensure that your living experience is enjoyable. Overall, this condo building provides both a fantastic lifestyle and a supportive community. If you decide to make it your home, you will surely appreciate the thoughtful details taken care of here.
Pet Allowed
BBQ Permitted
Sublet Allowed
Short-term Rental Allowed
Compare with Buildings in the Neighbourhood (Last 12 Months)
Compare building's average price/sq. ft. and HOA fees/sq. ft. to buildings nearby
Desert View is a desert-edge community in Maricopa County, Arizona. The area sits near wide open spaces and desert trails, and hikers find scenic views and wildlife watching. The district has small parks, a few local shops, and grocery options. Schools and basic medical services serve families nearby. You can eat at casual cafes and pick up supplies at local markets. The area links to state highways for fast drives to nearby towns. Local bus lines run on main routes for daily travel. The district offers a calm base with easy access to services and outdoor fun.
Neighbourhood Description
Desert View is a desert-edge community in Maricopa County, Arizona. The area sits near wide open spaces and desert trails, and hikers find scenic views and wildlife watching. The district has small parks, a few local shops, and grocery options. Schools and basic medical services serve families nearby. You can eat at casual cafes and pick up supplies at local markets. The area links to state highways for fast drives to nearby towns. Local bus lines run on main routes for daily travel. The district offers a calm base with easy access to services and outdoor fun.
This neighborhood indicates a good mix of people which makes it a good place for families. About 10.34% are children aged 0–14, 17.62% are young adults between 15–29, 22.76% are adults aged 30–44, 21.78% are in the 45–59 range and 27.5% are seniors aged 60 and above.
Commuting options are also varying where 72.41% of residents relying on driving, while others prefer public transit around 0.56%, walking around 2.2%, biking around 0.44%, allowing residents to choose travel modes that best fit their daily routines.
Most homes in the area are with 50.13% of units are rented and 49.87% are owner occupied.
The neighborhood offers different household types. About 17.56% are single family homes and 1.06% are multi family units. Around 41.14% are single-person households, while 58.86% are multi person households. This mix works well for families, roommates, and individuals.
Education levels in the neighborhood vary widely where 33.85% of residents have bachelor’s degrees. Around 12.07% have high school or college education. Another 6.79% hold diplomas while 21.93% have completed postgraduate studies. The remaining are 25.36% with other types of qualifications.
Demographics Description
This neighborhood indicates a good mix of people which makes it a good place for families. About 10.34% are children aged 0–14, 17.62% are young adults between 15–29, 22.76% are adults aged 30–44, 21.78% are in the 45–59 range and 27.5% are seniors aged 60 and above.
Commuting options are also varying where 72.41% of residents relying on driving, while others prefer public transit around 0.56%, walking around 2.2%, biking around 0.44%, allowing residents to choose travel modes that best fit their daily routines.
Most homes in the area are with 50.13% of units are rented and 49.87% are owner occupied.
The neighborhood offers different household types. About 17.56% are single family homes and 1.06% are multi family units. Around 41.14% are single-person households, while 58.86% are multi person households. This mix works well for families, roommates, and individuals.
Education levels in the neighborhood vary widely where 33.85% of residents have bachelor’s degrees. Around 12.07% have high school or college education. Another 6.79% hold diplomas while 21.93% have completed postgraduate studies. The remaining are 25.36% with other types of qualifications.
Age Demographics
10.34%(0 - 14 years old)
17.62%(15 - 29 years old)
22.76%(30 - 44 years old)
21.78%(45 - 59 years old)
27.5%(60+ years old)
Commute
0.56%
Transit
2.2%
Walk
72.41%
Drive
0.44%
Bike
Housing Ownership
49.87%
Owner Occupied
50.13%
Rental Units
Household Types
17.56%
Single Family
1.06%
Multi Family
41.14%
Single Person
58.86%
Multi Person
Education
Bachelors Degree33.85%
High School College12.07%
Diploma6.79%
Post Graduate21.93%
Others25.36%
Education
Diploma6.79%
Post Graduate21.93%
Others25.36%
Get the HelloCondo Newsletter
Real-estate tips, insights, and market reports in your inbox.
HelloCondo Is The #1 Condo Search Platform And Real Estate Recommendation Engine. Search, Find And Buy The Perfect Condo And Get Matched With The Best Agents. Finding A Condo Has Never Been So Easy.