HeaderIcon
  1. Agent Logo

Explore by Metro

  • Atlanta
  • Baltimore
  • Boston
  • Bronx
  • Brooklyn
  • Chicago
  • Los Angeles
  • Manhattan
  • Miami
  • Nashville
  • North Port
  • Orlando
  • Philadelphia
  • Phoenix
  • Queens
  • San Diego
  • San Jose
  • Tampa
  • Washington
HeaderIcon

Explore by Metro

  • Atlanta
  • Baltimore
  • Boston
  • Bronx
  • Brooklyn
  • Chicago
  • Los Angeles
  • Manhattan
  • Miami
  • Nashville
  • North Port
  • Orlando
  • Philadelphia
  • Phoenix
  • Queens
  • San Diego
  • San Jose
  • Tampa
  • Washington
leftArrowBack to Search
  1. Home
  2. /
  3. Phoenix, AZ
  4. /
  5. 6711 W Osborn Road 90
Add to favoritesAdd to favorites (hover)
Save
leftArrow
Add to favoritesAdd to favorites (hover)

6711 W Osborn Road 90

6711 W Osborn Road 90, Phoenix, AZ, 85033

YEAR BUILT

1986

# STORIES

2

# TOTAL UNITS

52

UNIT SIZE RANGE

528-950 sqft

Description

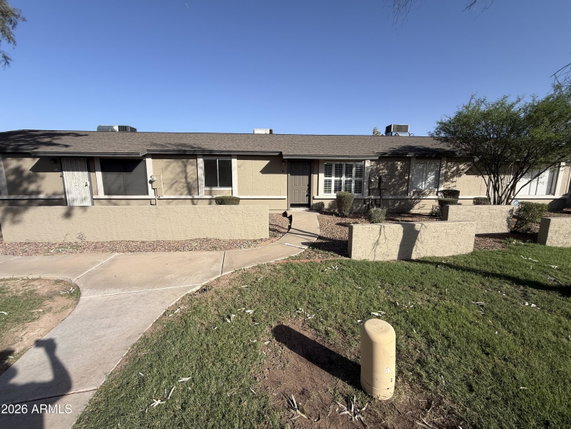
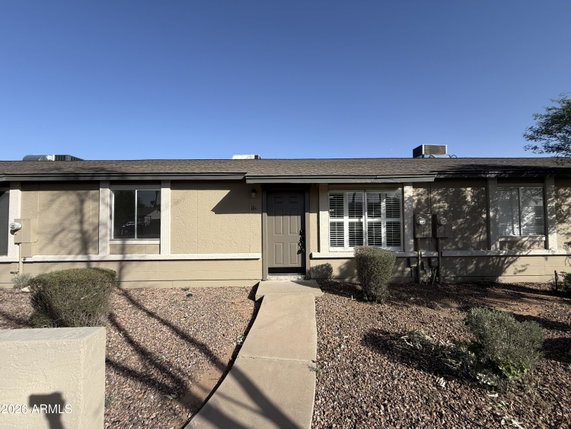
6711 W Osborn Road sits in Phoenix, near North 67th Avenue and West Indian School Road. This low-rise building spans 2 stories and features 52 units, built in 1986. The units range from 528 to 950 square feet and come with various bedroom configurations of 1, 2, or 3 bedrooms. Unit prices range from $230,000 to $234,000. Each unit has details that appeal to many buyers. Upgraded kitchens with granite or quartz countertops stand out. Vaulted ceilings and fresh paint bring in bright natural light, enhancing spacious living areas. Many units feature private outdoor patios or yard spaces. The building is located in the Raintree Gardens community, providing easy access to local amenities. Residents can find schools, parks, and restaurants close by. G Frank Davidson Elementary is a neighborhood school, while dining options include Sushi Sonora Three LLC and Good China Restaurant. Onsite amenities support an active lifestyle. Walking trails and a playground are nearby for leisure and recreation. The building sits on a bus line, offering straightforward commuting options. Personal parking spaces add convenience for residents who drive. Major roadways like I-10 and Highway 101 provide quick connections to other areas. The Agua Fria River offers a scenic view nearby, adding to the natural appeal of the location. The combination of features makes this building suitable for first-time buyers or investors seeking opportunities in Phoenix.

Building ImageMLS ID #7095293
Building Image
Building ImageView Listing

6711 W Osborn Road 90

6711 W Osborn Road 90, Phoenix, AZ, 85033

YEAR BUILT

1986

# STORIES

2

# TOTAL UNITS

52

UNIT SIZE RANGE

528-950 sqft

Description

6711 W Osborn Road sits in Phoenix, near North 67th Avenue and West Indian School Road. This low-rise building spans 2 stories and features 52 units, built in 1986. The units range from 528 to 950 square feet and come with various bedroom configurations of 1, 2, or 3 bedrooms. Unit prices range from $230,000 to $234,000. Each unit has details that appeal to many buyers. Upgraded kitchens with granite or quartz countertops stand out. Vaulted ceilings and fresh paint bring in bright natural light, enhancing spacious living areas. Many units feature private outdoor patios or yard spaces. The building is located in the Raintree Gardens community, providing easy access to local amenities. Residents can find schools, parks, and restaurants close by. G Frank Davidson Elementary is a neighborhood school, while dining options include Sushi Sonora Three LLC and Good China Restaurant. Onsite amenities support an active lifestyle. Walking trails and a playground are nearby for leisure and recreation. The building sits on a bus line, offering straightforward commuting options. Personal parking spaces add convenience for residents who drive. Major roadways like I-10 and Highway 101 provide quick connections to other areas. The Agua Fria River offers a scenic view nearby, adding to the natural appeal of the location. The combination of features makes this building suitable for first-time buyers or investors seeking opportunities in Phoenix.

Next

Description

6711 W Osborn Road sits in Phoenix, near North 67th Avenue and West Indian School Road. This low-rise building spans 2 stories and features 52 units, built in 1986. The units range from 528 to 950 square feet and come with various bedroom configurations of 1, 2, or 3 bedrooms. Unit prices range from $230,000 to $234,000. Each unit has details that appeal to many buyers. Upgraded kitchens with granite or quartz countertops stand out. Vaulted ceilings and fresh paint bring in bright natural light, enhancing spacious living areas. Many units feature private outdoor patios or yard spaces. The building is located in the Raintree Gardens community, providing easy access to local amenities. Residents can find schools, parks, and restaurants close by. G Frank Davidson Elementary is a neighborhood school, while dining options include Sushi Sonora Three LLC and Good China Restaurant. Onsite amenities support an active lifestyle. Walking trails and a playground are nearby for leisure and recreation. The building sits on a bus line, offering straightforward commuting options. Personal parking spaces add convenience for residents who drive. Major roadways like I-10 and Highway 101 provide quick connections to other areas. The Agua Fria River offers a scenic view nearby, adding to the natural appeal of the location. The combination of features makes this building suitable for first-time buyers or investors seeking opportunities in Phoenix.

6711 W Osborn Road 90 Key Stats Last 12 months

Avg. Listed Price$200,000($239/Sqft.)

Avg. Sale Price-
Year over year list priceDown Arrow5.94%

Year over year sale price 0.00%
Total Listings1 Listed

Total sold0 Sold
Average Days on Market0 days

Average HOA fees per sqft-
Next

Key Stats

Year over year list priceDown Arrow5.94%

Year over year sale price0.00%
Total Listings1 Listed

Total sold0 Sold
Average Days on Market0 days

Average HOA fees per sqft-

Glen Gardens Estate Availability & Demand

Unit Availability

High
High availability buildings list units frequently.

Unit Availability helps to understand how often units in a particular building are listed for sale as compared with the neighborhood average. Units are rarely listed in buildings with low availability.

Unit Demand

High
Units in high-demand buildings sell quicker.

Unit Demand is a measure of quickly units in a particular building sell as compared with other buildings in the neighborhood. Units in high-demand buildings sell more quickly.

For Sale 0 For Sale

6711 W Osborn Road 90 Sold Listings

UnitSize (sqft)BedsBathsDays On MarketDateStatusPrice
Unit 787884021782026-10-16
MLS#: 7060133
Closed$180,000
Unit 14314384031262025-10-08
MLS#: 6918789
Closed$220,000
Unit 949470021502025-09-03
MLS#: 6892560
Closed$205,000
Unit 11811884021432011-05-22
MLS#: 4566183
Closed$16,000
Unit 118
118

2 Beds

1 Baths

840 sqft


DateStatusPrice
2011-05-22Closed$16,000
MLS#: 4566183
Days On Market43
Unit 143
143

3 Beds

1 Baths

840 sqft


DateStatusPrice
2025-10-08Closed$220,000
MLS#: 6918789
Days On Market26
Unit 78
78

2 Beds

1 Baths

840 sqft


DateStatusPrice
2026-10-16Closed$180,000
MLS#: 7060133
Days On Market78
Unit 94
94

2 Beds

1 Baths

700 sqft


DateStatusPrice
2025-09-03Closed$205,000
MLS#: 6892560
Days On Market50
View Complete Unit Listing HistorySource By: ARMLS

Amenities

This condo building offers great amenities for everyone to enjoy. You will love being on the bus line, making travel easy and convenient. Imagine living close to walking trails that invite you to explore nature. You can enjoy walking, jogging, or simply relaxing in these serene spots. This building also has a playground nearby, which is perfect for families. Children can enjoy the outdoor space while parents enjoy peace of mind knowing they are close by. These amenities create a friendly atmosphere that feels welcoming to all.

Next

Amenities Description

This condo building offers great amenities for everyone to enjoy. You will love being on the bus line, making travel easy and convenient. Imagine living close to walking trails that invite you to explore nature. You can enjoy walking, jogging, or simply relaxing in these serene spots. This building also has a playground nearby, which is perfect for families. Children can enjoy the outdoor space while parents enjoy peace of mind knowing they are close by. These amenities create a friendly atmosphere that feels welcoming to all.

Parking
Parking
Locker
Locker
Concierge
Concierge
Elevator(s)
Elevator(s)
Central AC
Central AC
Pool
Pool
Fitness Center
Fitness Center
-
Visitors Parking
Visitors Parking
Next

Amenities

Security System

Security System

Patio

Patio

Storage

Storage

Policies

This building provides a relaxed environment for residents. You can enjoy living here without worrying about strict rules. The policies focus on creating a comfortable setting for everyone. There are no surprising fees or limitations to follow, allowing you to enjoy your home more freely. This easy-going approach helps foster a friendly community where neighbors can socialize and support each other. You can feel right at home in a place that values friendliness and convenience in everyday living. With such appealing amenities and a relaxed atmosphere, this condo building might just be the perfect fit for your new home. Consider the lifestyle you could enjoy here.

Next

Amenities Description

This building provides a relaxed environment for residents. You can enjoy living here without worrying about strict rules. The policies focus on creating a comfortable setting for everyone. There are no surprising fees or limitations to follow, allowing you to enjoy your home more freely. This easy-going approach helps foster a friendly community where neighbors can socialize and support each other. You can feel right at home in a place that values friendliness and convenience in everyday living. With such appealing amenities and a relaxed atmosphere, this condo building might just be the perfect fit for your new home. Consider the lifestyle you could enjoy here.

Pet Allowed
Pet Allowed
BBQ Permitted
BBQ Permitted
Sublet Allowed
Sublet Allowed
Short-term Rental Allowed

Compare with Buildings in the Neighbourhood (Last 12 Months)

Compare building's average price/sq. ft. and HOA fees/sq. ft. to buildings nearby

Building NameAvg price per square footAVG HOA FEE per square foot (Monthly)
6711 W Osborn Road 90--
3120 N 67th Ln$276/sqft.$6 /sqft.
3351 N 69th Dr$245/sqft.$8 /sqft.
3646 N 67th Ave$280/sqft.$6 /sqft.
3645 N 69th Ave$239/sqft.$7 /sqft.
3646 N 69th Ave$237/sqft.$4 /sqft.

Nearby Schools

Sunset School

A-
Public|Grades KG–6
6602 W Osborn Rd|0.25 miles away

G. Frank Davidson

C
Public|Grades KG–6
6935 W Osborn Rd|0.34 miles away

Continued Hope High Schools

--
Public|Grades 9–12
6629 W Clarendon A...|0.34 miles away

Pioneer Preparatory - a Challenge Foundation

C+
Public|Grades KG–6
6629 W Clarendon A...|0.46 miles away

West-Mec Western School Science Technology

--
Public|Grades 9–12
6515 W Indian Scho...|0.57 miles away

Western School of Science and Technology

B
Public|Grades 7–12
6515 W Indian Scho...|0.58 miles away
Next

Schools

arrow rightWhat to know about schoolsarrow right
Next

Description

Sunset School

A-
Public|Grades KG–6
6602 W Osborn Rd|Less than 1 Mile Away

G. Frank Davidson

C
Public|Grades KG–6
6935 W Osborn Rd|Less than 1 Mile Away

Continued Hope High Schools

--
Public|Grades 9–12
6629 W Clarendon A...|Less than 1 Mile Away

Pioneer Preparatory - a Challenge Foundation

C+
Public|Grades KG–6
6629 W Clarendon A...|Less than 1 Mile Away

West-Mec Western School Science Technology

--
Public|Grades 9–12
6515 W Indian Scho...|Less than 1 Mile Away

Western School of Science and Technology

B
Public|Grades 7–12
6515 W Indian Scho...|Less than 1 Mile Away

Victory Collegiate Academy

--
Public|Grades KG–8
3535 N 63rd Ave|Less than 1 Mile Away

Westland School

D+
Public|Grades KG–12
4141 N 67th Ave|Less than 1 Mile Away

Estrella Middle School

D+
Public|Grades 6–8
3733 N 75th Ave|Less than 1 Mile Away

Trevor G. Browne High School

D+
Public|Grades 9–12
7402 W Catalina Dr|Less than 1 Mile Away

Heatherbrae School

B
Public|Grades KG–6
7070 W Heatherbrae...|Less than 1 Mile Away

Holiday Park School

D
Public|Grades KG–6
4417 N 66th Ave|Less than 1 Mile Away

Peralta School

D-
Public|Grades PK–6
7125 W Encanto Blv...|1.05 Miles Away

Maryvale High School

C
Public|Grades 9–12
3415 N 59th Ave|1.11 Miles Away

Palm Lane

D+
Public|Grades PK–8
2043 N 64th Dr|1.16 Miles Away

Cartwright School

C-
Public|Grades KG–8
2825 N 59th Ave|1.20 Miles Away

Byron A. Barry School

--
Public|Grades PK–PK
2533 N 60th Ave|1.20 Miles Away

Premier Charter High School

--
Public|Grades 9–12
7544 W Indian Scho...|1.23 Miles Away

Desert Sands Middle School

D+
Public|Grades 6–8
6308 W Campbell Av...|1.27 Miles Away

Imagine Desert West Elementary School

D-
Public|Grades KG–5
6738 W McDowell Rd|1.31 Miles Away

Acclaim Academy

--
Public|Grades KG–8
7624 W Indian Scho...|1.32 Miles Away

Imagine Desert West Middle School

C
Public|Grades 6–8
6738 W McDowell Rd|1.35 Miles Away

Starlight Park School

C+
Public|Grades KG–8
7960 W Osborn Rd|1.54 Miles Away

Academy of Math and Science Camelback

C
Public|Grades KG–8
6633 W Camelback R...|1.54 Miles Away

Raul H. Castro Middle School

D-
Public|Grades 6–8
2730 N 79th Ave|1.57 Miles Away

Frank Borman School

D+
Public|Grades PK–8
3637 N 55th Ave|1.60 Miles Away

Manuel Pena Jr. School

C-
Public|Grades KG–6
2550 N 79th Ave|1.64 Miles Away

Precision Academy

D-
Public|Grades 9–12
7318 W Lynwood St|1.64 Miles Away

Midtown High School

--
Public|Grades 9–12
7318 W Lynwood St|1.64 Miles Away

Tomahawk School

C+
Public|Grades KG–6
7820 W Turney Ave|1.66 Miles Away

Charles W. Harris School

D-
Public|Grades KG–8
2252 N 55th Ave|1.80 Miles Away

Eagle College Preparatory Maryvale

C
Public|Grades KG–8
3950 N 53rd Ave|1.83 Miles Away

Academy of Math and Science Desert Sky

--
Public|Grades KG–8
5757 W McDowell Rd|1.91 Miles Away

Camelback Academy

B-
Public|Grades KG–8
7634 W Camelback R...|1.93 Miles Away

John F. Long

D
Public|Grades KG–6
4407 N 55th Ave|1.94 Miles Away

Sunridge Elementary School

C-
Public|Grades PK–5
6244 W Roosevelt S...|1.94 Miles Away

Bicentennial South School

D
Public|Grades KG–8
7240 W Colter St|1.94 Miles Away

St Vincent de Paul Catholic Elementary School

--
Private|Grades PK–8
3130 N 51st Ave|1.97 Miles Away

Transit

59th Av & Belleview St

1.97 miles away|38 min walk

59th Av & Camelback Rd

1.88 miles away|36 min walk

59th Av & Campbell Av

1.5 miles away|29 min walk

59th Av & Clarendon Av

1.1 miles away|22 min walk

59th Av & Earll Dr

1.06 miles away|21 min walk

59th Av & Encanto Bl

1.36 miles away|27 min walk
Next

Transit

arrow rightWhat to know about transitarrow right
Next

Description

59th Av & Belleview St

1.97 miles away|38 min walk

59th Av & Camelback Rd

1.88 miles away|36 min walk

59th Av & Campbell Av

1.5 miles away|29 min walk

59th Av & Clarendon Av

1.1 miles away|22 min walk

59th Av & Earll Dr

1.06 miles away|21 min walk

59th Av & Encanto Bl

1.36 miles away|27 min walk

59th Av & Glenrosa Av

1.34 miles away|26 min walk

59th Av & Highland Av

1.7 miles away|33 min walk

59th Av & I-10 Fwy

1.85 miles away|36 min walk

59th Av & Indian School Rd

1.19 miles away|23 min walk

59th Av & McDowell Rd

1.73 miles away|34 min walk

59th Av & Osborn Rd

1.05 miles away|21 min walk

59th Av & Palm Ln

1.53 miles away|30 min walk

59th Av & Thomas Rd

1.12 miles away|22 min walk

59th Av & Virginia Av

1.25 miles away|24 min walk

63rd Av & Thomas Rd (Flag Zone)

0.7 miles away|14 min walk

67th Av & 66th Dr

0.94 miles away|19 min walk

67th Av & Camelback Rd

1.56 miles away|30 min walk

67th Av & Campbell Av

1.12 miles away|22 min walk

67th Av & Clarendon Av

0.33 miles away|7 min walk

67th Av & Colter St

1.82 miles away|35 min walk

67th Av & Earll Dr

0.19 miles away|4 min walk

67th Av & Encanto Bl

0.88 miles away|17 min walk

67th Av & Heatherbrae Dr

0.82 miles away|16 min walk

67th Av & Highland Av

1.36 miles away|27 min walk

67th Av & Indian School Rd

0.55 miles away|11 min walk

67th Av & McDowell Rd

1.38 miles away|27 min walk

67th Av & Osborn Rd

0.1 miles away|2 min walk

67th Av & Palm Ln

1.13 miles away|22 min walk

67th Av & Roma Av

1.04 miles away|20 min walk

67th Av & Roosevelt St

1.86 miles away|36 min walk

67th Av & Thomas Rd

0.38 miles away|8 min walk

67th Av & Virginia Av

0.68 miles away|13 min walk

75th Av & Camelback Rd

1.78 miles away|35 min walk

75th Av & Cheery Lynn Rd

0.92 miles away|18 min walk

75th Av & Encanto Bl

1.27 miles away|25 min walk

75th Av & Glenrosa Av

1.28 miles away|25 min walk

75th Av & Hazelwood Av

1.59 miles away|31 min walk

75th Av & Hazelwood St

1.57 miles away|31 min walk

75th Av & Heatherbrae Dr

1.22 miles away|24 min walk

75th Av & I-10 Fwy

1.79 miles away|35 min walk

75th Av & Indian School Rd

1.07 miles away|21 min walk

75th Av & McDowell Rd

1.65 miles away|32 min walk

75th Av & Osborn Rd

0.92 miles away|18 min walk

75th Av & Palm Ln

1.46 miles away|29 min walk

75th Av & Sells Dr

1.43 miles away|28 min walk

75th Av & Thomas Rd

0.99 miles away|19 min walk

75th Av & Virginia Av

1.11 miles away|22 min walk

75th Av & Weldon Av

0.98 miles away|19 min walk

79th Dr & Indian School Rd (Flag Zone)

1.54 miles away|30 min walk

The Neighbourhood: Maryvale Terrace

Maryvale Terrace is a neighborhood with several parks and open green space. The area has small shops, grocery stores, and family-run cafes along main streets. This district offers public schools, a community pool, and youth play fields. The area includes clinics, banks, and basic services close to home. The district has bus lines and easy road access to nearby highways and routes. The area hosts local markets and small events at parks and community spots. The district sits a short drive from wider city attractions and services.

Next

Neighbourhood Description

Maryvale Terrace is a neighborhood with several parks and open green space. The area has small shops, grocery stores, and family-run cafes along main streets. This district offers public schools, a community pool, and youth play fields. The area includes clinics, banks, and basic services close to home. The district has bus lines and easy road access to nearby highways and routes. The area hosts local markets and small events at parks and community spots. The district sits a short drive from wider city attractions and services.

Similar Buildings Nearby

Add to favoritesAdd to favorites (hover)
3810 N Maryvale Pkwy
3810 N Maryvale Pkwy, Phoenix, AZ
Click to see listings
Add to favoritesAdd to favorites (hover)
4545 N 67th Ave
4545 N 67th Ave, Phoenix, AZ
Click to see listings
Add to favoritesAdd to favorites (hover)
4545 N 67th Avenue
4545 N 67th Avenue, Phoenix, AZ
Click to see listings
Add to favoritesAdd to favorites (hover)
3810 N Maryvale Pkwy
3810 N Maryvale Pkwy, Phoenix, AZ
Click to see listings
Add to favoritesAdd to favorites (hover)
3810 N Maryvale Pkwy
3810 N Maryvale Pkwy, Phoenix, AZ
Click to see listings
Add to favoritesAdd to favorites (hover)
4545 N 67th Ave
4545 N 67th Ave, Phoenix, AZ
Click to see listings
Add to favoritesAdd to favorites (hover)
4545 N 67th Avenue
4545 N 67th Avenue, Phoenix, AZ
Click to see listings

6711 W Osborn Road 90 Demographics

This neighborhood indicates a good mix of people which makes it a good place for families. About 29.39% are children aged 0–14, 25.94% are young adults between 15–29, 22.57% are adults aged 30–44, 12.73% are in the 45–59 range and 9.37% are seniors aged 60 and above. Commuting options are also varying where 88.56% of residents relying on driving, while others prefer public transit around 1.72%, walking around 0.95%, biking around 2.36%, allowing residents to choose travel modes that best fit their daily routines. Most homes in the area are with 63.36% of units are rented and 36.64% are owner occupied. The neighborhood offers different household types. About 37.51% are single family homes and 27.39% are multi family units. Around 11.78% are single-person households, while 88.22% are multi person households. This mix works well for families, roommates, and individuals. Education levels in the neighborhood vary widely where 4.91% of residents have bachelor’s degrees. Around 33.11% have high school or college education. Another 4.55% hold diplomas while 1.28% have completed postgraduate studies. The remaining are 56.15% with other types of qualifications.

Next

Demographics Description

This neighborhood indicates a good mix of people which makes it a good place for families. About 29.39% are children aged 0–14, 25.94% are young adults between 15–29, 22.57% are adults aged 30–44, 12.73% are in the 45–59 range and 9.37% are seniors aged 60 and above. Commuting options are also varying where 88.56% of residents relying on driving, while others prefer public transit around 1.72%, walking around 0.95%, biking around 2.36%, allowing residents to choose travel modes that best fit their daily routines. Most homes in the area are with 63.36% of units are rented and 36.64% are owner occupied. The neighborhood offers different household types. About 37.51% are single family homes and 27.39% are multi family units. Around 11.78% are single-person households, while 88.22% are multi person households. This mix works well for families, roommates, and individuals. Education levels in the neighborhood vary widely where 4.91% of residents have bachelor’s degrees. Around 33.11% have high school or college education. Another 4.55% hold diplomas while 1.28% have completed postgraduate studies. The remaining are 56.15% with other types of qualifications.

Age Demographics

29.39% (0 - 14 years old)

25.94% (15 - 29 years old)

22.57% (30 - 44 years old)

12.73% (45 - 59 years old)

9.37% (60+ years old)

Commute

1.72%

Transit

0.95%

Walk

88.56%

Drive

2.36%

Bike

Housing Ownership

36.64%

Owner Occupied

63.36%

Rental Units

Household Types

37.51%

Single Family

27.39%

Multi Family

11.78%

Single Person

88.22%

Multi Person

Education

Bachelors Degree4.91%
High School College33.11%
Diploma4.55%
Post Graduate1.28%
Others56.15%
Next

Education

Diploma4.55%
Post Graduate1.28%
Others56.15%
Get the HelloCondo Newsletter
Real-estate tips, insights, and market reports in your inbox.
Newsletter
  1. Home
  2. /Phoenix, AZ
  3. /
    6711 W Osborn Road 90
Nearby Cities
Palo Verde
Buildings
1616 N 63rd Ave
2827 N 51st Ave
2846 N 46th Ave
2847 N 46th Ave
3120 N 67th Ln
3351 N 69th Dr
3645 N 69th Ave
3645 N 71st Ave
3646 N 67th Ave
3646 N 69th Ave
3810 N Maryvale Pkwy N
3840 N 43rd Ave
4545 N 67th Ave
4625 W Thomas Rd
5960 W Oregon Ave
6240 N 63rd Ave
6302 N 64th Dr
6515 W Mcdowell Rd
6711 W Osborn Rd
8520 W Palm Ln
Neighborhoods
AcaciaAlhambraAnthem East
Arizona State UniversityBarrelCactusCactus CorridorCarefree Ranch HomesteadDesert FoothillsDesert MountainEast SheaEstrellaGainey RanchGilillandHistoric AvondaleHoldemanIndian BendLaveenLegend TrailMaple Ash
ZIP Codes
850068504085044
8504585083851218520185213852258523385234852848528885331853378534385374853788538385658
Community
23 North333 West Missouri Ave444 East Montebello
Agua Fria ApartmentsArcadia Spring TownhomesArtisan VillageAvenida Siete OesteBailey CommonsBarbadosBethany CrestBethany VillaBonnie LeaBrighton Place WestBristol Court CondominiumsBrownstone CommonsCasa de ZiaCasa DomaniCasa Fiesta TownhousesCasa MayaCasita Marie Townhouses
HelloCondo Logo
HelloCondo Logo
HelloCondo Is The #1 Condo Search Platform And Real Estate Recommendation Engine. Search, Find And Buy The Perfect Condo And Get Matched With The Best Agents. Finding A Condo Has Never Been So Easy.

HelloCondo is a division of HelloCasa, LLC

FacebookIconInstagramIconXIconRedditIcon

HelloCondo

Find A RealtorTerms of UsePrivacy PolicyCalifornia Privacy NoticeAccessibility PolicyCCPA Notice on CollectionDMCABrowseBlogs

Contact

LocationIcon
300 Galleria Pkwy SE, Suite 1500,
Atlanta, GA 30339
PhoneICon
(855) 625-0319
EmailIConhello@hellocondo.com
Contact Us

For Sale

Condos for saleTownhomes for sale
AgentIcon
LocationIcon

Real Broker, LLC

Cheryl Benjamin

17505 N 79th Ave Suite 214

Glendale, AZ 85308

PhoneICon623-206-9936
EmailIConCheryl@lovingphoenix.com
© HelloCondo 2026. All Rights Reserved.