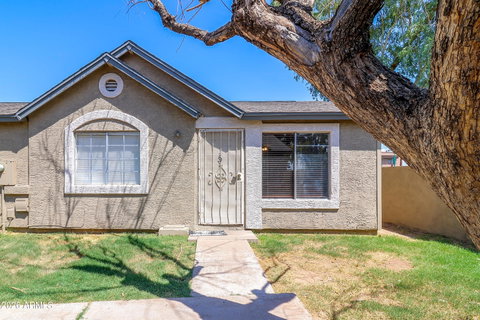
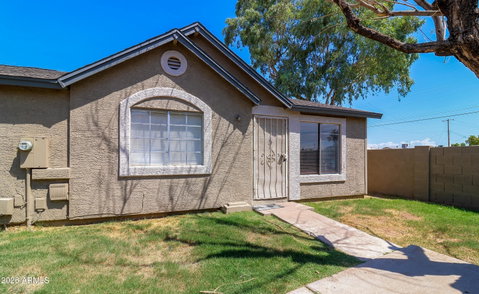
Cute, comfortable, and full of opportunity! Welcome to 6711 W Osborn Rd, Unit 5, Phoenix, AZ 85033, a charming single-level, 2-bedroom, 1-bath townhome offering approximately 700 square feet of easy-to-maintain living space. Whether you're searching for your first home, looking to downsize, or simply want a manageable Phoenix property with your own private outdoor space, this home offers a great combination of comfort, convenience, and recent improvements.
Step inside to a functional layout with tile flooring throughout, an inviting living area, dining space, and a bright kitchen featuring white cabinetry and plenty of storage. Both bedrooms offer generous closet space, giving this compact home surprisingly useful storage. The bathroom has been updated with a stylish walk-in shower, creating a clean, modern feel.
Some of the biggest improvements are the ones buyers will appreciate for years to come. The A/C was installed approximately two years ago, the roof is approximately five years old (HOA responsability) and the exterior was painted approximately one year ago. Buyers should verify dates and details during their due diligence.
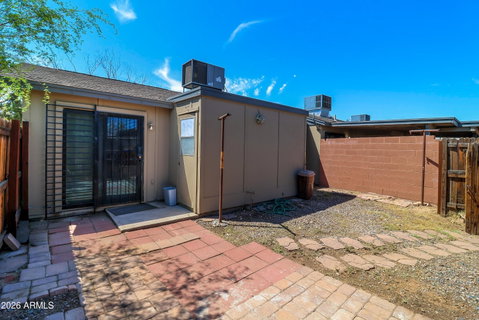
One of this home's best surprises is outside. Step through the rear of the home into your private fenced patio/yard, with a combination of pavers and low-maintenance outdoor space ready for morning coffee, a barbecue, container gardening, or your own personal retreat. Even better, the home includes one covered parking space conveniently located directly behind the unit, providing quick access through the back patio. The laundry area is also located off the back-patio area, adding everyday practicality.
The HOA maintains common areas, with fees currently reported by the seller as $103 per month plus $89.50 annually; buyers should verify current HOA fees, coverage, restrictions, and assessments. The West Phoenix location also provides access to shopping, services, major roadways and Downtown Phoenix. Nearby recreation includes Starlight Park on W Osborn Road and Desert West Community Center in the surrounding area.
For buyers searching for an affordable 2-bedroom single-level townhome in Phoenix 85033 with a private patio, covered parking and recent major updates, this one deserves a closer look. Small footprint, smart updates, private outdoor space--and an opportunity to make it your own.
Description
Cute, comfortable, and full of opportunity! Welcome to 6711 W Osborn Rd, Unit 5, Phoenix, AZ 85033, a charming single-level, 2-bedroom, 1-bath townhome offering approximately 700 square feet of easy-to-maintain living space. Whether you're searching for your first home, looking to downsize, or simply want a manageable Phoenix property with your own private outdoor space, this home offers a great combination of comfort, convenience, and recent improvements.
Step inside to a functional layout with tile flooring throughout, an inviting living area, dining space, and a bright kitchen featuring white cabinetry and plenty of storage. Both bedrooms offer generous closet space, giving this compact home surprisingly useful storage. The bathroom has been updated with a stylish walk-in shower, creating a clean, modern feel.
Some of the biggest improvements are the ones buyers will appreciate for years to come. The A/C was installed approximately two years ago, the roof is approximately five years old (HOA responsability) and the exterior was painted approximately one year ago. Buyers should verify dates and details during their due diligence.
One of this home's best surprises is outside. Step through the rear of the home into your private fenced patio/yard, with a combination of pavers and low-maintenance outdoor space ready for morning coffee, a barbecue, container gardening, or your own personal retreat. Even better, the home includes one covered parking space conveniently located directly behind the unit, providing quick access through the back patio. The laundry area is also located off the back-patio area, adding everyday practicality.
The HOA maintains common areas, with fees currently reported by the seller as $103 per month plus $89.50 annually; buyers should verify current HOA fees, coverage, restrictions, and assessments. The West Phoenix location also provides access to shopping, services, major roadways and Downtown Phoenix. Nearby recreation includes Starlight Park on W Osborn Road and Desert West Community Center in the surrounding area.
For buyers searching for an affordable 2-bedroom single-level townhome in Phoenix 85033 with a private patio, covered parking and recent major updates, this one deserves a closer look. Small footprint, smart updates, private outdoor space--and an opportunity to make it your own.
Cute, comfortable, and full of opportunity! Welcome to 6711 W Osborn Rd, Unit 5, Phoenix, AZ 85033, a charming single-level, 2-bedroom, 1-bath townhome offering approximately 700 square feet of easy-to-maintain living space. Whether you're searching for your first home, looking to downsize, or simply want a manageable Phoenix property with your own private outdoor space, this home offers a great combination of comfort, convenience, and recent improvements.
Step inside to a functional layout with tile flooring throughout, an inviting living area, dining space, and a bright kitchen featuring white cabinetry and plenty of storage. Both bedrooms offer generous closet space, giving this compact home surprisingly useful storage. The bathroom has been updated with a stylish walk-in shower, creating a clean, modern feel.
Some of the biggest improvements are the ones buyers will appreciate for years to come. The A/C was installed approximately two years ago, the roof is approximately five years old (HOA responsability) and the exterior was painted approximately one year ago. Buyers should verify dates and details during their due diligence.
One of this home's best surprises is outside. Step through the rear of the home into your private fenced patio/yard, with a combination of pavers and low-maintenance outdoor space ready for morning coffee, a barbecue, container gardening, or your own personal retreat. Even better, the home includes one covered parking space conveniently located directly behind the unit, providing quick access through the back patio. The laundry area is also located off the back-patio area, adding everyday practicality.
The HOA maintains common areas, with fees currently reported by the seller as $103 per month plus $89.50 annually; buyers should verify current HOA fees, coverage, restrictions, and assessments. The West Phoenix location also provides access to shopping, services, major roadways and Downtown Phoenix. Nearby recreation includes Starlight Park on W Osborn Road and Desert West Community Center in the surrounding area.
For buyers searching for an affordable 2-bedroom single-level townhome in Phoenix 85033 with a private patio, covered parking and recent major updates, this one deserves a closer look. Small footprint, smart updates, private outdoor space--and an opportunity to make it your own.
Description
Cute, comfortable, and full of opportunity! Welcome to 6711 W Osborn Rd, Unit 5, Phoenix, AZ 85033, a charming single-level, 2-bedroom, 1-bath townhome offering approximately 700 square feet of easy-to-maintain living space. Whether you're searching for your first home, looking to downsize, or simply want a manageable Phoenix property with your own private outdoor space, this home offers a great combination of comfort, convenience, and recent improvements.
Step inside to a functional layout with tile flooring throughout, an inviting living area, dining space, and a bright kitchen featuring white cabinetry and plenty of storage. Both bedrooms offer generous closet space, giving this compact home surprisingly useful storage. The bathroom has been updated with a stylish walk-in shower, creating a clean, modern feel.
Some of the biggest improvements are the ones buyers will appreciate for years to come. The A/C was installed approximately two years ago, the roof is approximately five years old (HOA responsability) and the exterior was painted approximately one year ago. Buyers should verify dates and details during their due diligence.
One of this home's best surprises is outside. Step through the rear of the home into your private fenced patio/yard, with a combination of pavers and low-maintenance outdoor space ready for morning coffee, a barbecue, container gardening, or your own personal retreat. Even better, the home includes one covered parking space conveniently located directly behind the unit, providing quick access through the back patio. The laundry area is also located off the back-patio area, adding everyday practicality.
The HOA maintains common areas, with fees currently reported by the seller as $103 per month plus $89.50 annually; buyers should verify current HOA fees, coverage, restrictions, and assessments. The West Phoenix location also provides access to shopping, services, major roadways and Downtown Phoenix. Nearby recreation includes Starlight Park on W Osborn Road and Desert West Community Center in the surrounding area.
For buyers searching for an affordable 2-bedroom single-level townhome in Phoenix 85033 with a private patio, covered parking and recent major updates, this one deserves a closer look. Small footprint, smart updates, private outdoor space--and an opportunity to make it your own.
HelloCondo Is The #1 Condo Search Platform And Real Estate Recommendation Engine. Search, Find And Buy The Perfect Condo And Get Matched With The Best Agents. Finding A Condo Has Never Been So Easy.