
HeaderIcon
  1. Agent Logo

Explore by Metro

  • Atlanta
  • Baltimore
  • Boston
  • Bronx
  • Brooklyn
  • Chicago
  • Los Angeles
  • Manhattan
  • Miami
  • Nashville
  • Orlando
  • Philadelphia
  • Phoenix
  • Queens
  • San Diego
  • San Jose
  • Tampa
  • Washington
HeaderIcon

Explore By Metro

  • Atlanta
  • Baltimore
  • Boston
  • Bronx
  • Brooklyn
  • Chicago
  • Los Angeles
  • Manhattan
  • Miami
  • Nashville
  • Orlando
  • Philadelphia
  • Phoenix
  • Queens
  • San Diego
  • San Jose
  • Tampa
  • Washington
leftArrowBack to Search
OverviewAmenities & PoliciesFinancialsNeighborhood
Add to favoritesAdd to favorites (hover)
Save
  1. Home
  2. /Phoenix, AZ
  3. /6555 N MARYLAND Circle
leftArrow
Add to favoritesAdd to favorites (hover)
$477,000est. $2,412 MortgageInfo icon
Date Listed : May 22, 2026 Days on HelloCondo: 25

6555 N MARYLAND Circle, Phoenix, AZ 85013

BEDS

beds

3

BATHS

baths

3

PARKING

parking

-

SQFT

sqft
2278

Description

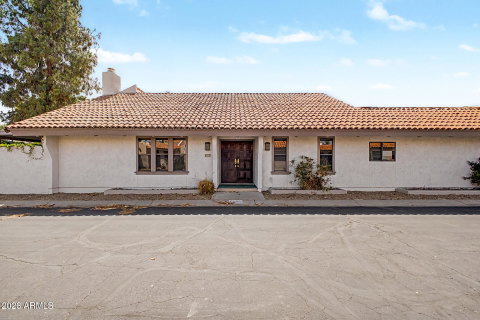
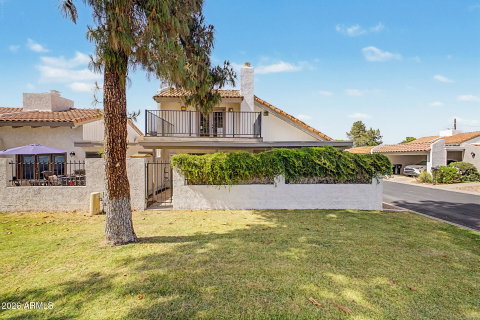
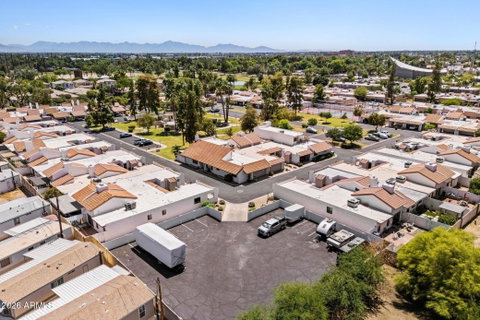
One-of-a-kind custom time capsule with serious style! Meticulously maintained so keep the charm or make it your own, this gem will give your guests that wow factor as you entertain! Custom home offers quality craftsmanship, retro design, & modern architecture ahead of its time*Dramatic vaulted ceilings with exposed wood beams*Open staircase serves as a contemporary focal point*Kitchen is perfectly preserved featuring custom solid cabinets, double oven, bold counters that bring a nostalgic pop of color & a playful backsplash that is the star of the kitchen*Main suite features French doors to patio, sunk in tub, oversized walk in closet*Loft w/bathroom, office nook, French doors to balcony overlooking greenbelt, pool & VIEWS of Piestewa Peak AKA Squaw Peak! AC 8 years*H2O heater 2 years* 3 skylights & custom Dual Pane windows w/wood frame bringing in natural sunlight*Foam skin coated, R19 Batt on top helps keep utilities low*Cozy Fireplace offers gas & wood burning*Extended covered patio w/view fence w/private exit to greenbelt/pool*Tennis/pickleball courts light up, basketball, RV parking, pool, minutes from golf, restaurants, shopping & more!

Description

One-of-a-kind custom time capsule with serious style! Meticulously maintained so keep the charm or make it your own, this gem will give your guests that wow factor as you entertain! Custom home offers quality craftsmanship, retro design, & modern architecture ahead of its time*Dramatic vaulted ceilings with exposed wood beams*Open staircase serves as a contemporary focal point*Kitchen is perfectly preserved featuring custom solid cabinets, double oven, bold counters that bring a nostalgic pop of color & a playful backsplash that is the star of the kitchen*Main suite features French doors to patio, sunk in tub, oversized walk in closet*Loft w/bathroom, office nook, French doors to balcony overlooking greenbelt, pool & VIEWS of Piestewa Peak AKA Squaw Peak! AC 8 years*H2O heater 2 years* 3 skylights & custom Dual Pane windows w/wood frame bringing in natural sunlight*Foam skin coated, R19 Batt on top helps keep utilities low*Cozy Fireplace offers gas & wood burning*Extended covered patio w/view fence w/private exit to greenbelt/pool*Tennis/pickleball courts light up, basketball, RV parking, pool, minutes from golf, restaurants, shopping & more!
listing image
listing image 2
listing image 3
$477,000
est. $2,411.97 MortgageInfo icon
Date Listed : May 22, 2026
Days on HelloCondo: 25

6555 N MARYLAND Circle, Phoenix, AZ 85013

BEDS

3

BATHS

3

PARKING

-

SQFT

2,278

Description

One-of-a-kind custom time capsule with serious style! Meticulously maintained so keep the charm or make it your own, this gem will give your guests that wow factor as you entertain! Custom home offers quality craftsmanship, retro design, & modern architecture ahead of its time*Dramatic vaulted ceilings with exposed wood beams*Open staircase serves as a contemporary focal point*Kitchen is perfectly preserved featuring custom solid cabinets, double oven, bold counters that bring a nostalgic pop of color & a playful backsplash that is the star of the kitchen*Main suite features French doors to patio, sunk in tub, oversized walk in closet*Loft w/bathroom, office nook, French doors to balcony overlooking greenbelt, pool & VIEWS of Piestewa Peak AKA Squaw Peak! AC 8 years*H2O heater 2 years* 3 skylights & custom Dual Pane windows w/wood frame bringing in natural sunlight*Foam skin coated, R19 Batt on top helps keep utilities low*Cozy Fireplace offers gas & wood burning*Extended covered patio w/view fence w/private exit to greenbelt/pool*Tennis/pickleball courts light up, basketball, RV parking, pool, minutes from golf, restaurants, shopping & more!

Description

One-of-a-kind custom time capsule with serious style! Meticulously maintained so keep the charm or make it your own, this gem will give your guests that wow factor as you entertain! Custom home offers quality craftsmanship, retro design, & modern architecture ahead of its time*Dramatic vaulted ceilings with exposed wood beams*Open staircase serves as a contemporary focal point*Kitchen is perfectly preserved featuring custom solid cabinets, double oven, bold counters that bring a nostalgic pop of color & a playful backsplash that is the star of the kitchen*Main suite features French doors to patio, sunk in tub, oversized walk in closet*Loft w/bathroom, office nook, French doors to balcony overlooking greenbelt, pool & VIEWS of Piestewa Peak AKA Squaw Peak! AC 8 years*H2O heater 2 years* 3 skylights & custom Dual Pane windows w/wood frame bringing in natural sunlight*Foam skin coated, R19 Batt on top helps keep utilities low*Cozy Fireplace offers gas & wood burning*Extended covered patio w/view fence w/private exit to greenbelt/pool*Tennis/pickleball courts light up, basketball, RV parking, pool, minutes from golf, restaurants, shopping & more!

Glen Gardens Estate Market Stats Last 12 months

LOCKER
Contact Us for Info

POSSESSION
Close Of Esc
HOA FEESinfo
$369 /Monthly

OUTDOOR SPACE
Balcony
TAXES
$2,208 (2025)

BUILDING AGE
47 Years
BASEMENT FEATURE
Contact Us for Info

PRICE PER SQFTinfo
$209

Market Stats

HOA FEESinfo
$369 /Monthly

OUTDOOR SPACE
Balcony
TAXES
$2,208 (2025)

BUILDING AGE
47 Years
BASEMENT FEATURE
Contact Us for Info

PRICE PER SQFTinfo
$209

Amenities

Parking
Parking
-
Locker
Locker
Concierge
Concierge
-
Elevator(s)
Elevator(s)
-
Central AC
Central AC
-
Pool
Pool
-
Fitness Center
Fitness Center
-
Visitors Parking
Visitors Parking
-

Amenities

Unit
Parking GarageParking Garage
Building

Policies

Pet Allowed
Pet Allowed
-
BBQ Permitted
BBQ Permitted
Sublet Allowed
Sublet Allowed
Short-term Rental Allowed

Unit Price History

DateMLSStatusPrice
Unit Price History for this Listing is not available

Unit Price History

Unit Price History for this Listing is not available

Monthly Payment Calculator

$3,032 / Monthly

All calculations are estimates and provided by HelloCondo.com
for informational purposes only. Actual amounts may vary.

DropDown
$3,032
Est.
Listing Price
Down Payment
Interest Rate
Terms
Listing Price
Down Payment
Interest Rate
Terms

Monthly Payment Calculator

$3,032
Est.
Listing Price
Down Payment
Interest Rate
Terms
Listing Price
Down Payment
Interest Rate
Terms
$3,032 / Monthly

All calculations are estimates and provided by HelloCondo.com for informational purposes only. Actual amounts may vary.

view source
DropDown

Monthly Payment Calculator

Mortgage calculator

Monthly Mortgage: $2,412
DropDown

The Neighborhood: Phoenix, AZ

Get the HelloCondo Newsletter
Real-estate tips, insights, and market reports in your inbox.
Newsletter
  1. Home
  2. /Phoenix, AZ
  3. /6555 N MARYLAND Circle
Nearby Cities
Queen Creek

Buildings

100 W Maryland Ave
102 W Maryland Ave
1102 W Glendale Ave
1609 W Glendale Ave
1701 W Tuckey Ln
1702 W Tuckey Ln
1734 W Tuckey Ln
1816 W Tuckey Ln
1828 W Tuckey Ln
330 W Maryland Ave
6348 N 7th Ave
6501 N 17th Ave
6502 N Central Ave
6531 N 3rd Ave
6533 N 7th Ave
6540 N 7th Ave
6542 N 7th Ave
6544 N 7th Ave
6565 N 19th Ave
902 W Glendale Ave

Neighborhoods

Ahwatukee FoothillsAirparkAlhambra
Anthem Country ClubCactusCactus CorridorCamelback EastClark ParkDesert ViewEast SheaFountain HillsGainey RanchGilillandHoldemanHorizonsIronwoodMarilyn AnnNorth TempePalo VerdeSouth Scottsdale

ZIP Codes

850048500985024
8508585122851388514085141851438519085210852508531085329853338536185390853928539685658

Community

23 North3006 North 37th Street333 West Missouri Ave
444 East Montebello4935 Thomas Road East747 East Bethany Home Road8th Street SquareAgua Fria ApartmentsAnasazi VillageAndorraApril SoundArcadia CourtArcadia Courtyards CondominiumsArcadia GreenArcadia GroveArcadia Spring TownhomesArcadia VillaArcadia Villa Rey TownhomesArtisan DuetteArtisan Village
Hellocondo Logo
HelloCondo Is The #1 Condo Search Platform And Real Estate Recommendation Engine. Search, Find And Buy The Perfect Condo And Get Matched With The Best Agents. Finding A Condo Has Never Been So Easy.

HelloCondo is a division of HelloCasa, LLC

FacebookIconInstagramIconXIconRedditIcon

HelloCondo

Find A RealtorTerms of UsePrivacy PolicyCalifornia Privacy NoticeAccessibility PolicyCCPA Notice on CollectionDMCABrowseBlogsNYS Standard Operating ProcedureNYS Fair Housing Notice

Contact

LocationIcon
300 Galleria Pkwy SE, Suite 1500,
Atlanta, GA 30339
PhoneICon
(855) 625-0319
EmailIConhello@hellocondo.com
Contact Us

For Sale

Condos for saleTownhomes for sale
AgentIcon
LocationIcon

Real Broker, LLC Cheryl Benjamin 17505 N 79th Ave Suite 214 Glendale, AZ 85308

PhoneICon623-206-9936
EmailIConCheryl@lovingphoenix.com
© HelloCondo 2026. All Rights Reserved.
