Listed: $ NaN (Sold on: Jun 26, 2026) Days on Market:61
6502 N La Paloma Este --, Phoenix, AZ 85014
BEDS
2
BATHS
2
PARKING
-
SQFT
1751
Description
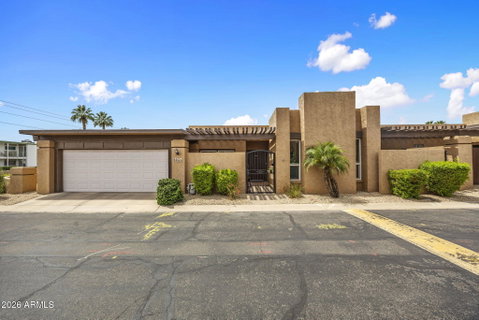
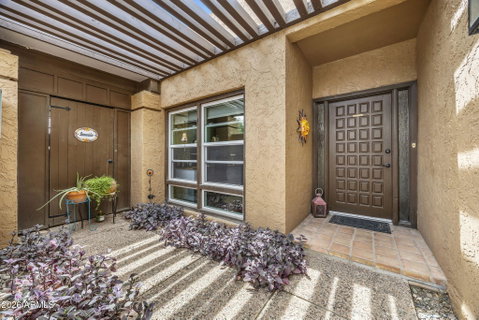
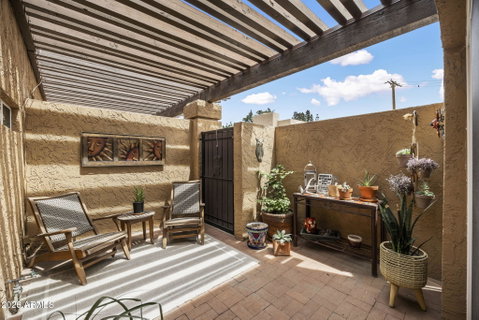
Completely renovated and move-in ready, this stunning single-level townhouse offers 2 spacious primary suites with en-suite bathrooms, 2 full bathrooms, and 1,751 sq ft of beautifully updated living space in the heart of Phoenix. Filled with natural light, the home features soaring high beamed ceilings, updated flooring, and a striking gas fireplace installed in 2023. The beautifully remodeled kitchen offers abundant storage, an induction cooktop, a warming drawer, and a functional layout perfect for everyday living and entertaining. The kitchen, primary bathroom, and flooring were renovated in 2019, while the second bathroom was fully updated in 2025. Both oversized primary suites provide privacy and comfort, and the primary closet includes upgraded shelving for exceptional organization. The bright family room opens to one of three private patio spaces, creating seamless indoor-outdoor living, while the formal dining area offers flexibility for a home office, den, or additional living space. Major updates include the roof being resealed in January 2025, A/C replaced in 2019, and new windows and patio doors installed in 2021. The enclosed two-car garage adds convenience and storage. Ideally located near 7th Street's Restaurant Row, the Phoenix Mountain Preserve, SR51, top-rated Madison Schools, and community pool access, this home offers style, comfort, and an unbeatable central Phoenix location.
Listed: $ NaN (Sold on: Jun 26, 2026) Days on Market:61
6502 N La Paloma Este --, Phoenix, AZ 85014
BEDS
2
BATHS
2
PARKING
-
SQFT
1,751
Description
Completely renovated and move-in ready, this stunning single-level townhouse offers 2 spacious primary suites with en-suite bathrooms, 2 full bathrooms, and 1,751 sq ft of beautifully updated living space in the heart of Phoenix. Filled with natural light, the home features soaring high beamed ceilings, updated flooring, and a striking gas fireplace installed in 2023. The beautifully remodeled kitchen offers abundant storage, an induction cooktop, a warming drawer, and a functional layout perfect for everyday living and entertaining. The kitchen, primary bathroom, and flooring were renovated in 2019, while the second bathroom was fully updated in 2025. Both oversized primary suites provide privacy and comfort, and the primary closet includes upgraded shelving for exceptional organization. The bright family room opens to one of three private patio spaces, creating seamless indoor-outdoor living, while the formal dining area offers flexibility for a home office, den, or additional living space. Major updates include the roof being resealed in January 2025, A/C replaced in 2019, and new windows and patio doors installed in 2021. The enclosed two-car garage adds convenience and storage. Ideally located near 7th Street's Restaurant Row, the Phoenix Mountain Preserve, SR51, top-rated Madison Schools, and community pool access, this home offers style, comfort, and an unbeatable central Phoenix location.
HelloCondo Is The #1 Condo Search Platform And Real Estate Recommendation Engine. Search, Find And Buy The Perfect Condo And Get Matched With The Best Agents. Finding A Condo Has Never Been So Easy.