Listed: $ NaN (Sold on: Jul 1, 2026) Days on Market:61
6501 N LA PALOMA ESTE --, Phoenix, AZ 85014
BEDS
3
BATHS
2
PARKING
-
SQFT
1910
Description
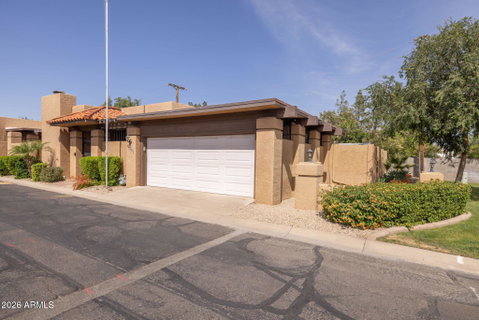
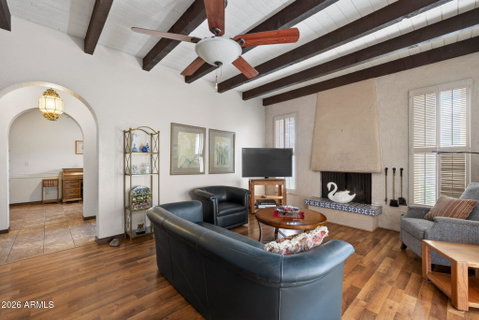
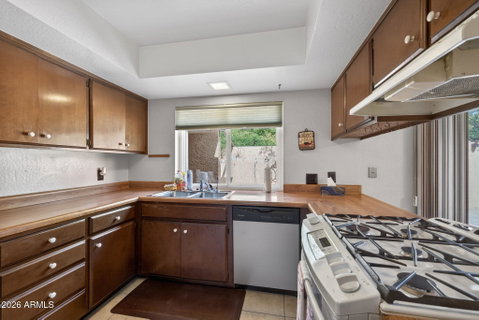
Location truly sets this one apart, just minutes from the 51 and surrounded by some of the Valley's best dining and everyday conveniences. This end unit offers added privacy and thoughtful updates throughout, with no carpet anywhere in the home. Step inside and you'll immediately notice the character, from arched room openings to wood beam accents in the front living spaces. A spacious front room makes the perfect den or office, complete with wood shutters, while the main living area features a cozy wood burning fireplace with tile accents and upgraded flooring that flows seamlessly into a bright sunroom filled with natural light. The kitchen is both functional and well positioned, offering ample cabinetry and counter space, a gas oven and cooktop, built in microwave, and a window overlooking the backyard. The primary suite is generously sized with updated flooring, a walk in closet with an in floor safe, and a bathroom featuring an extended height vanity with granite countertops and a walk in shower. Additional bedrooms are comfortably sized, and the secondary bathroom has also been updated with a quartz vanity. Major system updates include an AC replaced in 2021, water heater in 2017, and several windows replaced in 2007. The enclosed carport has been converted into a garage with added storage closets for extra convenience. Out back, you'll find a spacious yard shaded by mature trees, creating a peaceful outdoor setting, with a portion of the alley behind included within the property line. Come see it for yourself, homes with this much character and location don't come around often.
Listed: $ NaN (Sold on: Jul 1, 2026) Days on Market:61
6501 N LA PALOMA ESTE --, Phoenix, AZ 85014
BEDS
3
BATHS
2
PARKING
-
SQFT
1,910
Description
Location truly sets this one apart, just minutes from the 51 and surrounded by some of the Valley's best dining and everyday conveniences. This end unit offers added privacy and thoughtful updates throughout, with no carpet anywhere in the home. Step inside and you'll immediately notice the character, from arched room openings to wood beam accents in the front living spaces. A spacious front room makes the perfect den or office, complete with wood shutters, while the main living area features a cozy wood burning fireplace with tile accents and upgraded flooring that flows seamlessly into a bright sunroom filled with natural light. The kitchen is both functional and well positioned, offering ample cabinetry and counter space, a gas oven and cooktop, built in microwave, and a window overlooking the backyard. The primary suite is generously sized with updated flooring, a walk in closet with an in floor safe, and a bathroom featuring an extended height vanity with granite countertops and a walk in shower. Additional bedrooms are comfortably sized, and the secondary bathroom has also been updated with a quartz vanity. Major system updates include an AC replaced in 2021, water heater in 2017, and several windows replaced in 2007. The enclosed carport has been converted into a garage with added storage closets for extra convenience. Out back, you'll find a spacious yard shaded by mature trees, creating a peaceful outdoor setting, with a portion of the alley behind included within the property line. Come see it for yourself, homes with this much character and location don't come around often.
HelloCondo Is The #1 Condo Search Platform And Real Estate Recommendation Engine. Search, Find And Buy The Perfect Condo And Get Matched With The Best Agents. Finding A Condo Has Never Been So Easy.