
HeaderIcon
  1. Agent Logo

Explore by Metro

  • Atlanta
  • Baltimore
  • Boston
  • Bronx
  • Brooklyn
  • Chicago
  • Los Angeles
  • Manhattan
  • Miami
  • Nashville
  • Orlando
  • Philadelphia
  • Phoenix
  • Queens
  • San Diego
  • San Jose
  • Tampa
  • Washington
HeaderIcon

Explore By Metro

  • Atlanta
  • Baltimore
  • Boston
  • Bronx
  • Brooklyn
  • Chicago
  • Los Angeles
  • Manhattan
  • Miami
  • Nashville
  • Orlando
  • Philadelphia
  • Phoenix
  • Queens
  • San Diego
  • San Jose
  • Tampa
  • Washington
leftArrowBack to Search
OverviewAmenities & PoliciesFinancialsNeighborhood
Add to favoritesAdd to favorites (hover)
Save
  1. Home
  2. /Phoenix, AZ
  3. /5209 N 18TH Drive
leftArrow
Add to favoritesAdd to favorites (hover)
$329,000est. $1,664 MortgageInfo icon
Date Listed : Apr 8, 2026 Days on HelloCondo: 14

5209 N 18TH Drive, Phoenix, AZ 85015

BEDS

beds

3

BATHS

baths

2

PARKING

parking

-

SQFT

sqft
1195

Description

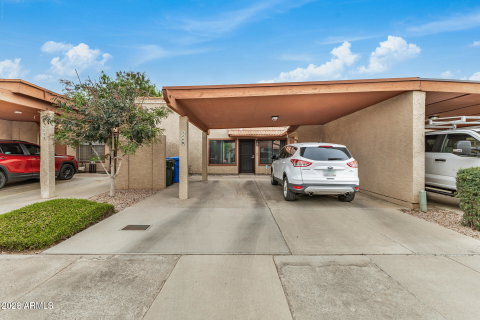
This charming 3-bed, 2-bath home is looking for its new homeowners! Located in a private gated street this home offers a Bright & inviting open floor plan sets a warm, comfortable tone throughout, showcasing neutral palette and wood-look tile flooring. Well-appointed kitchen offers stainless steel appliances, mosaic tile backsplash, recessed lighting, ample cabinets, granite counters, and a breakfast bar. Impeccable primary bedroom serves as a private retreat, which provides direct outdoor access and a bathroom with dual sinks that bring ease and convenience to your daily routine. Finally, a cozy back patio is ideal for relaxing mornings or evening unwinding, and when you're ready for more, take advantage of the Community pool for a refreshing escape. And a designated area for your pets!

Description

This charming 3-bed, 2-bath home is looking for its new homeowners! Located in a private gated street this home offers a Bright & inviting open floor plan sets a warm, comfortable tone throughout, showcasing neutral palette and wood-look tile flooring. Well-appointed kitchen offers stainless steel appliances, mosaic tile backsplash, recessed lighting, ample cabinets, granite counters, and a breakfast bar. Impeccable primary bedroom serves as a private retreat, which provides direct outdoor access and a bathroom with dual sinks that bring ease and convenience to your daily routine. Finally, a cozy back patio is ideal for relaxing mornings or evening unwinding, and when you're ready for more, take advantage of the Community pool for a refreshing escape. And a designated area for your pets!
listing image
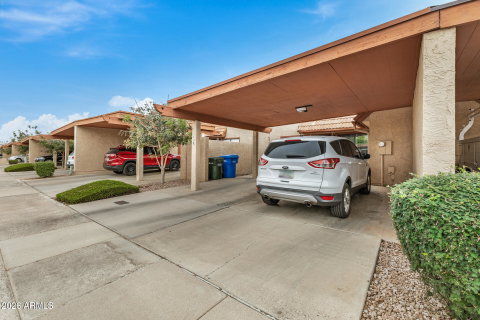
listing image 2
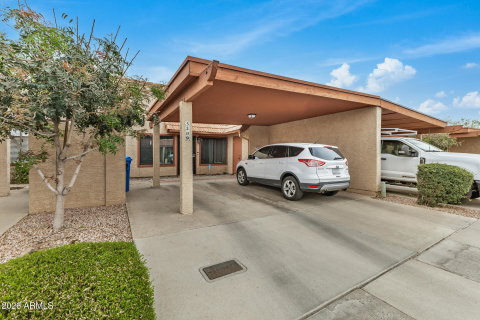
listing image 3
$329,000
est. $1,663.6 MortgageInfo icon
Date Listed : Apr 8, 2026
Days on HelloCondo: 14

5209 N 18TH Drive, Phoenix, AZ 85015

BEDS

3

BATHS

2

PARKING

-

SQFT

1,195

Description

This charming 3-bed, 2-bath home is looking for its new homeowners! Located in a private gated street this home offers a Bright & inviting open floor plan sets a warm, comfortable tone throughout, showcasing neutral palette and wood-look tile flooring. Well-appointed kitchen offers stainless steel appliances, mosaic tile backsplash, recessed lighting, ample cabinets, granite counters, and a breakfast bar. Impeccable primary bedroom serves as a private retreat, which provides direct outdoor access and a bathroom with dual sinks that bring ease and convenience to your daily routine. Finally, a cozy back patio is ideal for relaxing mornings or evening unwinding, and when you're ready for more, take advantage of the Community pool for a refreshing escape. And a designated area for your pets!

Description

This charming 3-bed, 2-bath home is looking for its new homeowners! Located in a private gated street this home offers a Bright & inviting open floor plan sets a warm, comfortable tone throughout, showcasing neutral palette and wood-look tile flooring. Well-appointed kitchen offers stainless steel appliances, mosaic tile backsplash, recessed lighting, ample cabinets, granite counters, and a breakfast bar. Impeccable primary bedroom serves as a private retreat, which provides direct outdoor access and a bathroom with dual sinks that bring ease and convenience to your daily routine. Finally, a cozy back patio is ideal for relaxing mornings or evening unwinding, and when you're ready for more, take advantage of the Community pool for a refreshing escape. And a designated area for your pets!

Glen Gardens Estate Market Stats Last 12 months

LOCKER
Contact Us for Info

POSSESSION
Close Of Esc
HOA FEESinfo
$180.25 /Monthly

OUTDOOR SPACE
Contact Us for Info
TAXES
$536 (2025)

BUILDING AGE
47 Years
BASEMENT FEATURE
Contact Us for Info

PRICE PER SQFTinfo
$275

Market Stats

HOA FEESinfo
$180.25 /Monthly

OUTDOOR SPACE
Contact Us for Info
TAXES
$536 (2025)

BUILDING AGE
47 Years
BASEMENT FEATURE
Contact Us for Info

PRICE PER SQFTinfo
$275

Amenities

Parking
Parking
-
Locker
Locker
Concierge
Concierge
-
Elevator(s)
Elevator(s)
-
Central AC
Central AC
Check Icon
Pool
Pool
-
Fitness Center
Fitness Center
-
Visitors Parking
Visitors Parking
-

Amenities

Unit
Building

Policies

Pet Allowed
Pet Allowed
-
BBQ Permitted
BBQ Permitted
Sublet Allowed
Sublet Allowed
Short-term Rental Allowed

Unit Price History

DateMLSStatusPrice
May 2024MLS#: 6684463Closed$300,000
May 2014MLS#: 5053593Closed$81,000

Unit Price History

$300,000

Closed

May 2024MLS#: 6684463

$81,000

Closed

May 2014MLS#: 5053593

Monthly Payment Calculator

$1,977 / Monthly

All calculations are estimates and provided by HelloCondo.com
for informational purposes only. Actual amounts may vary.

DropDown
$1,977
Est.
Listing Price
Down Payment
Interest Rate
Terms
Listing Price
Down Payment
Interest Rate
Terms

Monthly Payment Calculator

$1,977
Est.
Listing Price
Down Payment
Interest Rate
Terms
Listing Price
Down Payment
Interest Rate
Terms
$1,977 / Monthly

All calculations are estimates and provided by HelloCondo.com for informational purposes only. Actual amounts may vary.

view source
DropDown

Monthly Payment Calculator

Mortgage calculator

Monthly Mortgage: $1,664
DropDown

The Neighborhood: Phoenix, AZ

Get the HelloCondo Newsletter
Real-estate tips, insights, and market reports in your inbox.
Newsletter
  1. Home
  2. /Phoenix, AZ
  3. /5209 N 18TH Drive
Nearby Cities
Marana

Buildings

1531 W Colter St
1533 W Missouri Ave
1617 W Colter St
1633 W Missouri Ave
1718 W Colter St
1908 W Berridge Ln
2133 W Turney Ave
2150 W Missouri Ave
2425 W Missouri Ave
2537 W Georgia Ave
334 W Medlock Dr
4646 N 11th Ave
5035 N 17th Ave
5106 N 17th Ave
5115 N 22nd Ave
5323 N 19th Ave
540 W Mariposa St
610 E Montebello Ave
729 W Coolidge St
740 W Elm St

Neighborhoods

AcaciaAhwatukee FoothillsAnthem Country Club
Carefree Ranch HomesteadCave CreekCentral CityDynamite FoothillsEstrellaHistoric AvondaleIndian BendIronwoodMaple AshMcCormick RanchNorth TempePinePinnacle PeakReata PassScottsdale RanchWhispering RanchWillow

ZIP Codes

850068500785012
8501785020850248503485040850508512185173852268525685260852968529885326853548538785392

Community

23 North3006 North 37th Street333 West Missouri Ave
444 East Montebello4935 Thomas Road East747 East Bethany Home Road8th Street SquareAgua Fria ApartmentsAndorraApril SoundArcadia CourtArcadia Courtyards CondominiumsArcadia GreenArcadia GroveArcadia Spring TownhomesArcadia VillaArcadia Villa Rey TownhomesArtisan DuetteArtisan VillageAvalon Hills Condominiums
Hellocondo Logo
HelloCondo Is The #1 Condo Search Platform And Real Estate Recommendation Engine. Search, Find And Buy The Perfect Condo And Get Matched With The Best Agents. Finding A Condo Has Never Been So Easy.

HelloCondo is a division of HelloCasa, LLC

FacebookIconInstagramIconXIconRedditIcon

HelloCondo

Find A RealtorTerms of UsePrivacy PolicyCalifornia Privacy NoticeAccessibility PolicyCCPA Notice on CollectionDMCABrowseNYS Standard Operating ProcedureNYS Fair Housing Notice

Contact

LocationIcon
300 Galleria Pkwy SE, Suite 1500,
Atlanta, GA 30339
PhoneICon
(855) 625-0319
EmailIConhello@hellocondo.com
Contact Us

For Sale

Condos for saleTownhomes for sale
AgentIcon
LocationIcon

Real Broker, LLC Cheryl Benjamin 17505 N 79th Ave Suite 214 Glendale, AZ 85308

PhoneICon623-206-9936
EmailIConCheryl@lovingphoenix.com
© HelloCondo 2026. All Rights Reserved.
