HeaderIcon
  1. Agent Logo

Explore by Metro

  • Atlanta
  • Baltimore
  • Boston
  • Bronx
  • Brooklyn
  • Chicago
  • Los Angeles
  • Manhattan
  • Miami
  • Nashville
  • North Port
  • Orlando
  • Philadelphia
  • Phoenix
  • Queens
  • San Diego
  • San Jose
  • Tampa
  • Washington
HeaderIcon

Explore by Metro

  • Atlanta
  • Baltimore
  • Boston
  • Bronx
  • Brooklyn
  • Chicago
  • Los Angeles
  • Manhattan
  • Miami
  • Nashville
  • North Port
  • Orlando
  • Philadelphia
  • Phoenix
  • Queens
  • San Diego
  • San Jose
  • Tampa
  • Washington
leftArrowBack to Search
  1. Home
  2. /
  3. Phoenix, AZ
  4. /
  5. 5207 N 24th St
Add to favoritesAdd to favorites (hover)
Save
leftArrow
Add to favoritesAdd to favorites (hover)

5207 N 24th St

5207 N 24th St, Phoenix, AZ, 85016
Cloisters

YEAR BUILT

1979

# STORIES

3

# TOTAL UNITS

12

UNIT SIZE RANGE

856-1,192 sqft

Description

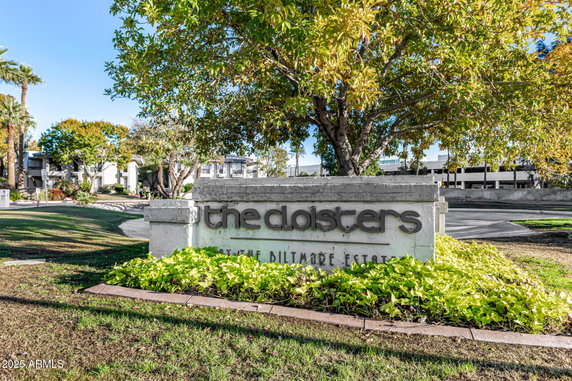
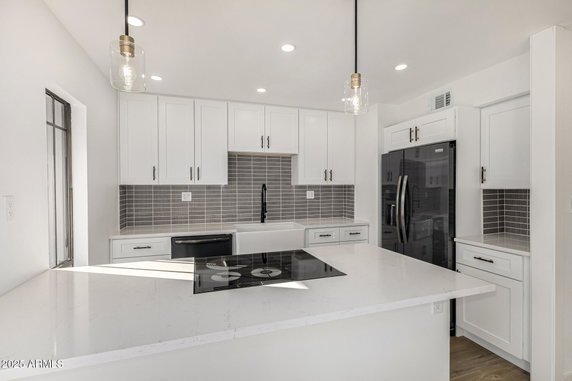
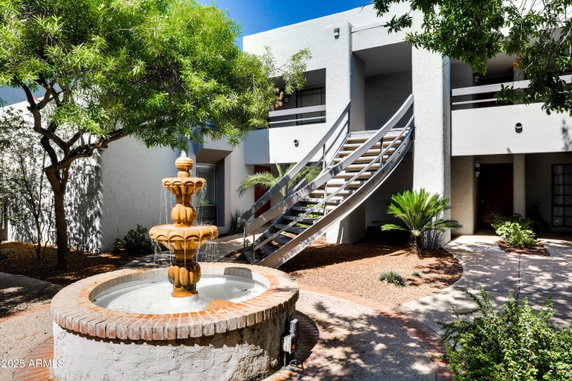
5207 N 24th St is located in Phoenix, Arizona, near the intersection of East McDowell Road and North 44th Street. This low-rise building stands 3 stories tall and is part of a guard-gated community in the Biltmore area. It offers a strong neighborhood vibe with the Salt River nearby, adding to the area's appeal. The building consists of 12 condominium units, offering living spaces that range from 856 to 1,192 square feet. It includes 1 and 2-bedroom layouts, providing options for various household sizes. This space is perfect for anyone looking to make the most of their living arrangements. Unit prices range from $375,000 to $420,000. Each unit enjoys natural light and an open-concept design. The interiors have been renovated with modern finishes, making them attractive and functional. Residents enjoy the added benefit of no rental restrictions, enhancing investment potential. Amenities in the community support an active lifestyle. Options include golf, tennis courts, a fitness center, and a spa/hot tub for relaxation. Pickleball courts encourage friendly competition among neighbors. Access to outdoor spaces includes private patios for personal enjoyment. Nearby, the Biltmore Fashion Park presents an array of dining options. Notable restaurants such as Zinburger, Blanco Cocina + Cantina, and Seasons 52 offer varied cuisine choices. This convenient location merges comfort with leisure, providing everything needed for a vibrant lifestyle.

Building ImageMLS ID #7027570
Building Image
Building ImageView Listing

5207 N 24th St

5207 N 24th St, Phoenix, AZ, 85016


Cloisters

YEAR BUILT

1979

# STORIES

3

# TOTAL UNITS

12

UNIT SIZE RANGE

856-1,192 sqft

Description

5207 N 24th St is located in Phoenix, Arizona, near the intersection of East McDowell Road and North 44th Street. This low-rise building stands 3 stories tall and is part of a guard-gated community in the Biltmore area. It offers a strong neighborhood vibe with the Salt River nearby, adding to the area's appeal. The building consists of 12 condominium units, offering living spaces that range from 856 to 1,192 square feet. It includes 1 and 2-bedroom layouts, providing options for various household sizes. This space is perfect for anyone looking to make the most of their living arrangements. Unit prices range from $375,000 to $420,000. Each unit enjoys natural light and an open-concept design. The interiors have been renovated with modern finishes, making them attractive and functional. Residents enjoy the added benefit of no rental restrictions, enhancing investment potential. Amenities in the community support an active lifestyle. Options include golf, tennis courts, a fitness center, and a spa/hot tub for relaxation. Pickleball courts encourage friendly competition among neighbors. Access to outdoor spaces includes private patios for personal enjoyment. Nearby, the Biltmore Fashion Park presents an array of dining options. Notable restaurants such as Zinburger, Blanco Cocina + Cantina, and Seasons 52 offer varied cuisine choices. This convenient location merges comfort with leisure, providing everything needed for a vibrant lifestyle.

Next

Description

5207 N 24th St is located in Phoenix, Arizona, near the intersection of East McDowell Road and North 44th Street. This low-rise building stands 3 stories tall and is part of a guard-gated community in the Biltmore area. It offers a strong neighborhood vibe with the Salt River nearby, adding to the area's appeal. The building consists of 12 condominium units, offering living spaces that range from 856 to 1,192 square feet. It includes 1 and 2-bedroom layouts, providing options for various household sizes. This space is perfect for anyone looking to make the most of their living arrangements. Unit prices range from $375,000 to $420,000. Each unit enjoys natural light and an open-concept design. The interiors have been renovated with modern finishes, making them attractive and functional. Residents enjoy the added benefit of no rental restrictions, enhancing investment potential. Amenities in the community support an active lifestyle. Options include golf, tennis courts, a fitness center, and a spa/hot tub for relaxation. Pickleball courts encourage friendly competition among neighbors. Access to outdoor spaces includes private patios for personal enjoyment. Nearby, the Biltmore Fashion Park presents an array of dining options. Notable restaurants such as Zinburger, Blanco Cocina + Cantina, and Seasons 52 offer varied cuisine choices. This convenient location merges comfort with leisure, providing everything needed for a vibrant lifestyle.

5207 N 24th St Key Stats Last 12 months

Avg. Listed Price$384,667($387/Sqft.)

Avg. Sale Price$380,000($355/Sqft.)
Year over year list price0.00%

Year over year sale price 0.00%
Total Listings3 Listed

Total sold2 Sold
Average Days on Market102 days

Average HOA fees per sqft$3 /monthly
Next

Key Stats

Year over year list price0.00%

Year over year sale price0.00%
Total Listings3 Listed

Total sold2 Sold
Average Days on Market102 days

Average HOA fees per sqft$3 /monthly

Glen Gardens Estate Availability & Demand

Unit Availability

High
High availability buildings list units frequently.

Unit Availability helps to understand how often units in a particular building are listed for sale as compared with the neighborhood average. Units are rarely listed in buildings with low availability.

Unit Demand

Low
Units in high-demand buildings sell quicker.

Unit Demand is a measure of quickly units in a particular building sell as compared with other buildings in the neighborhood. Units in high-demand buildings sell more quickly.

For Sale 0 For Sale

5207 N 24th St Sold Listings

UnitSize (sqft)BedsBathsDays On MarketDateStatusPrice
Unit 2012011073221342026-04-30
MLS#: 6958686
Closed$420,000
Unit 108108107322682025-09-18
MLS#: 6891816
Closed$340,000
Unit 20420487012642019-09-20
MLS#: 5953780
Closed$191,500
Unit 105105119222542017-10-17
MLS#: 5651072
Closed$280,000
Unit 105
105

2 Beds

2 Baths

1192 sqft


DateStatusPrice
2017-10-17Closed$280,000
MLS#: 5651072
Days On Market54
Unit 108
108

2 Beds

2 Baths

1073 sqft


DateStatusPrice
2025-09-18Closed$340,000
MLS#: 6891816
Days On Market68
Unit 201
201

2 Beds

2 Baths

1073 sqft


DateStatusPrice
2026-04-30Closed$420,000
MLS#: 6958686
Days On Market134
Unit 204
204

1 Beds

2 Baths

870 sqft


DateStatusPrice
2019-09-20Closed$191,500
MLS#: 5953780
Days On Market64
View Complete Unit Listing HistorySource By: ARMLS

Amenities

This condo building offers an array of amenities that suit an active lifestyle. You can enjoy a game of golf on-site, perfect for those who love the sport. If tennis is more your speed, you’ll find well-maintained tennis courts ready for a match. After a day of activities, unwind in the relaxing spa or hot tub. A fitness center awaits those who want to keep up with their workout routine. Plus, there’s a pickleball court for those looking to try something new. With so many choices, you’ll never run out of fun things to do.

Next

Amenities Description

This condo building offers an array of amenities that suit an active lifestyle. You can enjoy a game of golf on-site, perfect for those who love the sport. If tennis is more your speed, you’ll find well-maintained tennis courts ready for a match. After a day of activities, unwind in the relaxing spa or hot tub. A fitness center awaits those who want to keep up with their workout routine. Plus, there’s a pickleball court for those looking to try something new. With so many choices, you’ll never run out of fun things to do.

Parking
Parking
Locker
Locker
Concierge
Concierge
Elevator(s)
Elevator(s)
Central AC
Central AC
Pool
Pool
Fitness Center
Fitness Center
Check Icon
Visitors Parking
Visitors Parking
Next

Amenities

Barbecue

Barbecue

Fitness Center

Fitness Center

Security Guard

Security Guard

Tennis Court(s)

Tennis Court(s)

Spa/Hot Tub

Spa/Hot Tub

Balcony

Balcony

Pickleball

Pickleball

Policies

This condo building creates a relaxed and pleasant environment for everyone. The policies in place ensure that all residents feel at home and secure. You can move in confidently knowing there are guidelines to help maintain quality living. Whether you’re an individual or part of a larger household, the building supports a smooth transition into community living. If you're considering this location, you'll find it welcoming and well-organized. Enjoy your new lifestyle without worries about strict regulations. Make the most of your new home with ease and comfort.

Next

Amenities Description

This condo building creates a relaxed and pleasant environment for everyone. The policies in place ensure that all residents feel at home and secure. You can move in confidently knowing there are guidelines to help maintain quality living. Whether you’re an individual or part of a larger household, the building supports a smooth transition into community living. If you're considering this location, you'll find it welcoming and well-organized. Enjoy your new lifestyle without worries about strict regulations. Make the most of your new home with ease and comfort.

Pet Allowed
Pet Allowed
BBQ Permitted
BBQ Permitted
Sublet Allowed
Sublet Allowed
Short-term Rental Allowed

Compare with Buildings in the Neighbourhood (Last 12 Months)

Compare building's average price/sq. ft. and HOA fees/sq. ft. to buildings nearby

Building NameAvg price per square footAVG HOA FEE per square foot (Monthly)
5207 N 24th St$355/sqft.$3 /sqft.
5207 N 24th St$317/sqft.$3 /sqft.
5203 N 24th St$337/sqft.$3 /sqft.
5201 N 24th St$402/sqft.$3 /sqft.
5217 N 24th St$271/sqft.$3 /sqft.
5221 N 24th St$337/sqft.$3 /sqft.

Nearby Schools

Camelback High School

D+
Public|Grades 9–12
4612 N 28th St|0.64 miles away

St Thomas the Apostle School

--
Private|Grades PK–8
4510 N 24th St|0.67 miles away

Villa Montessori - Phoenix Campus

A
Public|Grades KG–8
4535 N 28th St|0.71 miles away

Madison Camelview Elementary School

C
Public|Grades PK–4
2002 E Campbell Av...|0.84 miles away

Madison No. 1 Middle School

B-
Public|Grades 5–8
5525 N 16th St|1.01 miles away

Covenant Child Care Center

--
Private|Grades PK–KG
4601 N 34th St|1.22 miles away
Next

Schools

arrow rightWhat to know about schoolsarrow right
Next

Description

Camelback High School

D+
Public|Grades 9–12
4612 N 28th St|Less than 1 Mile Away

St Thomas the Apostle School

--
Private|Grades PK–8
4510 N 24th St|Less than 1 Mile Away

Villa Montessori - Phoenix Campus

A
Public|Grades KG–8
4535 N 28th St|Less than 1 Mile Away

Madison Camelview Elementary School

C
Public|Grades PK–4
2002 E Campbell Av...|Less than 1 Mile Away

Madison No. 1 Middle School

B-
Public|Grades 5–8
5525 N 16th St|1.01 Miles Away

Covenant Child Care Center

--
Private|Grades PK–KG
4601 N 34th St|1.22 Miles Away

Biltmore Preparatory Academy

B-
Public|Grades KG–8
4601 N 34th St|1.23 Miles Away

Madison Park Middle School

C
Public|Grades 5–8
1431 E Campbell Av...|1.46 Miles Away

Madison Highland Preparatory

A
Public|Grades 9–12
1431 E Campbell Av...|1.46 Miles Away

Loma Linda School

D
Public|Grades KG–8
2002 E Clarendon A...|1.52 Miles Away

Compass Center

--
Public|Grades 4–8
3609 N 27th St|1.58 Miles Away

The Learning Institute

--
Public|Grades 7–12
5310 N 12th St # 1...|1.64 Miles Away

Larry C. Kennedy School

D
Public|Grades KG–8
2702 E Osborn Rd|1.73 Miles Away

Arizona Autism Charter School Upper School Campus

--
Public|Grades 5–12
4125 N 14th St|1.74 Miles Away

Arizona Autism Charter School

--
Public|Grades KG–6
4125 N 14th St|1.74 Miles Away

Phoenix Country Day School

--
Private|Grades PK–12
3901 E Stanford Dr|1.76 Miles Away

Self Development Academy-Phoenix

C+
Public|Grades KG–8
1515 E Indian Scho...|1.76 Miles Away

Phoenix Advantage Charter School

--
Public|Grades KG–8
3738 N 16th St|1.86 Miles Away

Madison Rose Lane Elementary School

B-
Public|Grades PK–4
1155 E Rose Ln|1.88 Miles Away

Transit

12th St & Bethany Home Rd

1.76 miles away|34 min walk

12th St & Camelback Rd

1.6 miles away|31 min walk

12th St & Campbell Av

1.74 miles away|34 min walk

12th St & Colter St

1.59 miles away|31 min walk

12th St & Devonshire Av

1.92 miles away|37 min walk

12th St & Highland Av

1.65 miles away|32 min walk
Next

Transit

arrow rightWhat to know about transitarrow right
Next

Description

12th St & Bethany Home Rd

1.76 miles away|34 min walk

12th St & Camelback Rd

1.6 miles away|31 min walk

12th St & Campbell Av

1.74 miles away|34 min walk

12th St & Colter St

1.59 miles away|31 min walk

12th St & Devonshire Av

1.92 miles away|37 min walk

12th St & Highland Av

1.65 miles away|32 min walk

12th St & Indian School Rd

1.99 miles away|39 min walk

12th St & Missouri Av

1.62 miles away|32 min walk

12th St & Montebello Av

1.67 miles away|33 min walk

12th St & Rose Ln

1.89 miles away|37 min walk

12th St & Turney Av

1.79 miles away|35 min walk

16th St & 4212 North

1.57 miles away|31 min walk

16th St & Bethany Home Rd

1.32 miles away|26 min walk

16th St & Camelback Rd

1.1 miles away|22 min walk

16th St & Campbell Av

1.28 miles away|25 min walk

16th St & Clarendon Av

1.88 miles away|37 min walk

16th St & Colter St

1.09 miles away|21 min walk

16th St & Devonshire Av

1.53 miles away|30 min walk

16th St & Glenrosa Av

1.44 miles away|28 min walk

16th St & Highland Av

1.17 miles away|23 min walk

16th St & Indian School Rd

1.62 miles away|31 min walk

16th St & Maryland Av

1.66 miles away|32 min walk

16th St & Missouri Av

1.12 miles away|22 min walk

16th St & Montebello Av

1.19 miles away|23 min walk

16th St & Ocotillo Rd

1.85 miles away|36 min walk

16th St & Rose Ln

1.48 miles away|29 min walk

16th St & San Miguel Av

1.19 miles away|23 min walk

16th St & Whitton Av

1.9 miles away|37 min walk

24th St & 6225 North

1.1 miles away|22 min walk

24th St & Biltmore Cir

0.88 miles away|17 min walk

24th St & Camelback Rd

0.2 miles away|4 min walk

24th St & Campbell Av

0.7 miles away|14 min walk

24th St & Cheery Lynn Rd

1.89 miles away|37 min walk

24th St & Clarendon Av

1.45 miles away|28 min walk

24th St & Colter St

0.1 miles away|2 min walk

24th St & Flower St

1.9 miles away|37 min walk

24th St & Glenrosa Av

0.95 miles away|19 min walk

24th St & Heatherbrae Dr

1.01 miles away|20 min walk

24th St & Highland Av

0.46 miles away|9 min walk

24th St & Indian School Rd

1.2 miles away|23 min walk

24th St & Missouri Av

0.26 miles away|5 min walk

24th St & Montebello Av

0.5 miles away|10 min walk

24th St & Osborn Rd

1.68 miles away|33 min walk

28th St & Camelback Rd

0.47 miles away|9 min walk

28th St & Highland Av

0.63 miles away|13 min walk

28th St & Meadowbrook Av

0.73 miles away|15 min walk

32nd St & Campbell Av

1.13 miles away|22 min walk

32nd St & Clarendon Av

1.68 miles away|33 min walk

32nd St & Glenrosa Av

1.29 miles away|25 min walk

32nd St & Highland Av

0.99 miles away|20 min walk

The Neighbourhood: Camelback East

Camelback East sits by Camelback Mountain and blends homes with busy shopping areas. The area has parks and hiking trails on nearby slopes, and town centers host events and classes. This district offers food stores, cafes, health clinics, malls, and varied restaurants along main roads. Offices and clinics sit along main roads, and local schools and small shops meet daily needs. Bus routes run through the streets, and freeways make travel to downtown and the airport easy. The area also has museums and easy links to nearby sites.

Next

Neighbourhood Description

Camelback East sits by Camelback Mountain and blends homes with busy shopping areas. The area has parks and hiking trails on nearby slopes, and town centers host events and classes. This district offers food stores, cafes, health clinics, malls, and varied restaurants along main roads. Offices and clinics sit along main roads, and local schools and small shops meet daily needs. Bus routes run through the streets, and freeways make travel to downtown and the airport easy. The area also has museums and easy links to nearby sites.

Similar Buildings Nearby

Add to favoritesAdd to favorites (hover)
5122 N 31st Way
5122 N 31st Way, Phoenix, AZ
Click to see listings
Add to favoritesAdd to favorites (hover)
5110 N 31st Way
5110 N 31st Way, Phoenix, AZ
Click to see listings
Add to favoritesAdd to favorites (hover)
5122 N 31st Way
5122 N 31st Way, Phoenix, AZ
Click to see listings
Add to favoritesAdd to favorites (hover)
5110 N 31st Way
5110 N 31st Way, Phoenix, AZ
Click to see listings
Add to favoritesAdd to favorites (hover)
5122 N 31st Way
5122 N 31st Way, Phoenix, AZ
Click to see listings
Add to favoritesAdd to favorites (hover)
5110 N 31st Way
5110 N 31st Way, Phoenix, AZ
Click to see listings
Add to favoritesAdd to favorites (hover)
5122 N 31st Way
5122 N 31st Way, Phoenix, AZ
Click to see listings

5207 N 24th St Demographics

This neighborhood indicates a good mix of people which makes it a good place for families. About 11.48% are children aged 0–14, 18.36% are young adults between 15–29, 28.97% are adults aged 30–44, 21.06% are in the 45–59 range and 20.13% are seniors aged 60 and above. Commuting options are also varying where 75.34% of residents relying on driving, while others prefer public transit around 0.69%, walking around 3.41%, biking around 0.33%, allowing residents to choose travel modes that best fit their daily routines. Most homes in the area are with 53.33% of units are rented and 46.67% are owner occupied. The neighborhood offers different household types. About 14.56% are single family homes and 2.27% are multi family units. Around 50.74% are single-person households, while 49.26% are multi person households. This mix works well for families, roommates, and individuals. Education levels in the neighborhood vary widely where 31.68% of residents have bachelor’s degrees. Around 12.85% have high school or college education. Another 6.83% hold diplomas while 27.47% have completed postgraduate studies. The remaining are 21.18% with other types of qualifications.

Next

Demographics Description

This neighborhood indicates a good mix of people which makes it a good place for families. About 11.48% are children aged 0–14, 18.36% are young adults between 15–29, 28.97% are adults aged 30–44, 21.06% are in the 45–59 range and 20.13% are seniors aged 60 and above. Commuting options are also varying where 75.34% of residents relying on driving, while others prefer public transit around 0.69%, walking around 3.41%, biking around 0.33%, allowing residents to choose travel modes that best fit their daily routines. Most homes in the area are with 53.33% of units are rented and 46.67% are owner occupied. The neighborhood offers different household types. About 14.56% are single family homes and 2.27% are multi family units. Around 50.74% are single-person households, while 49.26% are multi person households. This mix works well for families, roommates, and individuals. Education levels in the neighborhood vary widely where 31.68% of residents have bachelor’s degrees. Around 12.85% have high school or college education. Another 6.83% hold diplomas while 27.47% have completed postgraduate studies. The remaining are 21.18% with other types of qualifications.

Age Demographics

11.48% (0 - 14 years old)

18.36% (15 - 29 years old)

28.97% (30 - 44 years old)

21.06% (45 - 59 years old)

20.13% (60+ years old)

Commute

0.69%

Transit

3.41%

Walk

75.34%

Drive

0.33%

Bike

Housing Ownership

46.67%

Owner Occupied

53.33%

Rental Units

Household Types

14.56%

Single Family

2.27%

Multi Family

50.74%

Single Person

49.26%

Multi Person

Education

Bachelors Degree31.68%
High School College12.85%
Diploma6.83%
Post Graduate27.47%
Others21.18%
Next

Education

Diploma6.83%
Post Graduate27.47%
Others21.18%
Get the HelloCondo Newsletter
Real-estate tips, insights, and market reports in your inbox.
Newsletter
  1. Home
  2. /Phoenix, AZ
  3. /
    5207 N 24th St
Nearby Cities
Phoenix
Buildings
2211 E Camelback Rd
2233 E Highland Ave
2402 E Esplanade Ln
4635 N 22nd St
4808 N 24th St
5150 N 20th St
5201 N 24th St
5203 N 24th St
5205 N 24th St
5207 N 24th St
5209 N 24th St
5211 N 24th St
5215 N 24th St
5217 N 24th St
5219 N 24th St
5221 N 24th St
5223 N 24th St
5225 N 24th St
5227 N 24th St
8 E Biltmore Ests
Neighborhoods
Anthem EastAnthem WestBarrel
CactusCactus CorridorCarefree Ranch HomesteadCave CreekClark ParkDeer ValleyDesert FoothillsDesert MountainEast SheaGainey RanchGilillandGranite MountainHorizonsLaveenLitchfield ParkMaple AshMarilyn Ann
ZIP Codes
850278503785045
8512085206852538530885326853298533385335853378533885343853538535585363853828562385658
Community
23 North3006 North 37th Street333 West Missouri Ave
444 East Montebello4935 Thomas Road East747 East Bethany Home Road8th Street SquareAbby LaneAeriumAgua Fria ApartmentsAmericanaAnasazi VillageAndorraArcadia CourtArcadia Courtyards CondominiumsArcadia GreenArcadia GroveArcadia Spring TownhomesArcadia VillaArcadia Villa Rey Townhomes
HelloCondo Logo
HelloCondo Logo
HelloCondo Is The #1 Condo Search Platform And Real Estate Recommendation Engine. Search, Find And Buy The Perfect Condo And Get Matched With The Best Agents. Finding A Condo Has Never Been So Easy.

HelloCondo is a division of HelloCasa, LLC

FacebookIconInstagramIconXIconRedditIcon

HelloCondo

Find A RealtorTerms of UsePrivacy PolicyCalifornia Privacy NoticeAccessibility PolicyCCPA Notice on CollectionDMCABrowseBlogsNYS Standard Operating ProcedureNYS Fair Housing Notice

Contact

LocationIcon
300 Galleria Pkwy SE, Suite 1500,
Atlanta, GA 30339
PhoneICon
(855) 625-0319
EmailIConhello@hellocondo.com
Contact Us

For Sale

Condos for saleTownhomes for sale
AgentIcon
LocationIcon

Real Broker, LLC

Cheryl Benjamin

17505 N 79th Ave Suite 214

Glendale, AZ 85308

PhoneICon623-206-9936
EmailIConCheryl@lovingphoenix.com
© HelloCondo 2026. All Rights Reserved.