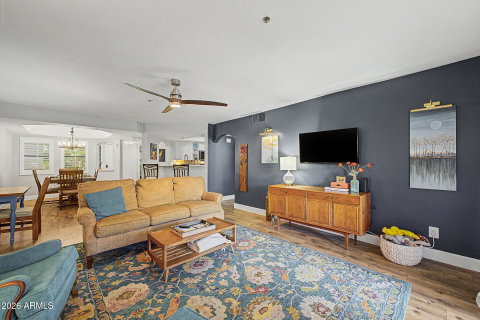
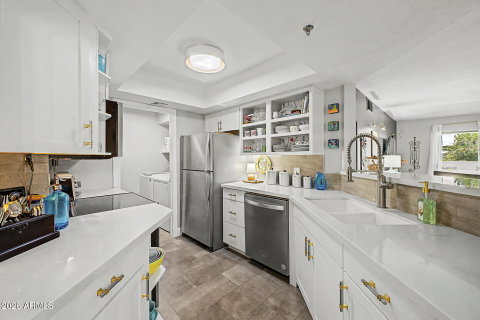
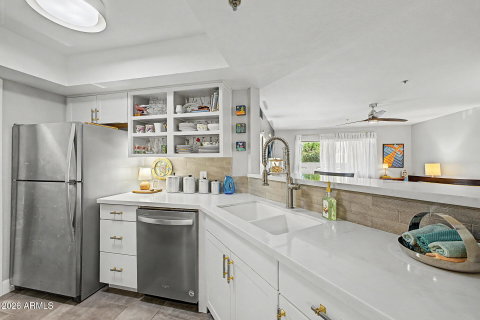
Welcome to resort-style living in the highly desirable Biltmore/Camelback Corridor! This beautifully maintained, move-in-ready home offers an open and spacious split 2-bedroom/2-bath floor plan with beautiful wood and stone flooring and thoughtful upgrades throughout. The kitchen features Carrara quartz countertops, white shaker cabinetry, glazed brick backsplash, customized drawer organization, and open display cabinetry. Plantation shutters enhance the dining area, while the inviting living room opens through sliding glass doors to a private covered patio.
The spacious primary suite features custom Roman shades, a large walk-in closet with upgraded lighting and an en-suite with white shaker cabinetry, quartz countertop, custom shelving, and a tiled walk-in shower with glass enclosure. The second bedroom also offers direct access to the covered patio and a generous walk-in closet with upgraded lighting and an electrical outlet--perfect for discreetly tucking away a printer or office equipment. The guest bath features bungalow blue subway tile and updated finishes.
The unit is especially convenient location within the community, close to the elevator and assigned underground garage parking, as well as the heated pool and spa, fitness center, clubhouse, BBQ grills, fountain, and lush greenbelts. Meridian's mature trees and shaded pathways create a welcoming, resort-like setting, and the community is dog friendly. The nearby pedestrian gate provides convenient access to groceries, coffee, restaurants, salons, and other everyday services right next door.
Experience the Biltmore lifestyle with the Arizona Biltmore Resort, Biltmore Golf Club and Biltmore Fashion Park just minutes away, along with the nearby canal, Biltmore Circle, and mountain trails. Convenient access to Scottsdale, Downtown Phoenix, SR-51 and Sky Harbor makes this an ideal full-time residence or lock-and-leave retreat in one of Phoenix's most desirable locations!
Description
Welcome to resort-style living in the highly desirable Biltmore/Camelback Corridor! This beautifully maintained, move-in-ready home offers an open and spacious split 2-bedroom/2-bath floor plan with beautiful wood and stone flooring and thoughtful upgrades throughout. The kitchen features Carrara quartz countertops, white shaker cabinetry, glazed brick backsplash, customized drawer organization, and open display cabinetry. Plantation shutters enhance the dining area, while the inviting living room opens through sliding glass doors to a private covered patio.
The spacious primary suite features custom Roman shades, a large walk-in closet with upgraded lighting and an en-suite with white shaker cabinetry, quartz countertop, custom shelving, and a tiled walk-in shower with glass enclosure. The second bedroom also offers direct access to the covered patio and a generous walk-in closet with upgraded lighting and an electrical outlet--perfect for discreetly tucking away a printer or office equipment. The guest bath features bungalow blue subway tile and updated finishes.
The unit is especially convenient location within the community, close to the elevator and assigned underground garage parking, as well as the heated pool and spa, fitness center, clubhouse, BBQ grills, fountain, and lush greenbelts. Meridian's mature trees and shaded pathways create a welcoming, resort-like setting, and the community is dog friendly. The nearby pedestrian gate provides convenient access to groceries, coffee, restaurants, salons, and other everyday services right next door.
Experience the Biltmore lifestyle with the Arizona Biltmore Resort, Biltmore Golf Club and Biltmore Fashion Park just minutes away, along with the nearby canal, Biltmore Circle, and mountain trails. Convenient access to Scottsdale, Downtown Phoenix, SR-51 and Sky Harbor makes this an ideal full-time residence or lock-and-leave retreat in one of Phoenix's most desirable locations!
Welcome to resort-style living in the highly desirable Biltmore/Camelback Corridor! This beautifully maintained, move-in-ready home offers an open and spacious split 2-bedroom/2-bath floor plan with beautiful wood and stone flooring and thoughtful upgrades throughout. The kitchen features Carrara quartz countertops, white shaker cabinetry, glazed brick backsplash, customized drawer organization, and open display cabinetry. Plantation shutters enhance the dining area, while the inviting living room opens through sliding glass doors to a private covered patio.
The spacious primary suite features custom Roman shades, a large walk-in closet with upgraded lighting and an en-suite with white shaker cabinetry, quartz countertop, custom shelving, and a tiled walk-in shower with glass enclosure. The second bedroom also offers direct access to the covered patio and a generous walk-in closet with upgraded lighting and an electrical outlet--perfect for discreetly tucking away a printer or office equipment. The guest bath features bungalow blue subway tile and updated finishes.
The unit is especially convenient location within the community, close to the elevator and assigned underground garage parking, as well as the heated pool and spa, fitness center, clubhouse, BBQ grills, fountain, and lush greenbelts. Meridian's mature trees and shaded pathways create a welcoming, resort-like setting, and the community is dog friendly. The nearby pedestrian gate provides convenient access to groceries, coffee, restaurants, salons, and other everyday services right next door.
Experience the Biltmore lifestyle with the Arizona Biltmore Resort, Biltmore Golf Club and Biltmore Fashion Park just minutes away, along with the nearby canal, Biltmore Circle, and mountain trails. Convenient access to Scottsdale, Downtown Phoenix, SR-51 and Sky Harbor makes this an ideal full-time residence or lock-and-leave retreat in one of Phoenix's most desirable locations!
Description
Welcome to resort-style living in the highly desirable Biltmore/Camelback Corridor! This beautifully maintained, move-in-ready home offers an open and spacious split 2-bedroom/2-bath floor plan with beautiful wood and stone flooring and thoughtful upgrades throughout. The kitchen features Carrara quartz countertops, white shaker cabinetry, glazed brick backsplash, customized drawer organization, and open display cabinetry. Plantation shutters enhance the dining area, while the inviting living room opens through sliding glass doors to a private covered patio.
The spacious primary suite features custom Roman shades, a large walk-in closet with upgraded lighting and an en-suite with white shaker cabinetry, quartz countertop, custom shelving, and a tiled walk-in shower with glass enclosure. The second bedroom also offers direct access to the covered patio and a generous walk-in closet with upgraded lighting and an electrical outlet--perfect for discreetly tucking away a printer or office equipment. The guest bath features bungalow blue subway tile and updated finishes.
The unit is especially convenient location within the community, close to the elevator and assigned underground garage parking, as well as the heated pool and spa, fitness center, clubhouse, BBQ grills, fountain, and lush greenbelts. Meridian's mature trees and shaded pathways create a welcoming, resort-like setting, and the community is dog friendly. The nearby pedestrian gate provides convenient access to groceries, coffee, restaurants, salons, and other everyday services right next door.
Experience the Biltmore lifestyle with the Arizona Biltmore Resort, Biltmore Golf Club and Biltmore Fashion Park just minutes away, along with the nearby canal, Biltmore Circle, and mountain trails. Convenient access to Scottsdale, Downtown Phoenix, SR-51 and Sky Harbor makes this an ideal full-time residence or lock-and-leave retreat in one of Phoenix's most desirable locations!
HelloCondo Is The #1 Condo Search Platform And Real Estate Recommendation Engine. Search, Find And Buy The Perfect Condo And Get Matched With The Best Agents. Finding A Condo Has Never Been So Easy.