
HeaderIcon
  1. Agent Logo

Explore by Metro

  • Atlanta
  • Baltimore
  • Boston
  • Bronx
  • Brooklyn
  • Chicago
  • Dallas
  • Los Angeles
  • Manhattan
  • Miami
  • Nashville
  • North Port
  • Orlando
  • Philadelphia
  • Phoenix
  • Queens
  • San Diego
  • San Jose
  • Tampa
  • Washington
HeaderIcon

Explore By Metro

  • Atlanta
  • Baltimore
  • Boston
  • Bronx
  • Brooklyn
  • Chicago
  • Dallas
  • Los Angeles
  • Manhattan
  • Miami
  • Nashville
  • North Port
  • Orlando
  • Philadelphia
  • Phoenix
  • Queens
  • San Diego
  • San Jose
  • Tampa
  • Washington
leftArrowBack to Search
OverviewAmenities & PoliciesFinancialsNeighborhood
Add to favoritesAdd to favorites (hover)
Save
  1. Home
  2. /Phoenix, AZ
  3. /431 E PECAN Road
leftArrow
Add to favoritesAdd to favorites (hover)
$288,000est. $1,456 MortgageInfo icon
Date Listed : Oct 23, 2026 Days on HelloCondo: 30

431 E PECAN Road, Phoenix, AZ 85040

BEDS

beds

3

BATHS

baths

3

PARKING

parking

-

SQFT

sqft
1300

Description

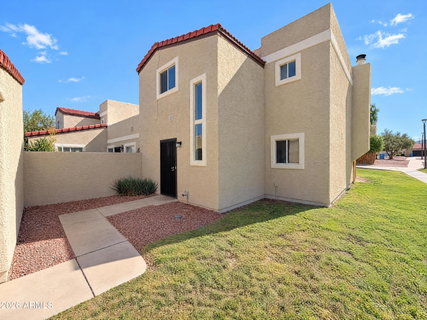
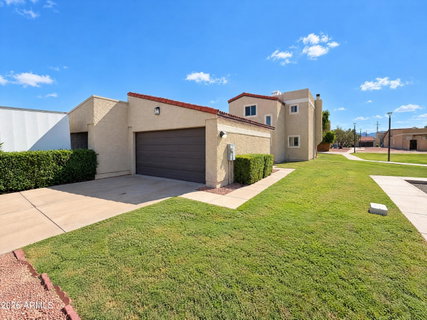
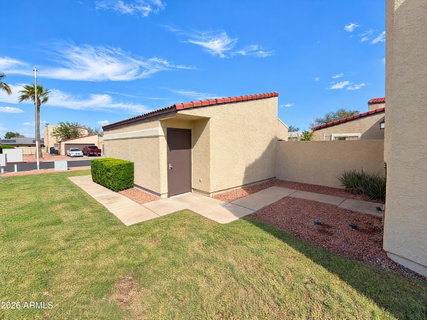
INCREDIBLE BUYER INCENTIVES: $4,000 MORTGAGE CONCESSION. Seller will pay up to $4,000 at closing towards your interest rate buydown if you finance with lender of sellers choice. 431 E Pecan Rd is a two-story Phoenix townhouse with a corner fireplace and living areas that open to a rear courtyard. The U-shaped kitchen provides preparation space on adjoining counters and stays connected to the dining area. Tile flooring links the main living spaces, and windows beside the rear door bring in natural light. Upstairs, the primary bedroom has double closets and an attached bathroom with a tub-shower combination. Additional bedrooms are separate from the main-floor activity, with a powder room and laundry area downstairs. The courtyard patio provides outdoor seating space, while a garage compl

Description

INCREDIBLE BUYER INCENTIVES: $4,000 MORTGAGE CONCESSION. Seller will pay up to $4,000 at closing towards your interest rate buydown if you finance with lender of sellers choice. 431 E Pecan Rd is a two-story Phoenix townhouse with a corner fireplace and living areas that open to a rear courtyard. The U-shaped kitchen provides preparation space on adjoining counters and stays connected to the dining area. Tile flooring links the main living spaces, and windows beside the rear door bring in natural light. Upstairs, the primary bedroom has double closets and an attached bathroom with a tub-shower combination. Additional bedrooms are separate from the main-floor activity, with a powder room and laundry area downstairs. The courtyard patio provides outdoor seating space, while a garage compl
listing image
listing image 2
listing image 3
$288,000
est. $1,456.28 MortgageInfo icon
Date Listed : Oct 23, 2026
Days on HelloCondo: 30

431 E PECAN Road, Phoenix, AZ 85040

BEDS

3

BATHS

3

PARKING

-

SQFT

1,300

Description

INCREDIBLE BUYER INCENTIVES: $4,000 MORTGAGE CONCESSION. Seller will pay up to $4,000 at closing towards your interest rate buydown if you finance with lender of sellers choice. 431 E Pecan Rd is a two-story Phoenix townhouse with a corner fireplace and living areas that open to a rear courtyard. The U-shaped kitchen provides preparation space on adjoining counters and stays connected to the dining area. Tile flooring links the main living spaces, and windows beside the rear door bring in natural light. Upstairs, the primary bedroom has double closets and an attached bathroom with a tub-shower combination. Additional bedrooms are separate from the main-floor activity, with a powder room and laundry area downstairs. The courtyard patio provides outdoor seating space, while a garage compl

Description

INCREDIBLE BUYER INCENTIVES: $4,000 MORTGAGE CONCESSION. Seller will pay up to $4,000 at closing towards your interest rate buydown if you finance with lender of sellers choice. 431 E Pecan Rd is a two-story Phoenix townhouse with a corner fireplace and living areas that open to a rear courtyard. The U-shaped kitchen provides preparation space on adjoining counters and stays connected to the dining area. Tile flooring links the main living spaces, and windows beside the rear door bring in natural light. Upstairs, the primary bedroom has double closets and an attached bathroom with a tub-shower combination. Additional bedrooms are separate from the main-floor activity, with a powder room and laundry area downstairs. The courtyard patio provides outdoor seating space, while a garage compl

Glen Gardens Estate Market Stats Last 12 months

LOCKER
Contact Us for Info

POSSESSION
Close Of Esc
HOA FEESinfo
$90 /Monthly

OUTDOOR SPACE
Contact Us for Info
TAXES
$560 (2025)

BUILDING AGE
41 Years
BASEMENT FEATURE
Contact Us for Info

PRICE PER SQFTinfo
$222

Market Stats

HOA FEESinfo
$90 /Monthly

OUTDOOR SPACE
Contact Us for Info
TAXES
$560 (2025)

BUILDING AGE
41 Years
BASEMENT FEATURE
Contact Us for Info

PRICE PER SQFTinfo
$222

Amenities

Parking
Parking
-
Locker
Locker
Concierge
Concierge
-
Elevator(s)
Elevator(s)
-
Central AC
Central AC
-
Pool
Pool
-
Fitness Center
Fitness Center
-
Visitors Parking
Visitors Parking
-

Amenities

Unit
Parking GarageParking Garage
Building

Policies

Pet Allowed
Pet Allowed
-
BBQ Permitted
BBQ Permitted
Sublet Allowed
Sublet Allowed
Short-term Rental Allowed

Unit Price History

DateMLSStatusPrice
Aug 2019MLS#: 5950656Closed$178,000
Nov 2013MLS#: 5018746Closed$64,900

Unit Price History

$178,000

Closed

Aug 2019MLS#: 5950656

$64,900

Closed

Nov 2013MLS#: 5018746

Monthly Payment Calculator

$1,664 / Monthly

All calculations are estimates and provided by HelloCondo.com
for informational purposes only. Actual amounts may vary.

DropDown
$1,664
Est.
Listing Price
Down Payment
Interest Rate
Terms
Listing Price
Down Payment
Interest Rate
Terms

Monthly Payment Calculator

$1,664
Est.
Listing Price
Down Payment
Interest Rate
Terms
Listing Price
Down Payment
Interest Rate
Terms
$1,664 / Monthly

All calculations are estimates and provided by HelloCondo.com for informational purposes only. Actual amounts may vary.

view source
DropDown

Monthly Payment Calculator

Mortgage calculator

Monthly Mortgage: $1,456
DropDown

The Neighborhood: Phoenix, AZ

Get the HelloCondo Newsletter
Real-estate tips, insights, and market reports in your inbox.
Newsletter
  1. Home
  2. /Phoenix, AZ
  3. /431 E PECAN Road
Nearby Cities
Palo Verde

Buildings

100 E Fillmore St
101 N 7th St
114 W Adams St
215 E Mckinley St
310 S 4th St
3131 E Legacy Dr
3434 E Baseline Rd
3511 E Baseline Rd
387 N 2nd Ave
3900 E Baseline Rd
424 S 2nd St
44 W Monroe St
475 N 9th St
610 E Roosevelt St
620 N 4th Ave
636 N 4th Ave
706 E Washington St
805 N 4th Ave N
808 N 4th Ave
930 N 9th St

Neighborhoods

AcaciaArizona State UniversityBarrel
BroadmorCactus CorridorCentral CityClark ParkEstrellaGranite MountainHistoric AvondaleMarilyn AnnNorth GatewayNorth TempePalo VerdeReata PassSahuaroSun City WestSunsetTroon NorthVia Linda Corridor

ZIP Codes

850078502385041
8514085147851738519285204852128522685249852608528485297853028530585379856188562385631

Community

3006 North 37th Street4935 Thomas Road East8th Street Square
Abby LaneAlameda ParkArcadia CourtArcadia Courtyards CondominiumsArcadia GreenArcadia GroveArcadia Villa Rey TownhomesArtisan VillageAvanceBeekman PlaceBiltmore GardensBiltmore Jewel CondominiumsBiltmore LivingBonnie LeaBrentviewBrittany LaneBroadmor Place
Hellocondo Logo
HelloCondo Is The #1 Condo Search Platform And Real Estate Recommendation Engine. Search, Find And Buy The Perfect Condo And Get Matched With The Best Agents. Finding A Condo Has Never Been So Easy.

HelloCondo is a division of HelloCasa, LLC

FacebookIconInstagramIconXIconRedditIcon

HelloCondo

Find A RealtorTerms of UsePrivacy PolicyCalifornia Privacy NoticeAccessibility PolicyCCPA Notice on CollectionDMCABrowseBlogs

Contact

LocationIcon
300 Galleria Pkwy SE, Suite 1500,
Atlanta, GA 30339
PhoneICon
(855) 625-0319
EmailIConhello@hellocondo.com
Contact Us

For Sale

Condos for saleTownhomes for sale
AgentIcon
LocationIcon

Real Broker, LLC Cheryl Benjamin 17505 N 79th Ave Suite 214 Glendale, AZ 85308

PhoneICon623-206-9936
EmailIConCheryl@lovingphoenix.com
© HelloCondo 2026. All Rights Reserved.
