HeaderIcon
  1. Agent Logo

Explore by Metro

  • Atlanta
  • Baltimore
  • Boston
  • Bronx
  • Brooklyn
  • Chicago
  • Los Angeles
  • Manhattan
  • Miami
  • Nashville
  • North Port
  • Orlando
  • Philadelphia
  • Phoenix
  • Queens
  • San Diego
  • San Jose
  • Tampa
  • Washington
HeaderIcon

Explore by Metro

  • Atlanta
  • Baltimore
  • Boston
  • Bronx
  • Brooklyn
  • Chicago
  • Los Angeles
  • Manhattan
  • Miami
  • Nashville
  • North Port
  • Orlando
  • Philadelphia
  • Phoenix
  • Queens
  • San Diego
  • San Jose
  • Tampa
  • Washington
leftArrowBack to Search
  1. Home
  2. /
  3. Phoenix, AZ
  4. /
  5. 4220 N 32nd Street
Add to favoritesAdd to favorites (hover)
Save
leftArrow
Add to favoritesAdd to favorites (hover)

4220 N 32nd Street

4220 N 32nd Street, Phoenix, AZ, 85018

YEAR BUILT

2025

# STORIES

4

# TOTAL UNITS

23

UNIT SIZE RANGE

1,406-1,933 sqft

Description

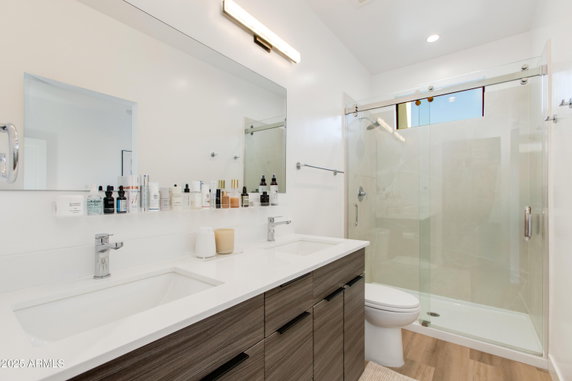
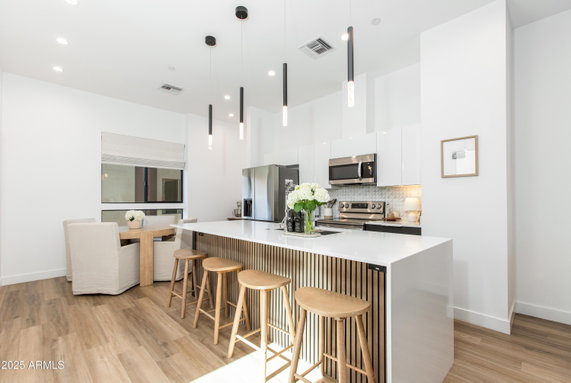
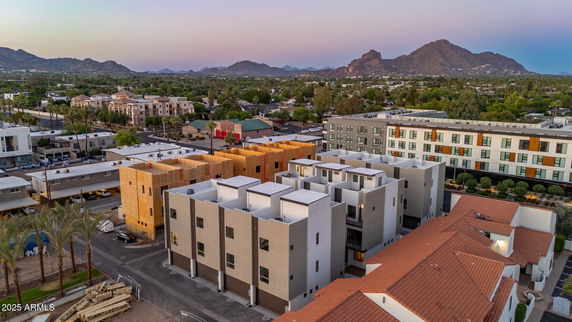
4220 N 32nd Street stands in Phoenix, Arizona, near the intersection of North 24th Street and East Campbell Avenue. This mid-rise building has 4 stories and 23 units. It showcases a modern architectural design with spacious floor plans. Residents enjoy views of the city, mountains, and desert. Construction finished in 2025. Units range from 1,406 to 1,933 square feet and include 2, 3, and 4-bedroom options. Prices range from $828,000 to $858,000, with an average closed price of $675,723. The average price per square foot is $433. Properties here spend about 162 days on the market. Units feature open-concept layouts, 10-foot ceilings on the main living floor, and large windows for plenty of natural light. Gourmet kitchens come equipped with quartz countertops and stainless steel appliances, catering to cooking enthusiasts. Juliet balconies and private rooftop decks add outdoor enjoyment with great views. The building benefits from being on a bus line, making transportation accessible. Nearby restaurants like Frank's Pizza & Wings and Baja Loco Mesquite Grill offer local dining options. The building sits close to shopping and outdoor recreational areas. A two-car garage provides parking right by the unit. This building lies in the sought-after 85018 area code of Arcadia. It brings a blend of modern living with the charm of its surroundings and is perfect for families or anyone looking for comfortable living in Phoenix.

Building ImageMLS ID #7041521
Building Image
Building ImageView Listing

4220 N 32nd Street

4220 N 32nd Street, Phoenix, AZ, 85018

YEAR BUILT

2025

# STORIES

4

# TOTAL UNITS

23

UNIT SIZE RANGE

1,406-1,933 sqft

Description

4220 N 32nd Street stands in Phoenix, Arizona, near the intersection of North 24th Street and East Campbell Avenue. This mid-rise building has 4 stories and 23 units. It showcases a modern architectural design with spacious floor plans. Residents enjoy views of the city, mountains, and desert. Construction finished in 2025. Units range from 1,406 to 1,933 square feet and include 2, 3, and 4-bedroom options. Prices range from $828,000 to $858,000, with an average closed price of $675,723. The average price per square foot is $433. Properties here spend about 162 days on the market. Units feature open-concept layouts, 10-foot ceilings on the main living floor, and large windows for plenty of natural light. Gourmet kitchens come equipped with quartz countertops and stainless steel appliances, catering to cooking enthusiasts. Juliet balconies and private rooftop decks add outdoor enjoyment with great views. The building benefits from being on a bus line, making transportation accessible. Nearby restaurants like Frank's Pizza & Wings and Baja Loco Mesquite Grill offer local dining options. The building sits close to shopping and outdoor recreational areas. A two-car garage provides parking right by the unit. This building lies in the sought-after 85018 area code of Arcadia. It brings a blend of modern living with the charm of its surroundings and is perfect for families or anyone looking for comfortable living in Phoenix.

Next

Description

4220 N 32nd Street stands in Phoenix, Arizona, near the intersection of North 24th Street and East Campbell Avenue. This mid-rise building has 4 stories and 23 units. It showcases a modern architectural design with spacious floor plans. Residents enjoy views of the city, mountains, and desert. Construction finished in 2025. Units range from 1,406 to 1,933 square feet and include 2, 3, and 4-bedroom options. Prices range from $828,000 to $858,000, with an average closed price of $675,723. The average price per square foot is $433. Properties here spend about 162 days on the market. Units feature open-concept layouts, 10-foot ceilings on the main living floor, and large windows for plenty of natural light. Gourmet kitchens come equipped with quartz countertops and stainless steel appliances, catering to cooking enthusiasts. Juliet balconies and private rooftop decks add outdoor enjoyment with great views. The building benefits from being on a bus line, making transportation accessible. Nearby restaurants like Frank's Pizza & Wings and Baja Loco Mesquite Grill offer local dining options. The building sits close to shopping and outdoor recreational areas. A two-car garage provides parking right by the unit. This building lies in the sought-after 85018 area code of Arcadia. It brings a blend of modern living with the charm of its surroundings and is perfect for families or anyone looking for comfortable living in Phoenix.

4220 N 32nd Street Key Stats Last 12 months

Avg. Listed Price$723,190($439/Sqft.)

Avg. Sale Price$675,723($433/Sqft.)
Year over year list priceDown Arrow3.60%

Year over year sale priceDown Arrow 9.66%
Total Listings10 Listed

Total sold9 Sold
Average Days on Market162 days

Average HOA fees per sqft$7 /monthly
Next

Key Stats

Year over year list priceDown Arrow3.60%

Year over year sale priceDown Arrow9.66%
Total Listings10 Listed

Total sold9 Sold
Average Days on Market162 days

Average HOA fees per sqft$7 /monthly

Glen Gardens Estate Availability & Demand

Unit Availability

High
High availability buildings list units frequently.

Unit Availability helps to understand how often units in a particular building are listed for sale as compared with the neighborhood average. Units are rarely listed in buildings with low availability.

Unit Demand

Low
Units in high-demand buildings sell quicker.

Unit Demand is a measure of quickly units in a particular building sell as compared with other buildings in the neighborhood. Units in high-demand buildings sell more quickly.

For Sale 0 For Sale

4220 N 32nd Street Sold Listings

UnitSize (sqft)BedsBathsDays On MarketDateStatusPrice
Unit 33148733102026-06-12
MLS#: 7036446
Closed$648,000
Unit 1414140623222026-05-01
MLS#: 7011571
Closed$538,000
Unit 111406231692026-04-20
MLS#: 6941873
Closed$548,500
Unit 35351923441552026-04-08
MLS#: 6942539
Closed$798,000
Unit 1
1

2 Beds

3 Baths

1406 sqft


DateStatusPrice
2026-04-20Closed$548,500
MLS#: 6941873
Days On Market169
Unit 14
14

2 Beds

3 Baths

1406 sqft


DateStatusPrice
2026-05-01Closed$538,000
MLS#: 7011571
Days On Market22
Unit 3
3

3 Beds

3 Baths

1487 sqft


DateStatusPrice
2026-06-12Closed$648,000
MLS#: 7036446
Days On Market10
Unit 35
35

4 Beds

4 Baths

1923 sqft


DateStatusPrice
2026-04-08Closed$798,000
MLS#: 6942539
Days On Market155
View Complete Unit Listing HistorySource By: ARMLS

Amenities

This condo building offers convenient access to the bus line, making it easy to get around the city. You can enjoy a worry-free lifestyle with this added transportation option right at your doorstep. Whether you need to commute to work, run errands, or explore the local area, public transportation is readily available. This feature adds both ease and flexibility to your day-to-day activities. Imagine stepping outside and catching a bus that takes you where you need to go. It truly enhances the living experience in this vibrant community.

Next

Amenities Description

This condo building offers convenient access to the bus line, making it easy to get around the city. You can enjoy a worry-free lifestyle with this added transportation option right at your doorstep. Whether you need to commute to work, run errands, or explore the local area, public transportation is readily available. This feature adds both ease and flexibility to your day-to-day activities. Imagine stepping outside and catching a bus that takes you where you need to go. It truly enhances the living experience in this vibrant community.

Parking
Parking
Locker
Locker
Concierge
Concierge
Elevator(s)
Elevator(s)
Central AC
Central AC
Pool
Pool
Fitness Center
Fitness Center
-
Visitors Parking
Visitors Parking
Next

Amenities

Balcony

Balcony

Policies

The building maintains a friendly and inviting atmosphere for all residents. The rules in place help everyone live happily together. While specific policies are not disclosed, you can rest assured that they support a well-managed living environment. This fosters a sense of security and community among the residents. In such a welcoming community, neighbors can get to know one another while enjoying the shared spaces. Overall, the building creates a comfortable and friendly atmosphere to call home. You can envision a lifestyle of ease, enjoying both privacy in your unit and a connection to the community around you.

Next

Amenities Description

The building maintains a friendly and inviting atmosphere for all residents. The rules in place help everyone live happily together. While specific policies are not disclosed, you can rest assured that they support a well-managed living environment. This fosters a sense of security and community among the residents. In such a welcoming community, neighbors can get to know one another while enjoying the shared spaces. Overall, the building creates a comfortable and friendly atmosphere to call home. You can envision a lifestyle of ease, enjoying both privacy in your unit and a connection to the community around you.

Pet Allowed
Pet Allowed
BBQ Permitted
BBQ Permitted
Sublet Allowed
Sublet Allowed
Short-term Rental Allowed

Compare with Buildings in the Neighbourhood (Last 12 Months)

Compare building's average price/sq. ft. and HOA fees/sq. ft. to buildings nearby

Building NameAvg price per square footAVG HOA FEE per square foot (Monthly)
4220 N 32nd Street$433/sqft.$7 /sqft.
4220 N 32nd St$433/sqft.$7 /sqft.
4141 N 31st St$227/sqft.$3 /sqft.
3033 E Devonshire Ave$217/sqft.$3 /sqft.
3828 N 32nd St$244/sqft.$4 /sqft.
3102 E Clarendon Ave$281/sqft.$5 /sqft.

Nearby Schools

Covenant Child Care Center

--
Private|Grades PK–KG
4601 N 34th St|0.57 miles away

Biltmore Preparatory Academy

B-
Public|Grades KG–8
4601 N 34th St|0.61 miles away

Villa Montessori - Phoenix Campus

A
Public|Grades KG–8
4535 N 28th St|0.64 miles away

Camelback High School

D+
Public|Grades 9–12
4612 N 28th St|0.73 miles away

Compass Center

--
Public|Grades 4–8
3609 N 27th St|0.73 miles away

Larry C. Kennedy School

D
Public|Grades KG–8
2702 E Osborn Rd|0.84 miles away
Next

Schools

arrow rightWhat to know about schoolsarrow right
Next

Description

Covenant Child Care Center

--
Private|Grades PK–KG
4601 N 34th St|Less than 1 Mile Away

Biltmore Preparatory Academy

B-
Public|Grades KG–8
4601 N 34th St|Less than 1 Mile Away

Villa Montessori - Phoenix Campus

A
Public|Grades KG–8
4535 N 28th St|Less than 1 Mile Away

Camelback High School

D+
Public|Grades 9–12
4612 N 28th St|Less than 1 Mile Away

Compass Center

--
Public|Grades 4–8
3609 N 27th St|Less than 1 Mile Away

Larry C. Kennedy School

D
Public|Grades KG–8
2702 E Osborn Rd|Less than 1 Mile Away

Monte Vista School

C
Public|Grades KG–8
3501 E Osborn Rd|Less than 1 Mile Away

Career Success School - Sage Campus

--
Public|Grades KG–8
3120 N 32nd St|Less than 1 Mile Away

Christ Lutheran School

--
Private|Grades PK–8
3901 E Indian Scho...|Less than 1 Mile Away

St Thomas the Apostle School

--
Private|Grades PK–8
4510 N 24th St|1.08 Miles Away

Loma Linda School

D
Public|Grades KG–8
2002 E Clarendon A...|1.45 Miles Away

Madison Camelview Elementary School

C
Public|Grades PK–4
2002 E Campbell Av...|1.47 Miles Away

Phoenix Country Day School

--
Private|Grades PK–12
3901 E Stanford Dr|1.52 Miles Away

Ombudsman - Charter East

--
Public|Grades 9–12
3943 E Thomas Rd|1.57 Miles Away

Ombudsman - Charter East II

--
Public|Grades 9–12
4041 E Thomas Rd S...|1.67 Miles Away

Phoenix Christian School PK-8

--
Private|Grades PK–8
2425 N 26th St|1.68 Miles Away

Imagine Academy of Phoenix

B+
Public|Grades KG–5
2645 N 24th St|1.69 Miles Away

Evit - Arcadia High School

--
Public|Grades 9–12
4703 E Indian Scho...|1.84 Miles Away

Arcadia High School

C+
Public|Grades 9–12
4703 E Indian Scho...|1.88 Miles Away

William T. Machan School

D+
Public|Grades KG–8
2140 E Virginia Av...|1.90 Miles Away

Tavan Elementary School

C+
Public|Grades PK–5
4610 E Osborn Rd|1.93 Miles Away

Papago School

C-
Public|Grades KG–8
2013 N 36th St|1.94 Miles Away

Transit

16th St & 4212 North

1.98 miles away|38 min walk

16th St & Campbell Av

1.99 miles away|39 min walk

16th St & Devonshire Av

1.96 miles away|38 min walk

16th St & Glenrosa Av

1.96 miles away|38 min walk

16th St & Indian School Rd

1.97 miles away|38 min walk

24th St & Camelback Rd

1.24 miles away|24 min walk
Next

Transit

arrow rightWhat to know about transitarrow right
Next

Description

16th St & 4212 North

1.98 miles away|38 min walk

16th St & Campbell Av

1.99 miles away|39 min walk

16th St & Devonshire Av

1.96 miles away|38 min walk

16th St & Glenrosa Av

1.96 miles away|38 min walk

16th St & Indian School Rd

1.97 miles away|38 min walk

24th St & Camelback Rd

1.24 miles away|24 min walk

24th St & Campbell Av

1.01 miles away|20 min walk

24th St & Cheery Lynn Rd

1.28 miles away|25 min walk

24th St & Clarendon Av

1.05 miles away|21 min walk

24th St & Colter St

1.42 miles away|28 min walk

24th St & Flower St

1.3 miles away|25 min walk

24th St & Glenrosa Av

0.96 miles away|19 min walk

24th St & Heatherbrae Dr

0.97 miles away|19 min walk

24th St & Highland Av

1.11 miles away|22 min walk

24th St & Indian School Rd

0.97 miles away|19 min walk

24th St & Missouri Av

1.6 miles away|31 min walk

24th St & Montebello Av

1.8 miles away|35 min walk

24th St & Oak St

1.93 miles away|37 min walk

24th St & Osborn Rd

1.16 miles away|23 min walk

24th St & Pinchot Av

1.39 miles away|27 min walk

24th St & Thomas Rd

1.5 miles away|29 min walk

24th St & Virginia Av

1.76 miles away|34 min walk

24th St & Yale St

1.77 miles away|34 min walk

28th St & Camelback Rd

0.92 miles away|18 min walk

28th St & Highland Av

0.72 miles away|14 min walk

28th St & Meadowbrook Av

0.63 miles away|13 min walk

32nd St & Campbell Av

0.31 miles away|6 min walk

32nd St & Cheery Lynn Rd

0.89 miles away|17 min walk

32nd St & Clarendon Av

0.39 miles away|8 min walk

32nd St & Earll Dr

0.89 miles away|18 min walk

32nd St & Glenrosa Av

0.04 miles away|1 min walk

32nd St & Highland Av

0.63 miles away|13 min walk

32nd St & Indian School Rd

0.15 miles away|3 min walk

32nd St & Monte Vista Rd

1.83 miles away|36 min walk

32nd St & Oak St

1.67 miles away|32 min walk

32nd St & Osborn Rd

0.65 miles away|13 min walk

32nd St & Palm Ln

1.92 miles away|37 min walk

32nd St & Thomas Rd

1.15 miles away|23 min walk

32nd St & Yale St

1.45 miles away|28 min walk

44th St & Calle Alegre

1.64 miles away|32 min walk

44th St & Calle Redonda

1.62 miles away|31 min walk

44th St & Camelback Rd

1.72 miles away|34 min walk

44th St & Campbell Av

1.56 miles away|30 min walk

44th St & Colter St

1.79 miles away|35 min walk

44th St & Earll Dr

1.78 miles away|35 min walk

44th St & Glenrosa Av

1.53 miles away|30 min walk

44th St & Indianola Av

1.58 miles away|31 min walk

44th St & Indian School Rd

1.54 miles away|30 min walk

44th St & Osborn Rd

1.68 miles away|33 min walk

44th St & Thomas Rd

1.93 miles away|37 min walk

The Neighbourhood: 4220 N 32nd Street

Similar Buildings Nearby

Add to favoritesAdd to favorites (hover)
4220 N 32nd St
4220 N 32nd St, Phoenix, AZ
Click to see listings
Add to favoritesAdd to favorites (hover)
4220 N 32nd St
4220 N 32nd St, Phoenix, AZ
Click to see listings
Add to favoritesAdd to favorites (hover)
4220 N 32nd St
4220 N 32nd St, Phoenix, AZ
Click to see listings
Add to favoritesAdd to favorites (hover)
4220 N 32nd St
4220 N 32nd St, Phoenix, AZ
Click to see listings
Add to favoritesAdd to favorites (hover)
4220 N 32nd St
4220 N 32nd St, Phoenix, AZ
Click to see listings
Add to favoritesAdd to favorites (hover)
4220 N 32nd St
4220 N 32nd St, Phoenix, AZ
Click to see listings
Add to favoritesAdd to favorites (hover)
4220 N 32nd St
4220 N 32nd St, Phoenix, AZ
Click to see listings

4220 N 32nd Street Demographics

This neighborhood indicates a good mix of people which makes it a good place for families. About 17.3% are children aged 0–14, 17.26% are young adults between 15–29, 29.55% are adults aged 30–44, 15.83% are in the 45–59 range and 20.06% are seniors aged 60 and above. Commuting options are also varying where 77.13% of residents relying on driving, while others prefer public transit around 1.93%, walking around 2.32%, biking around 0.76%, allowing residents to choose travel modes that best fit their daily routines. Most homes in the area are with 55.91% of units are rented and 44.09% are owner occupied. The neighborhood offers different household types. About 22.11% are single family homes and 3.85% are multi family units. Around 47.74% are single-person households, while 52.26% are multi person households. This mix works well for families, roommates, and individuals. Education levels in the neighborhood vary widely where 24.95% of residents have bachelor’s degrees. Around 16.04% have high school or college education. Another 8.48% hold diplomas while 19.29% have completed postgraduate studies. The remaining are 31.24% with other types of qualifications.

Next

Demographics Description

This neighborhood indicates a good mix of people which makes it a good place for families. About 17.3% are children aged 0–14, 17.26% are young adults between 15–29, 29.55% are adults aged 30–44, 15.83% are in the 45–59 range and 20.06% are seniors aged 60 and above. Commuting options are also varying where 77.13% of residents relying on driving, while others prefer public transit around 1.93%, walking around 2.32%, biking around 0.76%, allowing residents to choose travel modes that best fit their daily routines. Most homes in the area are with 55.91% of units are rented and 44.09% are owner occupied. The neighborhood offers different household types. About 22.11% are single family homes and 3.85% are multi family units. Around 47.74% are single-person households, while 52.26% are multi person households. This mix works well for families, roommates, and individuals. Education levels in the neighborhood vary widely where 24.95% of residents have bachelor’s degrees. Around 16.04% have high school or college education. Another 8.48% hold diplomas while 19.29% have completed postgraduate studies. The remaining are 31.24% with other types of qualifications.

Age Demographics

17.3% (0 - 14 years old)

17.26% (15 - 29 years old)

29.55% (30 - 44 years old)

15.83% (45 - 59 years old)

20.06% (60+ years old)

Commute

1.93%

Transit

2.32%

Walk

77.13%

Drive

0.76%

Bike

Housing Ownership

44.09%

Owner Occupied

55.91%

Rental Units

Household Types

22.11%

Single Family

3.85%

Multi Family

47.74%

Single Person

52.26%

Multi Person

Education

Bachelors Degree24.95%
High School College16.04%
Diploma8.48%
Post Graduate19.29%
Others31.24%
Next

Education

Diploma8.48%
Post Graduate19.29%
Others31.24%
Get the HelloCondo Newsletter
Real-estate tips, insights, and market reports in your inbox.
Newsletter
  1. Home
  2. /Phoenix, AZ
  3. /
    4220 N 32nd Street
Nearby Cities
Laveen
Buildings
2810 E Glenrosa Ave
3030 E Clarendon Ave
3033 E Devonshire Ave
3102 E Clarendon Ave
3150 E Glenrosa Ave
3402 N 32nd St
3441 N 31st St
3505 E Campbell Ave
3619 E Monterosa St
3807 N 30th St
3828 N 32nd St
4141 N 31st St
4202 N 28th St
4203 N 36th St
4220 N 32nd St
4225 N 36th St
4236 N 27th St
4327 N 28th St
4328 N 36th St
4419 N 27th St
Neighborhoods
Deer ValleyHorizonsMaple Ash
Marilyn AnnMcCormick RanchMcDowell Mountain RanchMitchell Park WestNorth GatewayOld Town ScottsdalePalo VerdePinePinnacle PeakRio VistaSouth MountainSun City GrandSunsetTroon NorthVerradoVia Linda CorridorVistancia
ZIP Codes
850138501885023
8502885040850418508385086851318514285172851738520485209852538525985303853058537585377
Community
23 North3006 North 37th Street333 West Missouri Ave
444 East Montebello4935 Thomas Road East747 East Bethany Home Road8th Street SquareAbby LaneAeriumAgua Fria ApartmentsAlameda ParkAmericanaAnasazi VillageAndorraArcadia CourtArcadia Courtyards CondominiumsArcadia GreenArcadia GroveArcadia Spring TownhomesArcadia Villa
HelloCondo Logo
HelloCondo Logo
HelloCondo Is The #1 Condo Search Platform And Real Estate Recommendation Engine. Search, Find And Buy The Perfect Condo And Get Matched With The Best Agents. Finding A Condo Has Never Been So Easy.

HelloCondo is a division of HelloCasa, LLC

FacebookIconInstagramIconXIconRedditIcon

HelloCondo

Find A RealtorTerms of UsePrivacy PolicyCalifornia Privacy NoticeAccessibility PolicyCCPA Notice on CollectionDMCABrowseBlogsNYS Standard Operating ProcedureNYS Fair Housing Notice

Contact

LocationIcon
300 Galleria Pkwy SE, Suite 1500,
Atlanta, GA 30339
PhoneICon
(855) 625-0319
EmailIConhello@hellocondo.com
Contact Us

For Sale

Condos for saleTownhomes for sale
AgentIcon
LocationIcon

Real Broker, LLC

Cheryl Benjamin

17505 N 79th Ave Suite 214

Glendale, AZ 85308

PhoneICon623-206-9936
EmailIConCheryl@lovingphoenix.com
© HelloCondo 2026. All Rights Reserved.