
HelloCondo
Find A RealtorTerms of UsePrivacy PolicyCalifornia Privacy NoticeAccessibility PolicyCCPA Notice on CollectionDMCABrowseBlogsContact
Atlanta, GA 30339
Real Broker, LLC
Cheryl Benjamin
17505 N 79th Ave Suite 214
Glendale, AZ 85308
3511 E Baseline Rd, Phoenix, AZ, 85042
UNIT SIZE RANGE
578-988 sqft
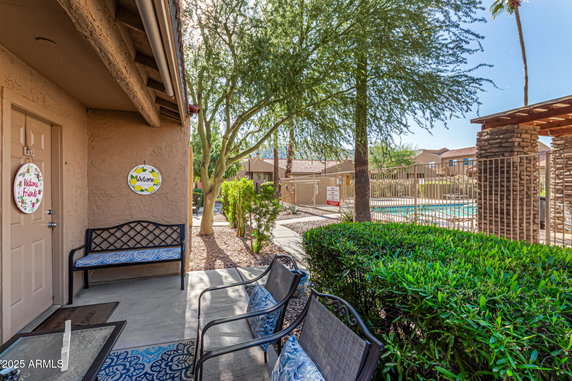
3511 E Baseline Rd Unit 1014 is located in Phoenix, Arizona, near the intersection of S 24th Street and E Southern Avenue. The building is part of the Shadow Mountain Villas community and offers proximity to South Mountain. The calming views of the mountains enhance the area’s charm. Constructed in 1986, this low-rise building stands at 2 stories tall and includes 200 units. Unit sizes range from 578 to 988 square feet, with layouts featuring 1 and 2 bedrooms. Prices for units range from $264,000 to $262,000. The average price per square foot is $272, based on sold listings. Units boast modern designs with open floor plans. Some have dual master bedrooms with attached bathrooms. Updated kitchens come with granite or quartz countertops and stainless steel appliances. Many units include appealing features that enhance comfort and style. Shared amenities play a big role in community life. Residents enjoy access to two pools, a hot tub, and a fitness center. Other amenities include a clubhouse and tennis courts. The well-maintained grounds feature walking paths and attractive landscaping, promoting outdoor activities. Daily conveniences are also nearby. Public schools lie within the local area, with options like Tutor Time Child Care. Dining choices include well-known spots like Orange Julius and Pizza Hut. Access to major roads, such as I-10, provides quick travel options. Units in this building tend to stay on the market for an average of 97 days. The community also offers access to nearby hiking trails and outdoor recreational areas, further enhancing its appeal. Residents get to enjoy both a vibrant community and beautiful surroundings in this Phoenix location.
3511 E Baseline Rd, Phoenix, AZ, 85042
3511 E Baseline Rd Unit 1014 is located in Phoenix, Arizona, near the intersection of S 24th Street and E Southern Avenue. The building is part of the Shadow Mountain Villas community and offers proximity to South Mountain. The calming views of the mountains enhance the area’s charm. Constructed in 1986, this low-rise building stands at 2 stories tall and includes 200 units. Unit sizes range from 578 to 988 square feet, with layouts featuring 1 and 2 bedrooms. Prices for units range from $264,000 to $262,000. The average price per square foot is $272, based on sold listings. Units boast modern designs with open floor plans. Some have dual master bedrooms with attached bathrooms. Updated kitchens come with granite or quartz countertops and stainless steel appliances. Many units include appealing features that enhance comfort and style. Shared amenities play a big role in community life. Residents enjoy access to two pools, a hot tub, and a fitness center. Other amenities include a clubhouse and tennis courts. The well-maintained grounds feature walking paths and attractive landscaping, promoting outdoor activities. Daily conveniences are also nearby. Public schools lie within the local area, with options like Tutor Time Child Care. Dining choices include well-known spots like Orange Julius and Pizza Hut. Access to major roads, such as I-10, provides quick travel options. Units in this building tend to stay on the market for an average of 97 days. The community also offers access to nearby hiking trails and outdoor recreational areas, further enhancing its appeal. Residents get to enjoy both a vibrant community and beautiful surroundings in this Phoenix location.
Unit Availability helps to understand how often units in a particular building are listed for sale as compared with the neighborhood average. Units are rarely listed in buildings with low availability.
Unit Demand is a measure of quickly units in a particular building sell as compared with other buildings in the neighborhood. Units in high-demand buildings sell more quickly.
| Unit | Size (sqft) | Beds | Baths | Days On Market | Date | Status | Price | |
|---|---|---|---|---|---|---|---|---|
| 1172 | 889 | 2 | 2 | 44 | 2026-02-12 MLS#: 6961773 | Closed | $235,000 | |
| 1014 | 826 | 2 | 2 | 45 | 2026-02-09 MLS#: 6960955 | Closed | $230,000 | |
| 1137 | 890 | 2 | 2 | 56 | 2011-05-04 MLS#: 4549888 | Closed | $32,150 | |
| 1202 | 890 | 2 | 2 | 57 | 2011-02-16 MLS#: 4510488 | Closed | $32,000 |

2 Beds
2 Baths
826 sqft
| Date | Status | Price |
|---|---|---|
| 2026-02-09 | Closed | $230,000 |

2 Beds
2 Baths
890 sqft
| Date | Status | Price |
|---|---|---|
| 2011-05-04 | Closed | $32,150 |

2 Beds
2 Baths
889 sqft
| Date | Status | Price |
|---|---|---|
| 2026-02-12 | Closed | $235,000 |

2 Beds
2 Baths
890 sqft
| Date | Status | Price |
|---|---|---|
| 2011-02-16 | Closed | $32,000 |
Imagine living in a condo that feels like a mini-resort. That’s what you get at 3511 E Baseline Rd. Whether you’re in the mood for a refreshing dip in the community pool, a morning workout at the fitness center, or a weekend match on the tennis court, you’re covered. And let’s not forget about the clubhouse! It’s a great spot for gatherings with friends or a place to meet new ones. If you have kids (or ever feel like a kid again), the playground and racquetball amenities are perfect for letting off some steam.
Barbecue
Fitness Center
Security System
Laundry Facilities
Tennis Court(s)
Patio
Pool
Though the specifics of building policies are not detailed, it’s always a smart move to inquire about rules regarding rentals or other restrictions. Generally, the ambiance in communities like this encourages a friendly, neighborly vibe where everyone can feel at home.
Compare building's average price/sq. ft. and HOA fees/sq. ft. to buildings nearby
| Building Name | Avg price per square foot | AVG HOA FEE per square foot (Monthly) |
|---|---|---|
| 3511 E Baseline Rd | $272/sqft. | $5 /sqft. |
| 3511 E Baseline Rd | $260/sqft. | $4 /sqft. |
| 3434 E Baseline Rd | $263/sqft. | $4 /sqft. |
| 3900 E Baseline Rd | $230/sqft. | $6 /sqft. |
| 3131 E Legacy Dr | $246/sqft. | $4 /sqft. |
| 4901 S Calle Los Cerros Dr | $302/sqft. | $3 /sqft. |
South Mountain sits beside a large mountain park in Maricopa County, Arizona. The area offers miles of hiking and biking trails with scenic views. This district has picnic areas, desert views, and spots for photos. The area has local businesses, grocery stores, and casual restaurants. It has public schools and community health clinics nearby. Major roads run nearby and bus routes connect to other parts of the city. Commuters can reach downtown Phoenix by a short drive or public transit. Cyclists and hikers find easy access to outdoor trails and recreation areas.
This neighborhood indicates a good mix of people which makes it a good place for families. About 17.42% are children aged 0–14, 26.49% are young adults between 15–29, 22.33% are adults aged 30–44, 20.97% are in the 45–59 range and 12.79% are seniors aged 60 and above. Commuting options are also varying where 88.72% of residents relying on driving, while others prefer public transit around 0.65%, walking around 0.31%, biking around 0.74%, allowing residents to choose travel modes that best fit their daily routines. Most homes in the area are with 61.42% of units are rented and 38.58% are owner occupied. The neighborhood offers different household types. About 24.65% are single family homes and 6.54% are multi family units. Around 30.84% are single-person households, while 69.16% are multi person households. This mix works well for families, roommates, and individuals. Education levels in the neighborhood vary widely where 21.63% of residents have bachelor’s degrees. Around 20.78% have high school or college education. Another 7.73% hold diplomas while 13.03% have completed postgraduate studies. The remaining are 36.83% with other types of qualifications.
17.42% (0 - 14 years old)
26.49% (15 - 29 years old)
22.33% (30 - 44 years old)
20.97% (45 - 59 years old)
12.79% (60+ years old)
0.65%
Transit
0.31%
Walk
88.72%
Drive
0.74%
Bike
38.58%
Owner Occupied
61.42%
Rental Units
24.65%
Single Family
6.54%
Multi Family
30.84%
Single Person
69.16%
Multi Person
