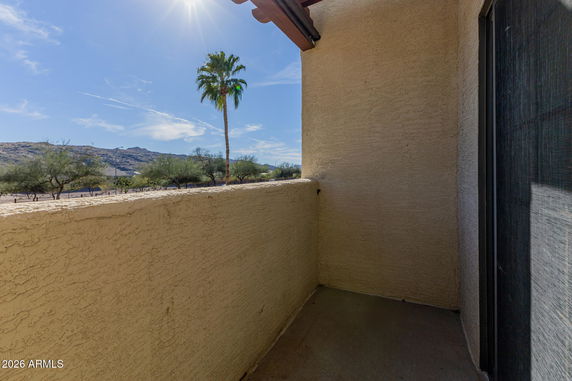
3434 E Baseline Rd is located in Phoenix, Arizona, near the intersection of S 40th St and E Elwood St. The area offers scenic views of the mountains and is close to the Salt River. This building was constructed in 1999 and stands three stories tall. It contains 110 condominium units, each ranging from 624 to 1,130 square feet.
The building features different unit styles, including 1, 2, and 3 bedrooms. Prices for units range from $291,000 to $299,999, with the average closed price being $225,150. Over the past year, the lowest sold price was around $185,000. The average price per square foot amounts to $263, with units typically spending around 143 days on the market.
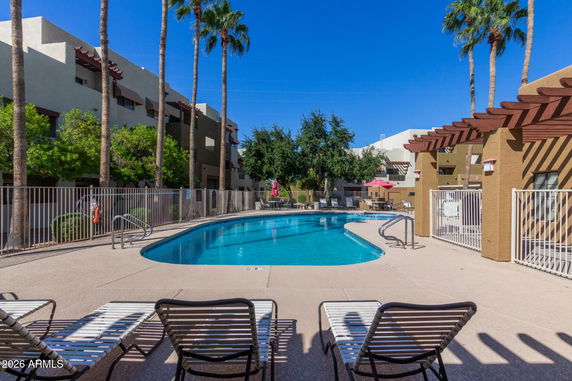
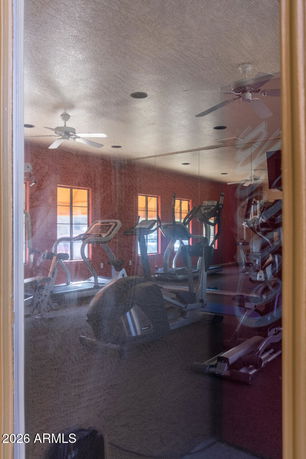
Amenities enhance daily living in this gated community. A heated community pool invites relaxation, while a fitness center and spa provide leisure options. Residents can enjoy BBQ grilling areas for social gatherings and a playground for family fun. Close proximity to the Raven Golf Club and South Mountain hiking and biking trails offers outdoor activities.
Assigned covered parking ensures convenience for residents. The buildings feature open floor plans and balconies that provide outdoor space. For pet owners, the community includes pet-friendly amenities. The landscape is well-maintained, adding to the visual appeal of the environment.
For shopping, dining, and education, places like Tutor Time Child Care, Orange Julius, and Pizza Hut are nearby. Access to freeways I-10 and I-60 easily connects residents to downtown Phoenix. This community mixes relaxation, outdoor activity, and urban amenities effectively, making it an enjoyable place to live.
Description
3434 E Baseline Rd is located in Phoenix, Arizona, near the intersection of S 40th St and E Elwood St. The area offers scenic views of the mountains and is close to the Salt River. This building was constructed in 1999 and stands three stories tall. It contains 110 condominium units, each ranging from 624 to 1,130 square feet.
The building features different unit styles, including 1, 2, and 3 bedrooms. Prices for units range from $291,000 to $299,999, with the average closed price being $225,150. Over the past year, the lowest sold price was around $185,000. The average price per square foot amounts to $263, with units typically spending around 143 days on the market.
Amenities enhance daily living in this gated community. A heated community pool invites relaxation, while a fitness center and spa provide leisure options. Residents can enjoy BBQ grilling areas for social gatherings and a playground for family fun. Close proximity to the Raven Golf Club and South Mountain hiking and biking trails offers outdoor activities.
Assigned covered parking ensures convenience for residents. The buildings feature open floor plans and balconies that provide outdoor space. For pet owners, the community includes pet-friendly amenities. The landscape is well-maintained, adding to the visual appeal of the environment.
For shopping, dining, and education, places like Tutor Time Child Care, Orange Julius, and Pizza Hut are nearby. Access to freeways I-10 and I-60 easily connects residents to downtown Phoenix. This community mixes relaxation, outdoor activity, and urban amenities effectively, making it an enjoyable place to live.
3434 E Baseline Rd Key Stats Last 12 months
Avg. Listed Price$220,400($260/Sqft.)
Avg. Sale Price$237,817($262/Sqft.)
Year over year list price5.66%
Year over year sale price6.49%
Total Listings7 Listed
Total sold6 Sold
Average Days on Market171 days
Average HOA fees per sqft$4 /monthly
Key Stats
Year over year list price5.66%
Year over year sale price6.49%
Total Listings7 Listed
Total sold6 Sold
Average Days on Market171 days
Average HOA fees per sqft$4 /monthly
Glen Gardens Estate Availability & Demand
Unit Availability
Medium
High availability buildings list units frequently.
Unit Availability helps to understand how often units in a particular building are listed for sale as compared with the neighborhood average. Units are rarely listed in buildings with low availability.
Unit Demand
Medium
Units in high-demand buildings sell quicker.
Unit Demand is a measure of quickly units in a particular building sell as compared with other buildings in the neighborhood. Units in high-demand buildings sell more quickly.
Life at 3434 E Baseline Rd is packed with amenities that will keep you entertained and active! Picture yourself spending weekends at the golf course, enjoying sunny afternoons at the clubhouse, or unwinding at the fitness center after a long day. There's also a playground for those with little ones, making it a great spot for families looking for leisure and community. You won’t just be buying a home; you’ll be investing in a lifestyle filled with recreational opportunities!
Amenities Description
Life at 3434 E Baseline Rd is packed with amenities that will keep you entertained and active! Picture yourself spending weekends at the golf course, enjoying sunny afternoons at the clubhouse, or unwinding at the fitness center after a long day. There's also a playground for those with little ones, making it a great spot for families looking for leisure and community. You won’t just be buying a home; you’ll be investing in a lifestyle filled with recreational opportunities!
Parking
Locker
Concierge
Elevator(s)
Central AC
Pool
Fitness Center
Visitors Parking
Amenities
Barbecue
Fitness Center
Security System
Laundry Facilities
Balcony
Policies
While the building's specific policies are not detailed, it’s essential to inquire about pet policies if you're a pet lover! Many first-time buyers appreciate having furry friends by their side, and in this neighborhood, finding pet-friendly spots around the area can be a perk to look forward to.
Pet Allowed
BBQ Permitted
Sublet Allowed
Short-term Rental Allowed
Compare with Buildings in the Neighbourhood (Last 12 Months)
Compare building's average price/sq. ft. and HOA fees/sq. ft. to buildings nearby
Building Name
Avg price per square foot
AVG HOA FEE per square foot (Monthly)
3434 E Baseline Rd
$262/sqft.
$4 /sqft.
3434 E Baseline Rd
$263/sqft.
$4 /sqft.
3511 E Baseline Rd
$262/sqft.
$4 /sqft.
3900 E Baseline Rd
$230/sqft.
$6 /sqft.
3131 E Legacy Dr
$246/sqft.
$4 /sqft.
4901 S Calle Los Cerros Dr
$300/sqft.
$3 /sqft.
Nearby Schools
Skyline Preparatory High School
C+
Public|Grades 9–12
7500 N 40th Street|0.59 miles away
South Valley Preparatory and Arts School
--
Public|Grades 5–8
4039 E Raymond St ...|0.59 miles away
South Phoenix Preparatory and Arts Academy
D
Public|Grades KG–4
4039 E Raymond St ...|0.59 miles away
Awakening Seed School
--
Private|Grades PK–4
6630 S 40th St|0.85 miles away
Arizona Cultural Academy & College Preparatory
--
Private|Grades PK–12
7810 S 42nd Pl|0.87 miles away
Cloves C. Campbell Sr. Elementary School
C+
Public|Grades PK–8
2624 E South Mount...|1.16 miles away
Schools
What to know about schools
Description
Skyline Preparatory High School
C+
Public|Grades 9–12
7500 N 40th Street|Less than 1 Mile Away
South Valley Preparatory and Arts School
--
Public|Grades 5–8
4039 E Raymond St ...|Less than 1 Mile Away
South Phoenix Preparatory and Arts Academy
D
Public|Grades KG–4
4039 E Raymond St ...|Less than 1 Mile Away
Awakening Seed School
--
Private|Grades PK–4
6630 S 40th St|Less than 1 Mile Away
Arizona Cultural Academy & College Preparatory
--
Private|Grades PK–12
7810 S 42nd Pl|Less than 1 Mile Away
Cloves C. Campbell Sr. Elementary School
C+
Public|Grades PK–8
2624 E South Mount...|1.16 Miles Away
Desert Marigold School
A-
Public|Grades KG–12
6210 S 28th St|1.22 Miles Away
George Gervin Preparatory Academy
--
Public|Grades KG–8
2801 E Southern Av...|1.26 Miles Away
Nevitt Elementary School
C-
Public|Grades PK–5
4525 E Saint Anne ...|1.45 Miles Away
Eagle College Preparatory Phoenix South
--
Public|Grades KG–8
2450 W South Mount...|1.68 Miles Away
91st Psalm Christian School
--
Private|Grades PK–12
2020 E Baseline Rd|1.75 Miles Away
T. G. Barr Elementary School
D+
Public|Grades PK–8
2041 E Vineyard Rd|1.78 Miles Away
Aaec - Smcc Campus
A
Public|Grades 9–12
1924 E Baseline Rd|1.88 Miles Away
Kaizen Education Foundation Dba South Pointe Elementary Scho
South Mountain sits beside a large mountain park in Maricopa County, Arizona. The area offers miles of hiking and biking trails with scenic views. This district has picnic areas, desert views, and spots for photos. The area has local businesses, grocery stores, and casual restaurants. It has public schools and community health clinics nearby. Major roads run nearby and bus routes connect to other parts of the city. Commuters can reach downtown Phoenix by a short drive or public transit. Cyclists and hikers find easy access to outdoor trails and recreation areas.
Neighbourhood Description
South Mountain sits beside a large mountain park in Maricopa County, Arizona. The area offers miles of hiking and biking trails with scenic views. This district has picnic areas, desert views, and spots for photos. The area has local businesses, grocery stores, and casual restaurants. It has public schools and community health clinics nearby. Major roads run nearby and bus routes connect to other parts of the city. Commuters can reach downtown Phoenix by a short drive or public transit. Cyclists and hikers find easy access to outdoor trails and recreation areas.
This neighborhood indicates a good mix of people which makes it a good place for families. About 17.61% are children aged 0–14, 26.6% are young adults between 15–29, 22.12% are adults aged 30–44, 20.78% are in the 45–59 range and 12.89% are seniors aged 60 and above.
Commuting options are also varying where 88.96% of residents relying on driving, while others prefer public transit around 0.66%, walking around 0.38%, biking around 0.7%, allowing residents to choose travel modes that best fit their daily routines.
Most homes in the area are with 61.42% of units are rented and 38.58% are owner occupied.
The neighborhood offers different household types. About 25.24% are single family homes and 7.19% are multi family units. Around 30.68% are single-person households, while 69.32% are multi person households. This mix works well for families, roommates, and individuals.
Education levels in the neighborhood vary widely where 21.21% of residents have bachelor’s degrees. Around 21.49% have high school or college education. Another 7.92% hold diplomas while 11.86% have completed postgraduate studies. The remaining are 37.52% with other types of qualifications.
Demographics Description
This neighborhood indicates a good mix of people which makes it a good place for families. About 17.61% are children aged 0–14, 26.6% are young adults between 15–29, 22.12% are adults aged 30–44, 20.78% are in the 45–59 range and 12.89% are seniors aged 60 and above.
Commuting options are also varying where 88.96% of residents relying on driving, while others prefer public transit around 0.66%, walking around 0.38%, biking around 0.7%, allowing residents to choose travel modes that best fit their daily routines.
Most homes in the area are with 61.42% of units are rented and 38.58% are owner occupied.
The neighborhood offers different household types. About 25.24% are single family homes and 7.19% are multi family units. Around 30.68% are single-person households, while 69.32% are multi person households. This mix works well for families, roommates, and individuals.
Education levels in the neighborhood vary widely where 21.21% of residents have bachelor’s degrees. Around 21.49% have high school or college education. Another 7.92% hold diplomas while 11.86% have completed postgraduate studies. The remaining are 37.52% with other types of qualifications.
Age Demographics
17.61%(0 - 14 years old)
26.6%(15 - 29 years old)
22.12%(30 - 44 years old)
20.78%(45 - 59 years old)
12.89%(60+ years old)
Commute
0.66%
Transit
0.38%
Walk
88.96%
Drive
0.7%
Bike
Housing Ownership
38.58%
Owner Occupied
61.42%
Rental Units
Household Types
25.24%
Single Family
7.19%
Multi Family
30.68%
Single Person
69.32%
Multi Person
Education
Bachelors Degree21.21%
High School College21.49%
Diploma7.92%
Post Graduate11.86%
Others37.52%
Education
Diploma7.92%
Post Graduate11.86%
Others37.52%
Get the HelloCondo Newsletter
Real-estate tips, insights, and market reports in your inbox.
HelloCondo Is The #1 Condo Search Platform And Real Estate Recommendation Engine. Search, Find And Buy The Perfect Condo And Get Matched With The Best Agents. Finding A Condo Has Never Been So Easy.