HeaderIcon
  1. Agent Logo

Explore by Metro

  • Atlanta
  • Baltimore
  • Boston
  • Bronx
  • Brooklyn
  • Chicago
  • Los Angeles
  • Manhattan
  • Miami
  • Nashville
  • Orlando
  • Philadelphia
  • Phoenix
  • Queens
  • San Diego
  • San Jose
  • Tampa
  • Washington
HeaderIcon

Explore by Metro

  • Atlanta
  • Baltimore
  • Boston
  • Bronx
  • Brooklyn
  • Chicago
  • Los Angeles
  • Manhattan
  • Miami
  • Nashville
  • Orlando
  • Philadelphia
  • Phoenix
  • Queens
  • San Diego
  • San Jose
  • Tampa
  • Washington
leftArrowBack to Search
  1. Home
  2. /
  3. Phoenix, AZ
  4. /
  5. 3420 W Danbury Dr Apt C203
Add to favoritesAdd to favorites (hover)
Save
leftArrow
Add to favoritesAdd to favorites (hover)

3420 W Danbury Dr Apt C203

3420 W Danbury Dr Apt C203, Phoenix, AZ, 85053
Phoenician Pines

YEAR BUILT

1981

# STORIES

2

# TOTAL UNITS

39

UNIT SIZE RANGE

725-1,270 sqft

Description

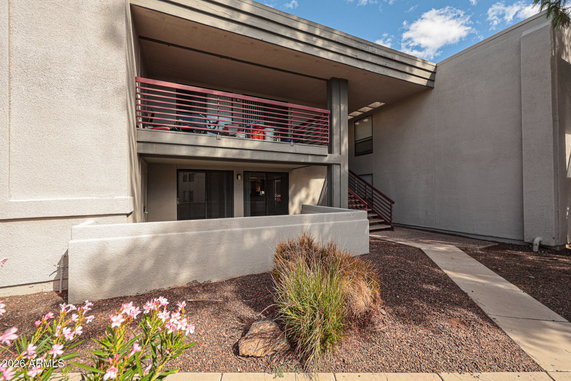
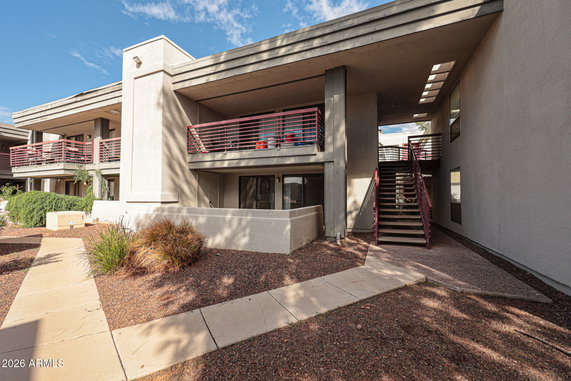
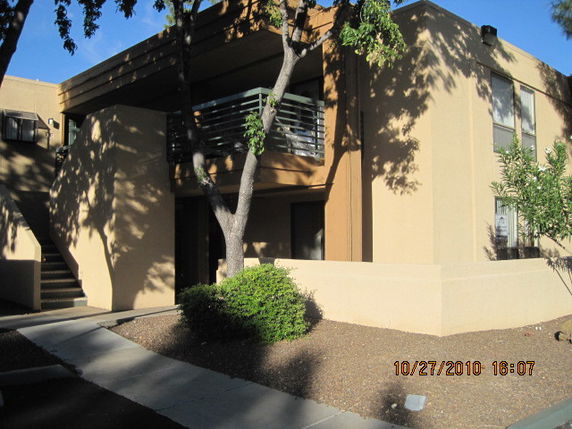
3420 W Danbury Dr Apt C203 sits in North Phoenix, near the intersection of W Greenway Rd and N 43rd Ave. This low-rise structure has two stories and is part of a gated community. A close water body is Thunderbird Reservoir, adding to the area’s natural appeal. The building contains 39 condominium units. Construction finished in 1981. Units range from 725 to 1,270 square feet, with options for 1, 2, or 3 bedrooms. Prices for these units fall between $250,000 and $256,000. The complex provides spacious open floor plans that enjoy abundant natural light, making the living areas feel welcoming. On-site amenities enhance the living experience. Residents have access to a clubhouse, multiple pools, and a spa/hot tub. A fitness center supports active lifestyles. The location also features nearby bus lines for additional transport options. Local dining options include El Panini Bread and Grill, Domino's Pizza, and Valle Luna. Arrowhead Mall lies just a short drive away for shopping. Proximity to I-17 allows for easy travel throughout the area. Views from many units showcase pools and attractive courtyards. The building’s design includes high ceilings and modern finishes. Units come with granite countertops and stainless steel appliances, adding a nice touch to daily life. Ground floor units are available, providing various living choices for potential buyers while keeping comfort and convenience in mind.

Building ImageMLS ID #7034308
Building ImageView Listing

3420 W Danbury Dr Apt C203

3420 W Danbury Dr Apt C203, Phoenix, AZ, 85053


Phoenician Pines

YEAR BUILT

1981

# STORIES

2

# TOTAL UNITS

39

UNIT SIZE RANGE

725-1,270 sqft

Description

3420 W Danbury Dr Apt C203 sits in North Phoenix, near the intersection of W Greenway Rd and N 43rd Ave. This low-rise structure has two stories and is part of a gated community. A close water body is Thunderbird Reservoir, adding to the area’s natural appeal. The building contains 39 condominium units. Construction finished in 1981. Units range from 725 to 1,270 square feet, with options for 1, 2, or 3 bedrooms. Prices for these units fall between $250,000 and $256,000. The complex provides spacious open floor plans that enjoy abundant natural light, making the living areas feel welcoming. On-site amenities enhance the living experience. Residents have access to a clubhouse, multiple pools, and a spa/hot tub. A fitness center supports active lifestyles. The location also features nearby bus lines for additional transport options. Local dining options include El Panini Bread and Grill, Domino's Pizza, and Valle Luna. Arrowhead Mall lies just a short drive away for shopping. Proximity to I-17 allows for easy travel throughout the area. Views from many units showcase pools and attractive courtyards. The building’s design includes high ceilings and modern finishes. Units come with granite countertops and stainless steel appliances, adding a nice touch to daily life. Ground floor units are available, providing various living choices for potential buyers while keeping comfort and convenience in mind.

Next

Description

3420 W Danbury Dr Apt C203 sits in North Phoenix, near the intersection of W Greenway Rd and N 43rd Ave. This low-rise structure has two stories and is part of a gated community. A close water body is Thunderbird Reservoir, adding to the area’s natural appeal. The building contains 39 condominium units. Construction finished in 1981. Units range from 725 to 1,270 square feet, with options for 1, 2, or 3 bedrooms. Prices for these units fall between $250,000 and $256,000. The complex provides spacious open floor plans that enjoy abundant natural light, making the living areas feel welcoming. On-site amenities enhance the living experience. Residents have access to a clubhouse, multiple pools, and a spa/hot tub. A fitness center supports active lifestyles. The location also features nearby bus lines for additional transport options. Local dining options include El Panini Bread and Grill, Domino's Pizza, and Valle Luna. Arrowhead Mall lies just a short drive away for shopping. Proximity to I-17 allows for easy travel throughout the area. Views from many units showcase pools and attractive courtyards. The building’s design includes high ceilings and modern finishes. Units come with granite countertops and stainless steel appliances, adding a nice touch to daily life. Ground floor units are available, providing various living choices for potential buyers while keeping comfort and convenience in mind.

3420 W Danbury Dr Apt C203 Key Stats Last 12 months

Avg. Listed Price$173,339($217/Sqft.)

Avg. Sale Price$189,950($192/Sqft.)
Year over year list priceDown Arrow21.17%

Year over year sale priceDown Arrow 15.01%
Total Listings2 Listed

Total sold2 Sold
Average Days on Market113 days

Average HOA fees per sqft$4 /monthly
Next

Key Stats

Year over year list priceDown Arrow21.17%

Year over year sale priceDown Arrow15.01%
Total Listings2 Listed

Total sold2 Sold
Average Days on Market113 days

Average HOA fees per sqft$4 /monthly

Glen Gardens Estate Availability & Demand

Unit Availability

High
High availability buildings list units frequently.

Unit Availability helps to understand how often units in a particular building are listed for sale as compared with the neighborhood average. Units are rarely listed in buildings with low availability.

Unit Demand

Medium
Units in high-demand buildings sell quicker.

Unit Demand is a measure of quickly units in a particular building sell as compared with other buildings in the neighborhood. Units in high-demand buildings sell more quickly.

For Sale 0 For Sale

3420 W Danbury Dr Apt C203 Sold Listings

UnitSize (sqft)BedsBathsDays On MarketDateStatusPrice
Unit C130C130896221232025-10-31
MLS#: 6886713
Closed$160,000
Unit C232C232127032922019-04-05
MLS#: 5862665
Closed$130,000
Unit C224C2241270321072014-06-20
MLS#: 5079201
Closed$86,000
Unit 1101101077221052011-02-28
MLS#: 4493321
Closed$41,900
Unit 110
110

2 Beds

2 Baths

1077 sqft


DateStatusPrice
2011-02-28Closed$41,900
MLS#: 4493321
Days On Market105
Unit C130
C130

2 Beds

2 Baths

896 sqft


DateStatusPrice
2025-10-31Closed$160,000
MLS#: 6886713
Days On Market123
Unit C224
C224

3 Beds

2 Baths

1270 sqft


DateStatusPrice
2014-06-20Closed$86,000
MLS#: 5079201
Days On Market107
Unit C232
C232

3 Beds

2 Baths

1270 sqft


DateStatusPrice
2019-04-05Closed$130,000
MLS#: 5862665
Days On Market92
View Complete Unit Listing HistorySource By: ARMLS

Amenities

This condo building offers several wonderful amenities to enhance your lifestyle. You can unwind in the club house, a perfect spot for gatherings or relaxing after a long day. If you prefer outdoor activities, there’s a playground nearby where kids can have fun and make friends. Staying active is easy with a fitness center on-site. You can keep up your workout routine without leaving home. After a good workout, you might enjoy the spa or hot tub to relax your muscles and unwind in comfort. Plus, the building is conveniently located on a bus line, making commutes simple and stress-free.

Next

Amenities Description

This condo building offers several wonderful amenities to enhance your lifestyle. You can unwind in the club house, a perfect spot for gatherings or relaxing after a long day. If you prefer outdoor activities, there’s a playground nearby where kids can have fun and make friends. Staying active is easy with a fitness center on-site. You can keep up your workout routine without leaving home. After a good workout, you might enjoy the spa or hot tub to relax your muscles and unwind in comfort. Plus, the building is conveniently located on a bus line, making commutes simple and stress-free.

Parking
Parking
Locker
Locker
Concierge
Concierge
Elevator(s)
Elevator(s)
Central AC
Central AC
Pool
Pool
Fitness Center
Fitness Center
Check Icon
Visitors Parking
Visitors Parking
Next

Amenities

Barbecue

Barbecue

Fitness Center

Fitness Center

Security System

Security System

Security Guard

Security Guard

Laundry Facilities

Laundry Facilities

Patio

Patio

Spa/Hot Tub

Spa/Hot Tub

Balcony

Balcony

Policies

The building maintains a friendly atmosphere for all residents. With no listed restrictions, it allows for a welcoming environment. This flexibility creates a great sense of community. Whether you are a first-time buyer or looking to downsize, this building makes settling in a pleasant experience. With so many amenities and a friendly vibe, you’ll enjoy calling this place home.

Next

Amenities Description

The building maintains a friendly atmosphere for all residents. With no listed restrictions, it allows for a welcoming environment. This flexibility creates a great sense of community. Whether you are a first-time buyer or looking to downsize, this building makes settling in a pleasant experience. With so many amenities and a friendly vibe, you’ll enjoy calling this place home.

Pet Allowed
Pet Allowed
BBQ Permitted
BBQ Permitted
Sublet Allowed
Sublet Allowed
Short-term Rental Allowed

Compare with Buildings in the Neighbourhood (Last 12 Months)

Compare building's average price/sq. ft. and HOA fees/sq. ft. to buildings nearby

Building NameAvg price per square footAVG HOA FEE per square foot (Monthly)
3420 W Danbury Dr Apt C203$192/sqft.$4 /sqft.
3420 W Danbury Dr$192/sqft.$4 /sqft.
3435 W Danbury Dr$196/sqft.$4 /sqft.
3330 W Danbury Dr$176/sqft.$4 /sqft.
17211 N 35th Ave$161/sqft.$4 /sqft.
3329 W Danbury Dr$173/sqft.$4 /sqft.

Nearby Schools

Sunrise Elementary School

C
Public|Grades KG–6
17624 N 31st Ave|0.44 miles away

Ombudsman - Charter West

--
Public|Grades 9–12
2909 W Bell Rd|0.63 miles away

West-Mec Gateway Community College

--
Public|Grades 9–12
2931 W Bell Rd|0.63 miles away

E-Institute at Union Hills

D-
Public|Grades 9–12
3515 W Union Hills...|0.82 miles away

Mirage Elementary School

C
Public|Grades PK–6
3910 W Grovers Ave|0.83 miles away

Arizona Conservatory for Arts and Academics

A-
Public|Grades 9–12
2820 W Kelton Ln|0.83 miles away
Next

Schools

arrow rightWhat to know about schoolsarrow right
Next

Description

Sunrise Elementary School

C
Public|Grades KG–6
17624 N 31st Ave|Less than 1 Mile Away

Ombudsman - Charter West

--
Public|Grades 9–12
2909 W Bell Rd|Less than 1 Mile Away

West-Mec Gateway Community College

--
Public|Grades 9–12
2931 W Bell Rd|Less than 1 Mile Away

E-Institute at Union Hills

D-
Public|Grades 9–12
3515 W Union Hills...|Less than 1 Mile Away

Mirage Elementary School

C
Public|Grades PK–6
3910 W Grovers Ave|Less than 1 Mile Away

Arizona Conservatory for Arts and Academics

A-
Public|Grades 9–12
2820 W Kelton Ln|Less than 1 Mile Away

Arizona Conservatory for Arts and Academics Middle School

B-
Public|Grades 6–8
2820 W Kelton Ln|Less than 1 Mile Away

Arizona Conservatory for Arts and Academics Elementary School

C+
Public|Grades KG–5
16454 N 28th Ave|Less than 1 Mile Away

Northwest Christian School

--
Private|Grades PK–12
16401 N 43rd Ave|Less than 1 Mile Away

Imagine Bell Canyon

B
Public|Grades KG–8
18052 N Black Cany...|1.15 Miles Away

Greenway High School

A-
Public|Grades 9–12
3930 W Greenway Rd|1.30 Miles Away

West-Mec - Greenway High School

--
Public|Grades 9–12
3930 W Greenway Rd|1.30 Miles Away

Arrowhead Christian Academy

--
Private|Grades KG–12
4030 W Yorkshire D...|1.58 Miles Away

Desert Foothills Junior High School

C+
Public|Grades 7–8
3333 W Banff Ln|1.61 Miles Away

Deer Valley Online Learning Program

--
Public|Grades KG–12
20402 N 15th Ave|1.66 Miles Away

Bellair Elementary School

B
Public|Grades PK–6
4701 W Grovers Ave|1.66 Miles Away

Park Meadows Elementary School

B-
Public|Grades KG–6
20012 N 35th Ave|1.66 Miles Away

Ironwood Elementary School

C
Public|Grades PK–6
14850 N 39th Ave|1.72 Miles Away

E-Institute at Grovers

D-
Public|Grades 9–12
4744 W Grovers Ave|1.74 Miles Away

Village Meadows Elementary School

B-
Public|Grades KG–6
2020 W Morningside...|1.75 Miles Away

E-Institute at Taylion

D-
Public|Grades 9–12
4744 W Grovers Ave|1.75 Miles Away

Reid Traditional Schools' Painted Rock Academy

A
Public|Grades KG–8
14841 N Black Cany...|1.82 Miles Away

Acacia Elementary School

B+
Public|Grades KG–6
3021 W Evans Dr|1.89 Miles Away

Atonement Lutheran

--
Private|Grades PK–8
4001 W Beardsley R...|1.93 Miles Away

Transit

19th Av & 17425 North

1.91 miles away|37 min walk

19th Av & Angela Dr

1.93 miles away|37 min walk

19th Av & Bell Rd

1.9 miles away|37 min walk

19th Av & Grovers Av

1.92 miles away|37 min walk

19th Av & Michigan Av

1.99 miles away|39 min walk

19th Av & Phelps Rd

1.94 miles away|38 min walk
Next

Transit

arrow rightWhat to know about transitarrow right
Next

Description

19th Av & 17425 North

1.91 miles away|37 min walk

19th Av & Angela Dr

1.93 miles away|37 min walk

19th Av & Bell Rd

1.9 miles away|37 min walk

19th Av & Grovers Av

1.92 miles away|37 min walk

19th Av & Michigan Av

1.99 miles away|39 min walk

19th Av & Phelps Rd

1.94 miles away|38 min walk

19th Av & Village Dr

1.9 miles away|37 min walk

27th Av & Beardsley Rd

1.89 miles away|37 min walk

27th Av & Behrend Dr

1.87 miles away|36 min walk

27th Av & Behrend Rd

1.76 miles away|34 min walk

27th Av & Grovers Av

0.94 miles away|19 min walk

27th Av & Michigan Av

1.06 miles away|21 min walk

27th Av & Union Hills Dr

1.2 miles away|23 min walk

27th Av & Villa Maria Dr

1.13 miles away|22 min walk

27th Av & Yorkshire Dr

1.68 miles away|33 min walk

28th Av & 16212 North

1 miles away|20 min walk

28th Av & 16215 North

1.02 miles away|20 min walk

28th Av & 28th Dr

1.33 miles away|26 min walk

28th Av & Kathleen Rd

1.17 miles away|23 min walk

28th Av & Kelton Ln

0.95 miles away|19 min walk

29th Av & Banff Ln

1.65 miles away|32 min walk

29th Av & Bell Rd

0.69 miles away|14 min walk

29th Av & Country Gables Dr

1.74 miles away|34 min walk

29th Av & Greenway Rd

1.37 miles away|27 min walk

29th Av & Phelps Rd

0.74 miles away|15 min walk

31st Av & Acoma Dr

1.75 miles away|34 min walk

31st Av & Hearn Rd

1.96 miles away|38 min walk

35th Av & Acoma Dr

1.68 miles away|33 min walk

35th Av & Aire Libre Av

0.45 miles away|9 min walk

35th Av & Beardsley Rd

1.76 miles away|34 min walk

35th Av & Behrend Dr

1.56 miles away|30 min walk

35th Av & Bell Rd

0.19 miles away|4 min walk

35th Av & Beverly Ln

0.65 miles away|13 min walk

35th Av & Campo Bello Dr

0.11 miles away|3 min walk

35th Av & Country Gables Dr

1.38 miles away|27 min walk

35th Av & Danbury Dr

0.14 miles away|3 min walk

35th Av & Greenway Rd

1.15 miles away|22 min walk

35th Av & Grovers Av

0.32 miles away|7 min walk

35th Av & Hearn Rd

1.91 miles away|37 min walk

35th Av & Kimberly Wy

1.03 miles away|20 min walk

35th Av & Michelle Dr

0.48 miles away|10 min walk

35th Av & Paradise Ln

0.74 miles away|15 min walk

35th Av & Tierra Buena Ln

0.92 miles away|18 min walk

35th Av & Union Hills Dr

0.79 miles away|16 min walk

35th Av & Villa Rita Dr

0.56 miles away|11 min walk

35th Av & Yorkshire Dr

1.31 miles away|26 min walk

43rd Av & Acoma Dr

1.96 miles away|38 min walk

43rd Av & Bell Rd

1.1 miles away|22 min walk

43rd Av & Campo Bello Dr

1.1 miles away|21 min walk

43rd Av & Country Gables Dr

1.77 miles away|34 min walk

The Neighbourhood: Deer Valley

Deer Valley is a suburb in Maricopa County, Arizona. The area has parks, golf courses, and desert trails for walks. This district has several shops, grocery stores, casual restaurants, and coffee shops. You can find medical centers, schools, a library, and sports fields. Local markets and community events run on weekends. The area sits near Interstate 17 and main roads that link to Phoenix. Bus lines and express transit routes run through the district and light rail stops are nearby. The airport lies a short drive away for regional and national flights.

Next

Neighbourhood Description

Deer Valley is a suburb in Maricopa County, Arizona. The area has parks, golf courses, and desert trails for walks. This district has several shops, grocery stores, casual restaurants, and coffee shops. You can find medical centers, schools, a library, and sports fields. Local markets and community events run on weekends. The area sits near Interstate 17 and main roads that link to Phoenix. Bus lines and express transit routes run through the district and light rail stops are nearby. The airport lies a short drive away for regional and national flights.

Similar Buildings Nearby

Add to favoritesAdd to favorites (hover)
18811 N 19th Ave
18811 N 19th Ave, Phoenix, AZ
Click to see listings
Add to favoritesAdd to favorites (hover)
18811 N 19th Ave
18811 N 19th Ave, Phoenix, AZ
Click to see listings
Add to favoritesAdd to favorites (hover)
18811 N 19th Ave
18811 N 19th Ave, Phoenix, AZ
Click to see listings
Add to favoritesAdd to favorites (hover)
2020 W Union Hills Dr
2020 W Union Hills Dr, Phoenix, AZ
Click to see listings
Add to favoritesAdd to favorites (hover)
18811 N 19th Ave
18811 N 19th Ave, Phoenix, AZ
Click to see listings
Add to favoritesAdd to favorites (hover)
18811 N 19th Ave
18811 N 19th Ave, Phoenix, AZ
Click to see listings
Add to favoritesAdd to favorites (hover)
18811 N 19th Ave
18811 N 19th Ave, Phoenix, AZ
Click to see listings

3420 W Danbury Dr Apt C203 Demographics

This neighborhood indicates a good mix of people which makes it a good place for families. About 20.87% are children aged 0–14, 19.73% are young adults between 15–29, 21.9% are adults aged 30–44, 20.15% are in the 45–59 range and 17.35% are seniors aged 60 and above. Commuting options are also varying where 87.69% of residents relying on driving, while others prefer public transit around 1.31%, walking around 2.07%, biking around 0.18%, allowing residents to choose travel modes that best fit their daily routines. Most homes in the area are with 50.32% of units owner occupied and 49.68% are rented. The neighborhood offers different household types. About 27.16% are single family homes and 10.65% are multi family units. Around 29.35% are single-person households, while 70.65% are multi person households. This mix works well for families, roommates, and individuals. Education levels in the neighborhood vary widely where 19.5% of residents have bachelor’s degrees. Around 27.19% have high school or college education. Another 10.43% hold diplomas while 5.33% have completed postgraduate studies. The remaining are 37.56% with other types of qualifications.

Next

Demographics Description

This neighborhood indicates a good mix of people which makes it a good place for families. About 20.87% are children aged 0–14, 19.73% are young adults between 15–29, 21.9% are adults aged 30–44, 20.15% are in the 45–59 range and 17.35% are seniors aged 60 and above. Commuting options are also varying where 87.69% of residents relying on driving, while others prefer public transit around 1.31%, walking around 2.07%, biking around 0.18%, allowing residents to choose travel modes that best fit their daily routines. Most homes in the area are with 50.32% of units owner occupied and 49.68% are rented. The neighborhood offers different household types. About 27.16% are single family homes and 10.65% are multi family units. Around 29.35% are single-person households, while 70.65% are multi person households. This mix works well for families, roommates, and individuals. Education levels in the neighborhood vary widely where 19.5% of residents have bachelor’s degrees. Around 27.19% have high school or college education. Another 10.43% hold diplomas while 5.33% have completed postgraduate studies. The remaining are 37.56% with other types of qualifications.

Age Demographics

20.87% (0 - 14 years old)

19.73% (15 - 29 years old)

21.9% (30 - 44 years old)

20.15% (45 - 59 years old)

17.35% (60+ years old)

Commute

1.31%

Transit

2.07%

Walk

87.69%

Drive

0.18%

Bike

Housing Ownership

50.32%

Owner Occupied

49.68%

Rental Units

Household Types

27.16%

Single Family

10.65%

Multi Family

29.35%

Single Person

70.65%

Multi Person

Education

Bachelors Degree19.5%
High School College27.19%
Diploma10.43%
Post Graduate5.33%
Others37.56%
Next

Education

Diploma10.43%
Post Graduate5.33%
Others37.56%
Get the HelloCondo Newsletter
Real-estate tips, insights, and market reports in your inbox.
Newsletter
  1. Home
  2. /Phoenix, AZ
  3. /
    3420 W Danbury Dr Apt C203
Nearby Cities
Phoenix
Buildings
14871 N 25th Dr
15201 N 25th Dr
17211 N 35th Ave
18605 N 34th Ave
2201 W Union Hills Dr
2315 W Union Hills Dr
2910 W Marconi Ave
2929 W Yorkshire Dr
3250 W Greenway Rd
3324 W Mcrae Way
3329 W Danbury Dr
3330 W Danbury Dr
3405 W Danbury Dr
3420 W Danbury Dr
3434 W Danbury Dr
3435 W Danbury Dr
3535 W Monte Cristo Ave
3535 W Tierra Buena Ln
3601 W Tierra Buena Ln
Neighborhoods
AirparkAnthem Country ClubBarrel
BroadmorCactusCarefree Ranch HomesteadCentral CityEast SheaGoldfield RanchHistoric AvondaleLegend TrailLitchfield ParkMcDowell Mountain RanchMidtown PhoenixNorth MountainParadise Valley VillagePinnacle PeakScottsdale RanchVistanciaWillow
ZIP Codes
850148501785022
8502485053850878514285178851948520285254852628529685298853358534585373853758539285658
Community
23 NorthApril SoundArcadia Spring Townhomes
Artisan DuetteAvalon Hills CondominiumsAvalon TravataAvenida Siete OesteBarbadosBaskett FarmsBellair TownhousesBethany CrestBlack Canyon HeightsBrighton Place WestBristol Court CondominiumsBrookside Gardens at Westbrook VillageBrownstone CommonsCactus CasitasCambridge Crossing at Westbrook VillageCambridge EstatesCampo Bello Gardens
HelloCondo Logo
HelloCondo Logo
HelloCondo Is The #1 Condo Search Platform And Real Estate Recommendation Engine. Search, Find And Buy The Perfect Condo And Get Matched With The Best Agents. Finding A Condo Has Never Been So Easy.

HelloCondo is a division of HelloCasa, LLC

FacebookIconInstagramIconXIconRedditIcon

HelloCondo

Find A RealtorTerms of UsePrivacy PolicyCalifornia Privacy NoticeAccessibility PolicyCCPA Notice on CollectionDMCABrowseNYS Standard Operating ProcedureNYS Fair Housing Notice

Contact

LocationIcon
300 Galleria Pkwy SE, Suite 1500,
Atlanta, GA 30339
PhoneICon
(855) 625-0319
EmailIConhello@hellocondo.com
Contact Us

For Sale

Condos for saleTownhomes for sale
AgentIcon
LocationIcon

Real Broker, LLC

Cheryl Benjamin

17505 N 79th Ave Suite 214

Glendale, AZ 85308

PhoneICon623-206-9936
EmailIConCheryl@lovingphoenix.com
© HelloCondo 2026. All Rights Reserved.