HelloCondo
Find A RealtorTerms of UsePrivacy PolicyCalifornia Privacy NoticeAccessibility PolicyCCPA Notice on CollectionDMCABrowseBlogsContact
Atlanta, GA 30339
Real Broker, LLC
Cheryl Benjamin
17505 N 79th Ave Suite 214
Glendale, AZ 85308
3324 W Mcrae Way, Phoenix, AZ, 85027
UNIT SIZE RANGE
840-1,200 sqft
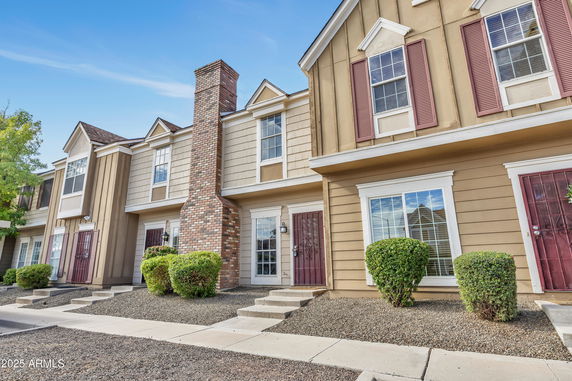
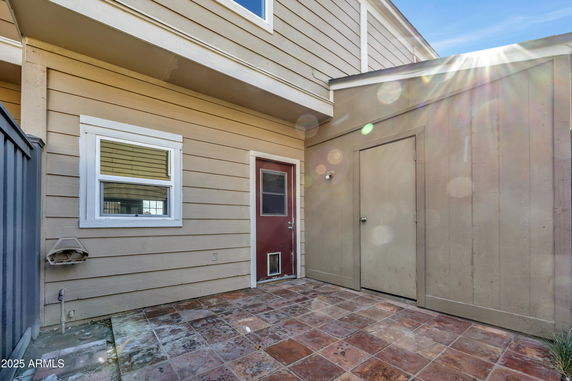
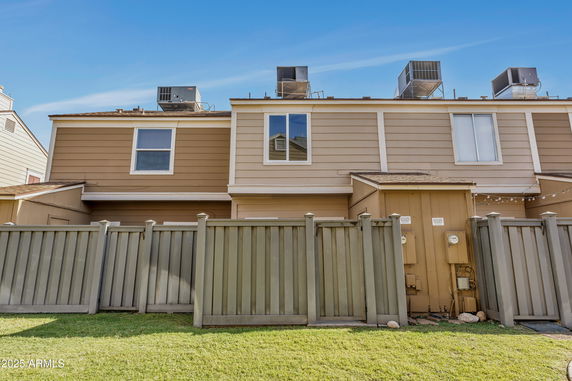
3324 W Mcrae Way Unit 1 is located in Phoenix, Arizona, near the intersection of W Greenway Rd and N 43rd Ave. A nearby water body is Adobe Dam, which adds to the area’s charm. This low-rise building has 2 stories and consists of 7 townhouse units. Built in 1984, it features a blend of modern and classic design. Units in this building range in size from 840 to 1,200 square feet. It offers 2 and 3-bedroom layouts. Prices for these units fall between $272,900 and $285,000. The average closed price over the last year is around $208,500, with the lowest sold price being about $175,000. The average price per square foot is $249. On average, units spend 59 days on the market. The property has several amenities to enhance daily living. A community pool provides a great spot for relaxation. Each unit includes private patios and gated patios for extra privacy. Stainless steel appliances and granite kitchen countertops bring a modern touch to the kitchens. Vaulted ceilings in many units create open, airy spaces. The building also emphasizes low-maintenance landscaping, allowing residents more time to enjoy their surroundings. Assigned parking ensures convenience for residents and guests. Common areas have green space, offering a nice outdoor environment for gatherings. Local schools like Sunrise Preschools, Heritage Montessori School, and Desert Heights Academy serve families in the area. Access to Loop 101 and I-17 adds to the convenience. The nearby amenities and businesses contribute to a vibrant neighborhood, making it a desirable location for living.
3324 W Mcrae Way, Phoenix, AZ, 85027
3324 W Mcrae Way Unit 1 is located in Phoenix, Arizona, near the intersection of W Greenway Rd and N 43rd Ave. A nearby water body is Adobe Dam, which adds to the area’s charm. This low-rise building has 2 stories and consists of 7 townhouse units. Built in 1984, it features a blend of modern and classic design. Units in this building range in size from 840 to 1,200 square feet. It offers 2 and 3-bedroom layouts. Prices for these units fall between $272,900 and $285,000. The average closed price over the last year is around $208,500, with the lowest sold price being about $175,000. The average price per square foot is $249. On average, units spend 59 days on the market. The property has several amenities to enhance daily living. A community pool provides a great spot for relaxation. Each unit includes private patios and gated patios for extra privacy. Stainless steel appliances and granite kitchen countertops bring a modern touch to the kitchens. Vaulted ceilings in many units create open, airy spaces. The building also emphasizes low-maintenance landscaping, allowing residents more time to enjoy their surroundings. Assigned parking ensures convenience for residents and guests. Common areas have green space, offering a nice outdoor environment for gatherings. Local schools like Sunrise Preschools, Heritage Montessori School, and Desert Heights Academy serve families in the area. Access to Loop 101 and I-17 adds to the convenience. The nearby amenities and businesses contribute to a vibrant neighborhood, making it a desirable location for living.
Unit Availability helps to understand how often units in a particular building are listed for sale as compared with the neighborhood average. Units are rarely listed in buildings with low availability.
Unit Demand is a measure of quickly units in a particular building sell as compared with other buildings in the neighborhood. Units in high-demand buildings sell more quickly.
| Unit | Size (sqft) | Beds | Baths | Days On Market | Date | Status | Price | |
|---|---|---|---|---|---|---|---|---|
| 2 | 840 | 2 | 2 | 99 | 2025-12-05 MLS#: 6911905 | Closed | $242,000 | |
| 1 | 1200 | 2 | 3 | 179 | 2018-10-30 MLS#: 5761071 | Closed | $119,500 | |
| 6 | 1200 | 2 | 3 | 38 | 2015-07-28 MLS#: 5296870 | Closed | $119,500 | |
| 6 | 1200 | 2 | 3 | 229 | 2011-01-24 MLS#: 4404468 | Closed | $40,000 |

2 Beds
3 Baths
1200 sqft
| Date | Status | Price |
|---|---|---|
| 2018-10-30 | Closed | $119,500 |

2 Beds
2 Baths
840 sqft
| Date | Status | Price |
|---|---|---|
| 2025-12-05 | Closed | $242,000 |

2 Beds
3 Baths
1200 sqft
| Date | Status | Price |
|---|---|---|
| 2015-07-28 | Closed | $119,500 |

2 Beds
3 Baths
1200 sqft
| Date | Status | Price |
|---|---|---|
| 2011-01-24 | Closed | $40,000 |
While detailed amenities are not highlighted, just picture the possibilities! Each unit can be customized with your personal touch, letting you create a space that is uniquely yours. Picture morning coffee enjoyed in the sun, or evening dinners with friends showcasing your favorite recipes. The surrounding neighborhood offers various parks and green spaces where you can unwind or meet with friends, making community living more enjoyable.
Specific building policies haven’t been detailed, but generally speaking, condo living tends to come with guidelines that foster a peaceful living environment. This means you can expect friendly neighbors and a community-oriented lifestyle.
Compare building's average price/sq. ft. and HOA fees/sq. ft. to buildings nearby
| Building Name | Avg price per square foot | AVG HOA FEE per square foot (Monthly) |
|---|---|---|
| 3324 W Mcrae Way | $249/sqft. | $4 /sqft. |
| 3324 W Mcrae Way | $249/sqft. | $4 /sqft. |
| 2929 W Yorkshire Dr | $270/sqft. | $3 /sqft. |
| 3330 W Danbury Dr | $176/sqft. | $4 /sqft. |
| 3420 W Danbury Dr | $179/sqft. | $4 /sqft. |
| 3434 W Danbury Dr | $189/sqft. | $4 /sqft. |
Deer Valley is a suburb in Maricopa County, Arizona. The area has parks, golf courses, and desert trails for walks. This district has several shops, grocery stores, casual restaurants, and coffee shops. You can find medical centers, schools, a library, and sports fields. Local markets and community events run on weekends. The area sits near Interstate 17 and main roads that link to Phoenix. Bus lines and express transit routes run through the district and light rail stops are nearby. The airport lies a short drive away for regional and national flights.
This neighborhood indicates a good mix of people which makes it a good place for families. About 19.53% are children aged 0–14, 20.28% are young adults between 15–29, 22.27% are adults aged 30–44, 18.69% are in the 45–59 range and 19.23% are seniors aged 60 and above. Commuting options are also varying where 82.87% of residents relying on driving, while others prefer public transit around 1.1%, walking around 5.02%, biking around 0.38%, allowing residents to choose travel modes that best fit their daily routines. Most homes in the area are with 51.93% of units owner occupied and 48.07% are rented. The neighborhood offers different household types. About 23.7% are single family homes and 9.3% are multi family units. Around 34.08% are single-person households, while 65.92% are multi person households. This mix works well for families, roommates, and individuals. Education levels in the neighborhood vary widely where 22.9% of residents have bachelor’s degrees. Around 27.29% have high school or college education. Another 8.94% hold diplomas while 7.69% have completed postgraduate studies. The remaining are 33.18% with other types of qualifications.
19.53% (0 - 14 years old)
20.28% (15 - 29 years old)
22.27% (30 - 44 years old)
18.69% (45 - 59 years old)
19.23% (60+ years old)
1.1%
Transit
5.02%
Walk
82.87%
Drive
0.38%
Bike
51.93%
Owner Occupied
48.07%
Rental Units
23.7%
Single Family
9.3%
Multi Family
34.08%
Single Person
65.92%
Multi Person