HeaderIcon
  1. Agent Logo

Explore by Metro

  • Atlanta
  • Baltimore
  • Boston
  • Bronx
  • Brooklyn
  • Chicago
  • Los Angeles
  • Manhattan
  • Miami
  • Nashville
  • Orlando
  • Philadelphia
  • Phoenix
  • Queens
  • San Diego
  • San Jose
  • Tampa
  • Washington
HeaderIcon

Explore by Metro

  • Atlanta
  • Baltimore
  • Boston
  • Bronx
  • Brooklyn
  • Chicago
  • Los Angeles
  • Manhattan
  • Miami
  • Nashville
  • Orlando
  • Philadelphia
  • Phoenix
  • Queens
  • San Diego
  • San Jose
  • Tampa
  • Washington
leftArrowBack to Search
  1. Home
  2. /
  3. Phoenix, AZ
  4. /
  5. 3236 E Chandler Blvd
Add to favoritesAdd to favorites (hover)
Save
leftArrow
Add to favoritesAdd to favorites (hover)

3236 E Chandler Blvd

3236 E Chandler Blvd, Phoenix, AZ, 85048

YEAR BUILT

1996

# STORIES

3

# TOTAL UNITS

149

UNIT SIZE RANGE

758-1,575 sqft

Description

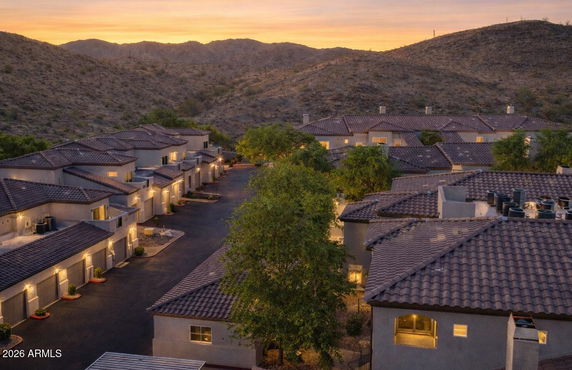
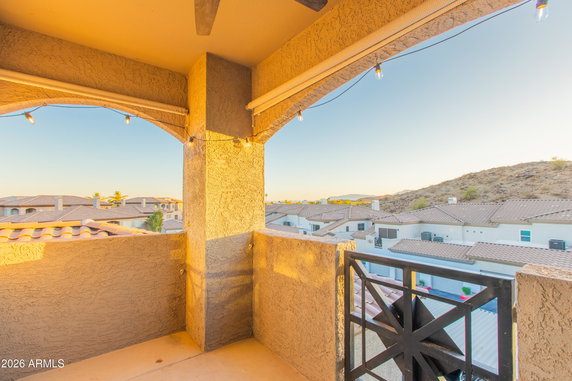
3236 E Chandler Blvd sits in Phoenix, close to the intersection of S 32nd St and E Southern Ave. The building has a low-rise structure with 3 stories. The property provides easy access to major freeways like I-10 and 202 for quick travel in the area. Multiple parks and recreational areas lie nearby. Construction of the building finished in 1996. The community has a total of 149 units with sizes ranging from 758 to 1,575 square feet. Units typically include 1, 2, or 3 bedrooms. Prices for these units range from $408,000 to $411,500. The average closed price over the last year is $314,189, with a price per square foot of $255. Many units offer views of mountains and the city. Open floor plans provide plenty of natural light and high ceilings, enhancing the living space. Some configurations include dual master suites and split floor plans. Attachable garages are available in several units for added convenience. The building presents resort-style amenities, featuring several community pools and a spa. A well-equipped fitness center, plus courts for tennis, racquetball, and pickleball add to the recreational options. Shared BBQ areas and walking paths are also part of the community, promoting active lifestyles. Local schools include Kumon Math and Reading Center, and dining options such as Francisco's Mexican Food and Pei Wok are close by. Well-maintained landscaping throughout the community enhances the overall environment. The area provides access to both nature and city life, making it a desirable place to live.

Building ImageMLS ID #6980300
Building ImageView Listing

3236 E Chandler Blvd

3236 E Chandler Blvd, Phoenix, AZ, 85048

YEAR BUILT

1996

# STORIES

3

# TOTAL UNITS

149

UNIT SIZE RANGE

758-1,575 sqft

Description

3236 E Chandler Blvd sits in Phoenix, close to the intersection of S 32nd St and E Southern Ave. The building has a low-rise structure with 3 stories. The property provides easy access to major freeways like I-10 and 202 for quick travel in the area. Multiple parks and recreational areas lie nearby. Construction of the building finished in 1996. The community has a total of 149 units with sizes ranging from 758 to 1,575 square feet. Units typically include 1, 2, or 3 bedrooms. Prices for these units range from $408,000 to $411,500. The average closed price over the last year is $314,189, with a price per square foot of $255. Many units offer views of mountains and the city. Open floor plans provide plenty of natural light and high ceilings, enhancing the living space. Some configurations include dual master suites and split floor plans. Attachable garages are available in several units for added convenience. The building presents resort-style amenities, featuring several community pools and a spa. A well-equipped fitness center, plus courts for tennis, racquetball, and pickleball add to the recreational options. Shared BBQ areas and walking paths are also part of the community, promoting active lifestyles. Local schools include Kumon Math and Reading Center, and dining options such as Francisco's Mexican Food and Pei Wok are close by. Well-maintained landscaping throughout the community enhances the overall environment. The area provides access to both nature and city life, making it a desirable place to live.

Next

Description

3236 E Chandler Blvd sits in Phoenix, close to the intersection of S 32nd St and E Southern Ave. The building has a low-rise structure with 3 stories. The property provides easy access to major freeways like I-10 and 202 for quick travel in the area. Multiple parks and recreational areas lie nearby. Construction of the building finished in 1996. The community has a total of 149 units with sizes ranging from 758 to 1,575 square feet. Units typically include 1, 2, or 3 bedrooms. Prices for these units range from $408,000 to $411,500. The average closed price over the last year is $314,189, with a price per square foot of $255. Many units offer views of mountains and the city. Open floor plans provide plenty of natural light and high ceilings, enhancing the living space. Some configurations include dual master suites and split floor plans. Attachable garages are available in several units for added convenience. The building presents resort-style amenities, featuring several community pools and a spa. A well-equipped fitness center, plus courts for tennis, racquetball, and pickleball add to the recreational options. Shared BBQ areas and walking paths are also part of the community, promoting active lifestyles. Local schools include Kumon Math and Reading Center, and dining options such as Francisco's Mexican Food and Pei Wok are close by. Well-maintained landscaping throughout the community enhances the overall environment. The area provides access to both nature and city life, making it a desirable place to live.

3236 E Chandler Blvd Key Stats Last 12 months

Avg. Listed Price$278,200($277/Sqft.)

Avg. Sale Price$314,189($255/Sqft.)
Year over year list priceDown Arrow15.32%

Year over year sale priceUp Arrow 1.44%
Total Listings9 Listed

Total sold9 Sold
Average Days on Market135 days

Average HOA fees per sqft$5 /monthly
Next

Key Stats

Year over year list priceDown Arrow15.32%

Year over year sale priceUp Arrow1.44%
Total Listings9 Listed

Total sold9 Sold
Average Days on Market135 days

Average HOA fees per sqft$5 /monthly

Glen Gardens Estate Availability & Demand

Unit Availability

High
High availability buildings list units frequently.

Unit Availability helps to understand how often units in a particular building are listed for sale as compared with the neighborhood average. Units are rarely listed in buildings with low availability.

Unit Demand

Medium
Units in high-demand buildings sell quicker.

Unit Demand is a measure of quickly units in a particular building sell as compared with other buildings in the neighborhood. Units in high-demand buildings sell more quickly.

For Sale 0 For Sale

3236 E Chandler Blvd Sold Listings

UnitSize (sqft)BedsBathsDays On MarketDateStatusPrice
Unit 20372037157532942025-12-05
MLS#: 6913698
Closed$390,200
Unit 208120811071211322015-04-07
MLS#: 5204490
Closed$119,500
Unit 10081008131722602011-06-07
MLS#: 4565876
Closed$95,500
Unit 10161016131722212011-03-14
MLS#: 4540900
Closed$116,000
Unit 1008
1008

2 Beds

2 Baths

1317 sqft


DateStatusPrice
2011-06-07Closed$95,500
MLS#: 4565876
Days On Market60
Unit 1016
1016

2 Beds

2 Baths

1317 sqft


DateStatusPrice
2011-03-14Closed$116,000
MLS#: 4540900
Days On Market21
Unit 2037
2037

3 Beds

2 Baths

1575 sqft


DateStatusPrice
2025-12-05Closed$390,200
MLS#: 6913698
Days On Market94
Unit 2081
2081

2 Beds

1 Baths

1071 sqft


DateStatusPrice
2015-04-07Closed$119,500
MLS#: 5204490
Days On Market132
View Complete Unit Listing HistorySource By: ARMLS

Amenities

This condo building offers a range of exciting amenities that cater to an active lifestyle. You can enjoy a friendly game of golf or relax in the inviting clubhouse. If you have kids, the playground is a great spot for them to play and explore. Sports enthusiasts will love the dedicated tennis courts and the chance to play racquetball. For those looking to stay fit, the well-equipped fitness center will meet all your workout needs. If you like games with a twist, pickleball is available too. These amenities make everyday living feel more special and provide plenty of ways to unwind and have fun.

Next

Amenities Description

This condo building offers a range of exciting amenities that cater to an active lifestyle. You can enjoy a friendly game of golf or relax in the inviting clubhouse. If you have kids, the playground is a great spot for them to play and explore. Sports enthusiasts will love the dedicated tennis courts and the chance to play racquetball. For those looking to stay fit, the well-equipped fitness center will meet all your workout needs. If you like games with a twist, pickleball is available too. These amenities make everyday living feel more special and provide plenty of ways to unwind and have fun.

Parking
Parking
Locker
Locker
Concierge
Concierge
Elevator(s)
Elevator(s)
Central AC
Central AC
Pool
Pool
Fitness Center
Fitness Center
Check Icon
Visitors Parking
Visitors Parking
Next

Amenities

Barbecue

Barbecue

Fitness Center

Fitness Center

Security System

Security System

Security Guard

Security Guard

Tennis Court(s)

Tennis Court(s)

Patio

Patio

Balcony

Balcony

Pickleball

Pickleball

Policies

Living here means enjoying a comfortable lifestyle while following some simple guidelines. You will want to know the rental policy as it allows flexibility if you choose to lease your unit. The building committee ensures a respectful atmosphere for everyone while taking care of shared spaces. It is important to understand any rules regarding guests and noise. Being aware of these policies helps you feel at home while also enjoying all the community has to offer. It is easy to settle in and appreciate everything this condo building has for you.

Next

Amenities Description

Living here means enjoying a comfortable lifestyle while following some simple guidelines. You will want to know the rental policy as it allows flexibility if you choose to lease your unit. The building committee ensures a respectful atmosphere for everyone while taking care of shared spaces. It is important to understand any rules regarding guests and noise. Being aware of these policies helps you feel at home while also enjoying all the community has to offer. It is easy to settle in and appreciate everything this condo building has for you.

Pet Allowed
Pet Allowed
BBQ Permitted
BBQ Permitted
Sublet Allowed
Sublet Allowed
Short-term Rental Allowed

Compare with Buildings in the Neighbourhood (Last 12 Months)

Compare building's average price/sq. ft. and HOA fees/sq. ft. to buildings nearby

Building NameAvg price per square footAVG HOA FEE per square foot (Monthly)
3236 E Chandler Blvd$255/sqft.$5 /sqft.
3236 E Chandler Blvd$256/sqft.$5 /sqft.
3830 E Lakewood Pkwy E$300/sqft.$4 /sqft.
16620 S 48th St$314/sqft.$9 /sqft.
16013 S Desert Foothills Pkwy$316/sqft.$5 /sqft.

Nearby Schools

Ahwatukee Foothills Montessori

--
Private|Grades PK–KG
3221 E Chandler Bl...|0.16 miles away

Desert Vista High School

B+
Public|Grades 9–12
16440 S 32nd St|0.67 miles away

Evit - Desert Vista High School

--
Public|Grades 9–12
16440 S 32nd St|0.67 miles away

Kyrene Monte Vista Elementary School

A
Public|Grades PK–5
15221 S Ray Rd|0.84 miles away

Kyrene de los Lagos Elementary School

A
Public|Grades PK–5
17001 S 34th Way|0.95 miles away

Kyrene Centennial Middle School

C
Public|Grades 6–8
13808 S 36th St|1.09 miles away
Next

Schools

arrow rightWhat to know about schoolsarrow right
Next

Description

Ahwatukee Foothills Montessori

--
Private|Grades PK–KG
3221 E Chandler Bl...|Less than 1 Mile Away

Desert Vista High School

B+
Public|Grades 9–12
16440 S 32nd St|Less than 1 Mile Away

Evit - Desert Vista High School

--
Public|Grades 9–12
16440 S 32nd St|Less than 1 Mile Away

Kyrene Monte Vista Elementary School

A
Public|Grades PK–5
15221 S Ray Rd|Less than 1 Mile Away

Kyrene de los Lagos Elementary School

A
Public|Grades PK–5
17001 S 34th Way|Less than 1 Mile Away

Kyrene Centennial Middle School

C
Public|Grades 6–8
13808 S 36th St|1.09 Miles Away

Kyrene Akimel A-Al Middle School

B-
Public|Grades 6–8
2720 E Liberty Ln|1.14 Miles Away

Kyrene de la Esperanza Elementary School

B
Public|Grades PK–5
14841 S 41st Pl|1.17 Miles Away

Kyrene de la Estrella Elementary School

A
Public|Grades PK–5
2620 E Liberty Ln|1.23 Miles Away

Kyrene de la Colina Elementary School

A-
Public|Grades PK–5
13612 S 36th St|1.25 Miles Away

Kyrene del Milenio Elementary School

B-
Public|Grades PK–5
4630 E Frye Rd|1.72 Miles Away

Evit - Mountain Pointe High School

--
Public|Grades 9–12
4201 E Knox Rd|1.87 Miles Away

Mountain Pointe High School

C
Public|Grades 9–12
4201 E Knox Rd|1.87 Miles Away

St John Bosco Catholic

--
Private|Grades PK–8
16035 S 48th St|1.97 Miles Away

Horizon Honors Secondary School

A
Public|Grades 7–12
16233 S 48th St|1.99 Miles Away

Transit

24th St & Liberty Ln (Flag Zone)

1.36 miles away|27 min walk

24th St & Mountain Vista Dr (Flag Zone)

1.26 miles away|25 min walk

24th St & Woodland Dr (Flag Zone)

1.27 miles away|25 min walk

32nd St & 16602 South

0.74 miles away|15 min walk

32nd St & Chandler Bl (Flag Zone)

0.18 miles away|4 min walk

32nd St & Frye Rd

0.58 miles away|12 min walk
Next

Transit

arrow rightWhat to know about transitarrow right
Next

Description

24th St & Liberty Ln (Flag Zone)

1.36 miles away|27 min walk

24th St & Mountain Vista Dr (Flag Zone)

1.26 miles away|25 min walk

24th St & Woodland Dr (Flag Zone)

1.27 miles away|25 min walk

32nd St & 16602 South

0.74 miles away|15 min walk

32nd St & Chandler Bl (Flag Zone)

0.18 miles away|4 min walk

32nd St & Frye Rd

0.58 miles away|12 min walk

32nd St & Frye Rd (Flag Zone)

0.54 miles away|11 min walk

32nd St & Mountain Vista Dr (Flag Zone)

0.3 miles away|6 min walk

36th St & Verdin Rd

1.26 miles away|25 min walk

40th St & 15700 South (Flag Zone)

0.87 miles away|17 min walk

40th St/Pecos PNR

1.18 miles away|23 min walk

44th St & Chandler Bl (Flag Zone)

1.34 miles away|26 min walk

44th St & Woodland Dr (Flag Zone)

1.37 miles away|27 min walk

48th St & Bighorn Av

1.84 miles away|36 min walk

48th St & Chandler Bl

1.84 miles away|36 min walk

48th St & Frye Rd

1.92 miles away|37 min walk

48th St & Thistle Landing Dr

1.89 miles away|37 min walk

Chandler Bl & 19th St

1.77 miles away|34 min walk

Chandler Bl & 21st St

1.51 miles away|30 min walk

Chandler Bl & 24th St

1.28 miles away|25 min walk

Chandler Bl & 32nd St

0.1 miles away|2 min walk

Chandler Bl & 34th St

0.11 miles away|3 min walk

Chandler Bl & 36th St

0.21 miles away|5 min walk

Chandler Bl & 38th St

0.61 miles away|12 min walk

Chandler Bl & 44th St

1.38 miles away|27 min walk

Chandler Bl & 46th St

1.57 miles away|31 min walk

Chandler Bl & 48th St

1.82 miles away|35 min walk

Chandler Bl & Mountain Pkwy

0.83 miles away|16 min walk

Frye Rd & 40th St (Flag Zone)

1.11 miles away|22 min walk

Frye Rd & 44th St (Flag Zone)

1.43 miles away|28 min walk

Knox Rd & 36th St (Flag Zone)

1.5 miles away|29 min walk

Knox Rd & 40th St (Flag Zone)

1.7 miles away|33 min walk

Knox Rd & 42nd Pl

1.91 miles away|37 min walk

Liberty Ln & 2620 East (Flag Zone)

1.27 miles away|25 min walk

Liberty Ln & 2720 East (Flag Zone)

1.14 miles away|22 min walk

Liberty Ln & 27th Pl

1.08 miles away|21 min walk

Liberty Ln & 28th Pl

1.08 miles away|21 min walk

Liberty Ln & 29th Pl (Flag Zone)

1 miles away|20 min walk

Liberty Ln & 29th Wy (Flag Zone)

0.97 miles away|19 min walk

Liberty Ln & 31st Wy (Flag Zone)

0.82 miles away|16 min walk

Ranch Cir & Ray Rd

0.76 miles away|15 min walk

Ray Rd & 40th Pl

1.2 miles away|23 min walk

Ray Rd & 44th St

1.66 miles away|32 min walk

Ray Rd & 46th Pl

1.86 miles away|36 min walk

Ray Rd & Mountain Pkwy

0.74 miles away|15 min walk

Ray Rd & Ranch Cir N

1.5 miles away|29 min walk

Ray Rd & Ranch Cir S

1.53 miles away|30 min walk

Thistle Landing Dr & 48th St (Flag Zone)

1.95 miles away|38 min walk

The Neighbourhood: Ahwatukee Foothills

Ahwatukee Foothills is a foothill suburb. The area has parks, recreation trails, and open space for outdoor play. The district offers commercial shops, grocery stores, and casual restaurants. It has schools, play fields, and a community center with recreation programs, health services, and clinics. Drivers use arterial roads and freeway connections to reach other parts of the metropolitan area. Public transit and bus routes run through the area and link to job centers and employment hubs. The district keeps a calm feel and gives convenient access to everyday services and errands.

Next

Neighbourhood Description

Ahwatukee Foothills is a foothill suburb. The area has parks, recreation trails, and open space for outdoor play. The district offers commercial shops, grocery stores, and casual restaurants. It has schools, play fields, and a community center with recreation programs, health services, and clinics. Drivers use arterial roads and freeway connections to reach other parts of the metropolitan area. Public transit and bus routes run through the area and link to job centers and employment hubs. The district keeps a calm feel and gives convenient access to everyday services and errands.

Similar Buildings Nearby

Add to favoritesAdd to favorites (hover)
3830 E Lakewood Pkwy
3830 E Lakewood Pkwy, Phoenix, AZ
Click to see listings
Add to favoritesAdd to favorites (hover)
3830 E Lakewood Pkwy
3830 E Lakewood Pkwy, Phoenix, AZ
Click to see listings
Add to favoritesAdd to favorites (hover)
3830 E Lakewood Pkwy E
3830 E Lakewood Pkwy, Phoenix, AZ
Click to see listings
Add to favoritesAdd to favorites (hover)
3830 E Lakewood Pkwy E
3830 E Lakewood Pkwy, Phoenix, AZ
Click to see listings
Add to favoritesAdd to favorites (hover)
3830 E Lakewood Pkwy
3830 E Lakewood Pkwy, Phoenix, AZ
Click to see listings
Add to favoritesAdd to favorites (hover)
3830 E Lakewood Pkwy
3830 E Lakewood Pkwy, Phoenix, AZ
Click to see listings
Add to favoritesAdd to favorites (hover)
3830 E Lakewood Pkwy E
3830 E Lakewood Pkwy, Phoenix, AZ
Click to see listings

3236 E Chandler Blvd Demographics

This neighborhood indicates a good mix of people which makes it a good place for families. About 17.74% are children aged 0–14, 15.38% are young adults between 15–29, 24.35% are adults aged 30–44, 23.67% are in the 45–59 range and 18.86% are seniors aged 60 and above. Commuting options are also varying where 76.24% of residents relying on driving, while others prefer public transit around 0.71%, walking around 0.76%, biking around 1.08%, allowing residents to choose travel modes that best fit their daily routines. Most homes in the area are with 71.26% of units owner occupied and 28.74% are rented. The neighborhood offers different household types. About 31.41% are single family homes and 5.93% are multi family units. Around 22.95% are single-person households, while 77.05% are multi person households. This mix works well for families, roommates, and individuals. Education levels in the neighborhood vary widely where 29.52% of residents have bachelor’s degrees. Around 13.82% have high school or college education. Another 12.56% hold diplomas while 19.58% have completed postgraduate studies. The remaining are 24.52% with other types of qualifications.

Next

Demographics Description

This neighborhood indicates a good mix of people which makes it a good place for families. About 17.74% are children aged 0–14, 15.38% are young adults between 15–29, 24.35% are adults aged 30–44, 23.67% are in the 45–59 range and 18.86% are seniors aged 60 and above. Commuting options are also varying where 76.24% of residents relying on driving, while others prefer public transit around 0.71%, walking around 0.76%, biking around 1.08%, allowing residents to choose travel modes that best fit their daily routines. Most homes in the area are with 71.26% of units owner occupied and 28.74% are rented. The neighborhood offers different household types. About 31.41% are single family homes and 5.93% are multi family units. Around 22.95% are single-person households, while 77.05% are multi person households. This mix works well for families, roommates, and individuals. Education levels in the neighborhood vary widely where 29.52% of residents have bachelor’s degrees. Around 13.82% have high school or college education. Another 12.56% hold diplomas while 19.58% have completed postgraduate studies. The remaining are 24.52% with other types of qualifications.

Age Demographics

17.74% (0 - 14 years old)

15.38% (15 - 29 years old)

24.35% (30 - 44 years old)

23.67% (45 - 59 years old)

18.86% (60+ years old)

Commute

0.71%

Transit

0.76%

Walk

76.24%

Drive

1.08%

Bike

Housing Ownership

71.26%

Owner Occupied

28.74%

Rental Units

Household Types

31.41%

Single Family

5.93%

Multi Family

22.95%

Single Person

77.05%

Multi Person

Education

Bachelors Degree29.52%
High School College13.82%
Diploma12.56%
Post Graduate19.58%
Others24.52%
Next

Education

Diploma12.56%
Post Graduate19.58%
Others24.52%
Get the HelloCondo Newsletter
Real-estate tips, insights, and market reports in your inbox.
Newsletter
  1. Home
  2. /Phoenix, AZ
  3. /
    3236 E Chandler Blvd
Nearby Cities
Tempe
Buildings
1024 E Frye Rd
10610 S 48th St
1100 N Priest Dr
1250 N Abbey Ln
15550 S 5th Ave
16013 S Desert Foothills Pkwy
16160 S 50th St
16410 S 12th St
16620 S 48th St
2155 E Liberty Ln
255 S Kyrene Rd
300 N Gila Springs Blvd
3236 E Chandler Blvd
3830 E Lakewood Pkwy E
4805 E Kachina Trl
4843 E Corral Rd
500 N Gila Springs Blvd
500 N Roosevelt Ave
5015 E Cheyenne Dr
Neighborhoods
AcaciaAnthem WestCactus Corridor
Camelback EastClark ParkDeer ValleyDesert FoothillsDesert MountainDynamite FoothillsGilillandHistoric AvondaleIronwoodLaveenMaple AshMarilyn AnnNorth GatewayOcotilloOld Town ScottsdaleParadise Valley VillageRiverside
ZIP Codes
850158502385034
8505385085851458514785193852058520785249852508525185266852828528485298853018530685623
Community
Alameda ParkAlta MiradaAvance
Bradley ManorBrentviewBrittany LaneBroadmor PlaceBroadmor WestCamelot Park VillasCimarronCimarron Towne SquareCollege Avenue CondominiumsColonial del Sur SouthCopper LeafCotton Center Town HomesDesert Foothills VillasDiamond Park CondominiumsFiesta VillageGalleria Palms ApartmentsHallcraft Villas East
HelloCondo Logo
HelloCondo Logo
HelloCondo Is The #1 Condo Search Platform And Real Estate Recommendation Engine. Search, Find And Buy The Perfect Condo And Get Matched With The Best Agents. Finding A Condo Has Never Been So Easy.

HelloCondo is a division of HelloCasa, LLC

FacebookIconInstagramIconXIconRedditIcon

HelloCondo

Find A RealtorTerms of UsePrivacy PolicyCalifornia Privacy NoticeAccessibility PolicyCCPA Notice on CollectionDMCABrowseNYS Standard Operating ProcedureNYS Fair Housing Notice

Contact

LocationIcon
300 Galleria Pkwy SE, Suite 1500,
Atlanta, GA 30339
PhoneICon
(855) 625-0319
EmailIConhello@hellocondo.com
Contact Us

For Sale

Condos for saleTownhomes for sale
AgentIcon
LocationIcon

Real Broker, LLC

Cheryl Benjamin

17505 N 79th Ave Suite 214

Glendale, AZ 85308

PhoneICon623-206-9936
EmailIConCheryl@lovingphoenix.com
© HelloCondo 2026. All Rights Reserved.