HeaderIcon
  1. Agent Logo

Explore by Metro

  • Atlanta
  • Baltimore
  • Boston
  • Bronx
  • Brooklyn
  • Chicago
  • Los Angeles
  • Manhattan
  • Miami
  • Nashville
  • Orlando
  • Philadelphia
  • Phoenix
  • Queens
  • San Diego
  • San Jose
  • Tampa
  • Washington
HeaderIcon

Explore by Metro

  • Atlanta
  • Baltimore
  • Boston
  • Bronx
  • Brooklyn
  • Chicago
  • Los Angeles
  • Manhattan
  • Miami
  • Nashville
  • Orlando
  • Philadelphia
  • Phoenix
  • Queens
  • San Diego
  • San Jose
  • Tampa
  • Washington
leftArrowBack to Search
  1. Home
  2. /
  3. Phoenix, AZ
  4. /
  5. 3120 N 67th Ln
Add to favoritesAdd to favorites (hover)
Save
leftArrow
Add to favoritesAdd to favorites (hover)

3120 N 67th Ln

3120 N 67th Ln, Phoenix, AZ, 85033

YEAR BUILT

1984

# STORIES

2

# TOTAL UNITS

48

UNIT SIZE RANGE

528-950 sqft

Description

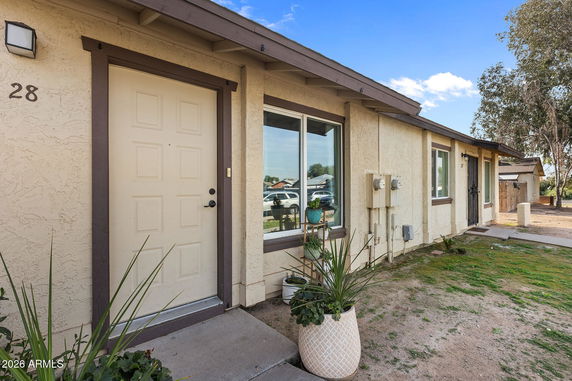
3120 N 67th Ln Unit 28 is located in Phoenix, Arizona. This townhome-style building consists of 48 units spread over 2 stories. It was built in 1984 and offers a mix of 1, 2, and 3-bedroom configurations. The townhome sizes range from 528 to 950 square feet, providing options for various living needs. The average selling price of units is around $192,000, with recent prices varying from $210,000 to $218,000. The lowest sold price in the last 12 months was about $147,000. Each square foot sells for an average of $264. On average, homes spend about 89 days on the market. Inside, the townhomes have vaulted ceilings and tile flooring throughout. Kitchens are updated with granite or quartz countertops. The neutral color palette makes the interiors inviting and move-in ready. Some units also offer a bonus room for flexible use. Residents have access to designated parking spots. A playground adds outdoor recreational space, enhancing the community's appeal. This building is located within Raintree Gardens, which connects to nearby amenities. Nearby schools include G Frank Davidson Elementary School, making it suitable for families. Local dining options include Sushi Sonora Three LLC, while Clearly Water LTD serves grocery needs. The area connects easily to major roads and highways, making travel straightforward.

Building ImageMLS ID #6977161
Building ImageView Listing

3120 N 67th Ln

3120 N 67th Ln, Phoenix, AZ, 85033

YEAR BUILT

1984

# STORIES

2

# TOTAL UNITS

48

UNIT SIZE RANGE

528-950 sqft

Description

3120 N 67th Ln Unit 28 is located in Phoenix, Arizona. This townhome-style building consists of 48 units spread over 2 stories. It was built in 1984 and offers a mix of 1, 2, and 3-bedroom configurations. The townhome sizes range from 528 to 950 square feet, providing options for various living needs. The average selling price of units is around $192,000, with recent prices varying from $210,000 to $218,000. The lowest sold price in the last 12 months was about $147,000. Each square foot sells for an average of $264. On average, homes spend about 89 days on the market. Inside, the townhomes have vaulted ceilings and tile flooring throughout. Kitchens are updated with granite or quartz countertops. The neutral color palette makes the interiors inviting and move-in ready. Some units also offer a bonus room for flexible use. Residents have access to designated parking spots. A playground adds outdoor recreational space, enhancing the community's appeal. This building is located within Raintree Gardens, which connects to nearby amenities. Nearby schools include G Frank Davidson Elementary School, making it suitable for families. Local dining options include Sushi Sonora Three LLC, while Clearly Water LTD serves grocery needs. The area connects easily to major roads and highways, making travel straightforward.

Next

Description

3120 N 67th Ln Unit 28 is located in Phoenix, Arizona. This townhome-style building consists of 48 units spread over 2 stories. It was built in 1984 and offers a mix of 1, 2, and 3-bedroom configurations. The townhome sizes range from 528 to 950 square feet, providing options for various living needs. The average selling price of units is around $192,000, with recent prices varying from $210,000 to $218,000. The lowest sold price in the last 12 months was about $147,000. Each square foot sells for an average of $264. On average, homes spend about 89 days on the market. Inside, the townhomes have vaulted ceilings and tile flooring throughout. Kitchens are updated with granite or quartz countertops. The neutral color palette makes the interiors inviting and move-in ready. Some units also offer a bonus room for flexible use. Residents have access to designated parking spots. A playground adds outdoor recreational space, enhancing the community's appeal. This building is located within Raintree Gardens, which connects to nearby amenities. Nearby schools include G Frank Davidson Elementary School, making it suitable for families. Local dining options include Sushi Sonora Three LLC, while Clearly Water LTD serves grocery needs. The area connects easily to major roads and highways, making travel straightforward.

3120 N 67th Ln Key Stats Last 12 months

Avg. Listed Price$206,225($295/Sqft.)

Avg. Sale Price$192,000($264/Sqft.)
Year over year list priceUp Arrow13.26%

Year over year sale priceUp Arrow 0.79%
Total Listings4 Listed

Total sold5 Sold
Average Days on Market89 days

Average HOA fees per sqft$7 /monthly
Next

Key Stats

Year over year list priceUp Arrow13.26%

Year over year sale priceUp Arrow0.79%
Total Listings4 Listed

Total sold5 Sold
Average Days on Market89 days

Average HOA fees per sqft$7 /monthly

Glen Gardens Estate Availability & Demand

Unit Availability

High
High availability buildings list units frequently.

Unit Availability helps to understand how often units in a particular building are listed for sale as compared with the neighborhood average. Units are rarely listed in buildings with low availability.

Unit Demand

Medium
Units in high-demand buildings sell quicker.

Unit Demand is a measure of quickly units in a particular building sell as compared with other buildings in the neighborhood. Units in high-demand buildings sell more quickly.

For Sale 0 For Sale

3120 N 67th Ln Sold Listings

UnitSize (sqft)BedsBathsDays On MarketDateStatusPrice
Unit 282870021472026-03-18
MLS#: 6977161
Closed$200,000
Unit 969670021502025-10-31
MLS#: 6918117
Closed$200,000
Unit 7474700212832017-05-30
MLS#: 5486850
Closed$68,000
Unit 252570021352011-04-08
MLS#: 4547461
Closed$17,500
Unit 25
25

2 Beds

1 Baths

700 sqft


DateStatusPrice
2011-04-08Closed$17,500
MLS#: 4547461
Days On Market35
Unit 28
28

2 Beds

1 Baths

700 sqft


DateStatusPrice
2026-03-18Closed$200,000
MLS#: 6977161
Days On Market47
Unit 74
74

2 Beds

1 Baths

700 sqft


DateStatusPrice
2017-05-30Closed$68,000
MLS#: 5486850
Days On Market283
Unit 96
96

2 Beds

1 Baths

700 sqft


DateStatusPrice
2025-10-31Closed$200,000
MLS#: 6918117
Days On Market50
View Complete Unit Listing HistorySource By: ARMLS

Amenities

If you’re looking for a place where fun meets relaxation, this condo building has just what you need. Families will enjoy the on-site playground. It’s a great spot for kids to play and make friends. Parents can keep an eye on their little ones while enjoying the fresh air. This space encourages interactive and enjoyable outdoor activities. Whether you have kids or simply love being outdoors, the playground will be a highlight of your home.

Next

Amenities Description

If you’re looking for a place where fun meets relaxation, this condo building has just what you need. Families will enjoy the on-site playground. It’s a great spot for kids to play and make friends. Parents can keep an eye on their little ones while enjoying the fresh air. This space encourages interactive and enjoyable outdoor activities. Whether you have kids or simply love being outdoors, the playground will be a highlight of your home.

Parking
Parking
Locker
Locker
Concierge
Concierge
Elevator(s)
Elevator(s)
Central AC
Central AC
Pool
Pool
Fitness Center
Fitness Center
-
Visitors Parking
Visitors Parking
Next

Amenities

Security System

Security System

Patio

Patio

Policies

Living in this condo offers a harmonious community atmosphere. Building policies help maintain this friendly vibe. Prospective buyers should be aware of various occupancy limits. A deposit will also be necessary to secure your future home. These guidelines help ensure that everyone enjoys their living experience here. This condo community is pet-friendly, welcoming both cats and dogs. It's a great choice for animal lovers. However, be sure to check on the specific size limits for your furry companions. Overall, the policies create a great balance of comfort and community.

Next

Amenities Description

Living in this condo offers a harmonious community atmosphere. Building policies help maintain this friendly vibe. Prospective buyers should be aware of various occupancy limits. A deposit will also be necessary to secure your future home. These guidelines help ensure that everyone enjoys their living experience here. This condo community is pet-friendly, welcoming both cats and dogs. It's a great choice for animal lovers. However, be sure to check on the specific size limits for your furry companions. Overall, the policies create a great balance of comfort and community.

Pet Allowed
Pet Allowed
BBQ Permitted
BBQ Permitted
Sublet Allowed
Sublet Allowed
Short-term Rental Allowed

Compare with Buildings in the Neighbourhood (Last 12 Months)

Compare building's average price/sq. ft. and HOA fees/sq. ft. to buildings nearby

Building NameAvg price per square footAVG HOA FEE per square foot (Monthly)
3120 N 67th Ln$264/sqft.$7 /sqft.
3120 N 67th Ln$258/sqft.$7 /sqft.
3351 N 69th Dr$256/sqft.$8 /sqft.
6711 W Osborn Rd$265/sqft.$9 /sqft.
3646 N 67th Ave$279/sqft.$18 /sqft.
3646 N 69th Ave$289/sqft.$6 /sqft.

Nearby Schools

G. Frank Davidson

C
Public|Grades KG–6
6935 W Osborn Rd|0.25 miles away

Sunset School

A-
Public|Grades KG–6
6602 W Osborn Rd|0.44 miles away

Continued Hope High Schools

--
Public|Grades 9–12
6629 W Clarendon A...|0.51 miles away

Pioneer Preparatory - a Challenge Foundation

C+
Public|Grades KG–6
6629 W Clarendon A...|0.65 miles away

Trevor G. Browne High School

D+
Public|Grades 9–12
7402 W Catalina Dr|0.74 miles away

West-Mec Western School Science Technology

--
Public|Grades 9–12
6515 W Indian Scho...|0.76 miles away
Next

Schools

arrow rightWhat to know about schoolsarrow right
Next

Description

G. Frank Davidson

C
Public|Grades KG–6
6935 W Osborn Rd|Less than 1 Mile Away

Sunset School

A-
Public|Grades KG–6
6602 W Osborn Rd|Less than 1 Mile Away

Continued Hope High Schools

--
Public|Grades 9–12
6629 W Clarendon A...|Less than 1 Mile Away

Pioneer Preparatory - a Challenge Foundation

C+
Public|Grades KG–6
6629 W Clarendon A...|Less than 1 Mile Away

Trevor G. Browne High School

D+
Public|Grades 9–12
7402 W Catalina Dr|Less than 1 Mile Away

West-Mec Western School Science Technology

--
Public|Grades 9–12
6515 W Indian Scho...|Less than 1 Mile Away

Estrella Middle School

D+
Public|Grades 6–8
3733 N 75th Ave|Less than 1 Mile Away

Western School of Science and Technology

B
Public|Grades 7–12
6515 W Indian Scho...|Less than 1 Mile Away

Victory Collegiate Academy

--
Public|Grades KG–8
3535 N 63rd Ave|Less than 1 Mile Away

Peralta School

D-
Public|Grades PK–6
7125 W Encanto Blv...|Less than 1 Mile Away

Westland School

D+
Public|Grades KG–12
4141 N 67th Ave|Less than 1 Mile Away

Heatherbrae School

B
Public|Grades KG–6
7070 W Heatherbrae...|1.02 Miles Away

Palm Lane

D+
Public|Grades PK–8
2043 N 64th Dr|1.10 Miles Away

Holiday Park School

D
Public|Grades KG–6
4417 N 66th Ave|1.14 Miles Away

Imagine Desert West Elementary School

D-
Public|Grades KG–5
6738 W McDowell Rd|1.19 Miles Away

Premier Charter High School

--
Public|Grades 9–12
7544 W Indian Scho...|1.20 Miles Away

Imagine Desert West Middle School

C
Public|Grades 6–8
6738 W McDowell Rd|1.21 Miles Away

Byron A. Barry School

--
Public|Grades PK–PK
2533 N 60th Ave|1.25 Miles Away

Acclaim Academy

--
Public|Grades KG–8
7624 W Indian Scho...|1.27 Miles Away

Maryvale High School

C
Public|Grades 9–12
3415 N 59th Ave|1.28 Miles Away

Cartwright School

C-
Public|Grades KG–8
2825 N 59th Ave|1.29 Miles Away

Raul H. Castro Middle School

D-
Public|Grades 6–8
2730 N 79th Ave|1.40 Miles Away

Starlight Park School

C+
Public|Grades KG–8
7960 W Osborn Rd|1.41 Miles Away

Desert Sands Middle School

D+
Public|Grades 6–8
6308 W Campbell Av...|1.44 Miles Away

Manuel Pena Jr. School

C-
Public|Grades KG–6
2550 N 79th Ave|1.46 Miles Away

Precision Academy

D-
Public|Grades 9–12
7318 W Lynwood St|1.46 Miles Away

Midtown High School

--
Public|Grades 9–12
7318 W Lynwood St|1.46 Miles Away

Tomahawk School

C+
Public|Grades KG–6
7820 W Turney Ave|1.63 Miles Away

Academy of Math and Science Camelback

C
Public|Grades KG–8
6633 W Camelback R...|1.69 Miles Away

Frank Borman School

D+
Public|Grades PK–8
3637 N 55th Ave|1.77 Miles Away

Charles W. Harris School

D-
Public|Grades KG–8
2252 N 55th Ave|1.85 Miles Away

Sunridge Elementary School

C-
Public|Grades PK–5
6244 W Roosevelt S...|1.87 Miles Away

Academy of Math and Science Desert Sky

--
Public|Grades KG–8
5757 W McDowell Rd|1.91 Miles Away

Camelback Academy

B-
Public|Grades KG–8
7634 W Camelback R...|1.97 Miles Away

Transit

59th Av & Belleview St

1.95 miles away|38 min walk

59th Av & Campbell Av

1.7 miles away|33 min walk

59th Av & Clarendon Av

1.28 miles away|25 min walk

59th Av & Earll Dr

1.19 miles away|23 min walk

59th Av & Encanto Bl

1.4 miles away|27 min walk

59th Av & Glenrosa Av

1.53 miles away|30 min walk
Next

Transit

arrow rightWhat to know about transitarrow right
Next

Description

59th Av & Belleview St

1.95 miles away|38 min walk

59th Av & Campbell Av

1.7 miles away|33 min walk

59th Av & Clarendon Av

1.28 miles away|25 min walk

59th Av & Earll Dr

1.19 miles away|23 min walk

59th Av & Encanto Bl

1.4 miles away|27 min walk

59th Av & Glenrosa Av

1.53 miles away|30 min walk

59th Av & Highland Av

1.89 miles away|37 min walk

59th Av & I-10 Fwy

1.84 miles away|36 min walk

59th Av & Indian School Rd

1.38 miles away|27 min walk

59th Av & McDowell Rd

1.72 miles away|33 min walk

59th Av & Osborn Rd

1.21 miles away|24 min walk

59th Av & Palm Ln

1.54 miles away|30 min walk

59th Av & Thomas Rd

1.22 miles away|24 min walk

59th Av & Virginia Av

1.31 miles away|26 min walk

63rd Av & Thomas Rd (Flag Zone)

0.75 miles away|15 min walk

67th Av & 66th Dr

1.09 miles away|21 min walk

67th Av & Camelback Rd

1.7 miles away|33 min walk

67th Av & Campbell Av

1.26 miles away|25 min walk

67th Av & Clarendon Av

0.5 miles away|10 min walk

67th Av & Colter St

1.96 miles away|38 min walk

67th Av & Earll Dr

0.22 miles away|5 min walk

67th Av & Encanto Bl

0.78 miles away|15 min walk

67th Av & Heatherbrae Dr

0.97 miles away|19 min walk

67th Av & Highland Av

1.5 miles away|29 min walk

67th Av & Indian School Rd

0.71 miles away|14 min walk

67th Av & McDowell Rd

1.26 miles away|25 min walk

67th Av & Osborn Rd

0.29 miles away|6 min walk

67th Av & Palm Ln

1.02 miles away|20 min walk

67th Av & Roma Av

1.18 miles away|23 min walk

67th Av & Roosevelt St

1.74 miles away|34 min walk

67th Av & Thomas Rd

0.33 miles away|7 min walk

67th Av & Virginia Av

0.59 miles away|12 min walk

75th Av & Camelback Rd

1.83 miles away|36 min walk

75th Av & Cheery Lynn Rd

0.77 miles away|15 min walk

75th Av & Encanto Bl

1.08 miles away|21 min walk

75th Av & Glenrosa Av

1.29 miles away|25 min walk

75th Av & Hazelwood Av

1.63 miles away|32 min walk

75th Av & Hazelwood St

1.6 miles away|31 min walk

75th Av & Heatherbrae Dr

1.22 miles away|24 min walk

75th Av & I-10 Fwy

1.61 miles away|31 min walk

75th Av & Indian School Rd

1.03 miles away|20 min walk

75th Av & McDowell Rd

1.46 miles away|29 min walk

75th Av & Osborn Rd

0.8 miles away|16 min walk

75th Av & Palm Ln

1.27 miles away|25 min walk

75th Av & Roosevelt St

1.9 miles away|37 min walk

75th Av & Sells Dr

1.45 miles away|28 min walk

75th Av & Thomas Rd

0.81 miles away|16 min walk

75th Av & Virginia Av

0.92 miles away|18 min walk

75th Av & Weldon Av

0.91 miles away|18 min walk

79th Av PNR

1.88 miles away|37 min walk

The Neighbourhood: Maryvale Terrace

Maryvale Terrace is a neighborhood with several parks and open green space. The area has small shops, grocery stores, and family-run cafes along main streets. This district offers public schools, a community pool, and youth play fields. The area includes clinics, banks, and basic services close to home. The district has bus lines and easy road access to nearby highways and routes. The area hosts local markets and small events at parks and community spots. The district sits a short drive from wider city attractions and services.

Next

Neighbourhood Description

Maryvale Terrace is a neighborhood with several parks and open green space. The area has small shops, grocery stores, and family-run cafes along main streets. This district offers public schools, a community pool, and youth play fields. The area includes clinics, banks, and basic services close to home. The district has bus lines and easy road access to nearby highways and routes. The area hosts local markets and small events at parks and community spots. The district sits a short drive from wider city attractions and services.

Similar Buildings Nearby

Add to favoritesAdd to favorites (hover)
3810 N Maryvale Pkwy
3810 N Maryvale Pkwy, Phoenix, AZ
Click to see listings
Add to favoritesAdd to favorites (hover)
3810 N Maryvale Pkwy
3810 N Maryvale Pkwy, Phoenix, AZ
Click to see listings
Add to favoritesAdd to favorites (hover)
3810 N Maryvale Pkwy N
3810 N Maryvale Pkwy, Phoenix, AZ
Click to see listings
Add to favoritesAdd to favorites (hover)
3810 N Maryvale Pkwy N
3810 N Maryvale Pkwy, Phoenix, AZ
Click to see listings
Add to favoritesAdd to favorites (hover)
3810 N Maryvale Pkwy
3810 N Maryvale Pkwy, Phoenix, AZ
Click to see listings
Add to favoritesAdd to favorites (hover)
3810 N Maryvale Pkwy
3810 N Maryvale Pkwy, Phoenix, AZ
Click to see listings
Add to favoritesAdd to favorites (hover)
3810 N Maryvale Pkwy N
3810 N Maryvale Pkwy, Phoenix, AZ
Click to see listings

3120 N 67th Ln Demographics

This neighborhood indicates a good mix of people which makes it a good place for families. About 29.3% are children aged 0–14, 26.09% are young adults between 15–29, 22.66% are adults aged 30–44, 12.46% are in the 45–59 range and 9.48% are seniors aged 60 and above. Commuting options are also varying where 88.76% of residents relying on driving, while others prefer public transit around 1.83%, walking around 1.04%, biking around 2%, allowing residents to choose travel modes that best fit their daily routines. Most homes in the area are with 62.64% of units are rented and 37.36% are owner occupied. The neighborhood offers different household types. About 37.75% are single family homes and 27.2% are multi family units. Around 11.91% are single-person households, while 88.09% are multi person households. This mix works well for families, roommates, and individuals. Education levels in the neighborhood vary widely where 4.84% of residents have bachelor’s degrees. Around 33.21% have high school or college education. Another 4.51% hold diplomas while 1.45% have completed postgraduate studies. The remaining are 55.99% with other types of qualifications.

Next

Demographics Description

This neighborhood indicates a good mix of people which makes it a good place for families. About 29.3% are children aged 0–14, 26.09% are young adults between 15–29, 22.66% are adults aged 30–44, 12.46% are in the 45–59 range and 9.48% are seniors aged 60 and above. Commuting options are also varying where 88.76% of residents relying on driving, while others prefer public transit around 1.83%, walking around 1.04%, biking around 2%, allowing residents to choose travel modes that best fit their daily routines. Most homes in the area are with 62.64% of units are rented and 37.36% are owner occupied. The neighborhood offers different household types. About 37.75% are single family homes and 27.2% are multi family units. Around 11.91% are single-person households, while 88.09% are multi person households. This mix works well for families, roommates, and individuals. Education levels in the neighborhood vary widely where 4.84% of residents have bachelor’s degrees. Around 33.21% have high school or college education. Another 4.51% hold diplomas while 1.45% have completed postgraduate studies. The remaining are 55.99% with other types of qualifications.

Age Demographics

29.3% (0 - 14 years old)

26.09% (15 - 29 years old)

22.66% (30 - 44 years old)

12.46% (45 - 59 years old)

9.48% (60+ years old)

Commute

1.83%

Transit

1.04%

Walk

88.76%

Drive

2%

Bike

Housing Ownership

37.36%

Owner Occupied

62.64%

Rental Units

Household Types

37.75%

Single Family

27.2%

Multi Family

11.91%

Single Person

88.09%

Multi Person

Education

Bachelors Degree4.84%
High School College33.21%
Diploma4.51%
Post Graduate1.45%
Others55.99%
Next

Education

Diploma4.51%
Post Graduate1.45%
Others55.99%
Get the HelloCondo Newsletter
Real-estate tips, insights, and market reports in your inbox.
Newsletter
  1. Home
  2. /Phoenix, AZ
  3. /
    3120 N 67th Ln
Nearby Cities
Oracle
Buildings
1616 N 63rd Ave
2827 N 51st Ave
2846 N 46th Ave
2847 N 46th Ave
3120 N 67th Ln
3351 N 69th Dr
3645 N 69th Ave
3645 N 71st Ave
3646 N 67th Ave
3646 N 69th Ave
3810 N Maryvale Pkwy N
4545 N 67th Ave
4625 W Thomas Rd
4820 N 89th Ave
5960 W Oregon Ave
6302 N 64th Dr
6515 W Mcdowell Rd
6711 W Osborn Rd
8520 W Palm Ln
9020 W Highland Ave
Neighborhoods
AcaciaAhwatukee FoothillsAnthem West
BroadmorCactus CorridorCave CreekCentral CityChollaEstrellaIronwoodLitchfield ParkMaryvale TerraceMcDowell Mountain RanchMitchell Park EastNorth GatewayNorth TempeOcotilloPineSahuaroSouth Mountain
ZIP Codes
850038500885021
8503485042850538508785122851318513885191852138529785305853298533985345853778538885390
Community
23 North333 West Missouri AveAgua Fria Apartments
Arcadia Spring TownhomesArtisan VillageAvenida Siete OesteBailey CommonsBarbadosBethany CrestBethany VillaBonnie LeaBrighton Place WestBristol Court CondominiumsBrownstone CommonsCasa de ZiaCasa DomaniCasa Fiesta TownhousesCasa MayaCasita Marie TownhousesCasita Royale Townhomes
HelloCondo Logo
HelloCondo Logo
HelloCondo Is The #1 Condo Search Platform And Real Estate Recommendation Engine. Search, Find And Buy The Perfect Condo And Get Matched With The Best Agents. Finding A Condo Has Never Been So Easy.

HelloCondo is a division of HelloCasa, LLC

FacebookIconInstagramIconXIconRedditIcon

HelloCondo

Find A RealtorTerms of UsePrivacy PolicyCalifornia Privacy NoticeAccessibility PolicyCCPA Notice on CollectionDMCABrowseNYS Standard Operating ProcedureNYS Fair Housing Notice

Contact

LocationIcon
300 Galleria Pkwy SE, Suite 1500,
Atlanta, GA 30339
PhoneICon
(855) 625-0319
EmailIConhello@hellocondo.com
Contact Us

For Sale

Condos for saleTownhomes for sale
AgentIcon
LocationIcon

Real Broker, LLC

Cheryl Benjamin

17505 N 79th Ave Suite 214

Glendale, AZ 85308

PhoneICon623-206-9936
EmailIConCheryl@lovingphoenix.com
© HelloCondo 2026. All Rights Reserved.