HelloCondo
Find A RealtorTerms of UsePrivacy PolicyCalifornia Privacy NoticeAccessibility PolicyCCPA Notice on CollectionDMCABrowseBlogsContact
Atlanta, GA 30339
Real Broker, LLC
Cheryl Benjamin
17505 N 79th Ave Suite 214
Glendale, AZ 85308
312 E Windsor Ave, Phoenix, AZ, 85004
UNIT SIZE RANGE
2,329-2,359 sqft
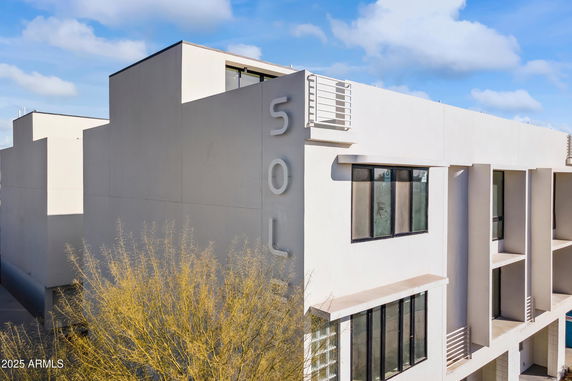
312 E Windsor Ave Unit 13 is situated in Midtown Phoenix, near East Broadway Road and South 16th Street. This mid-rise building features a modern design with abundant natural light and immense windows. Curved walls add a stylish touch to the overall aesthetic. A rooftop terrace provides cinematic views of the city. The building consists of 6 units, each with 3 bedrooms. The unit sizes range from 2,329 to 2,359 square feet. Construction was completed in 2024, making this a new development. Prices for the units range from $849,000 to $899,000. The average price per square foot is $372 based on recent sales. Living in this gated community allows for a low-maintenance lock-and-leave lifestyle. Residents enjoy energy-efficient construction that promotes sustainability. The average days on the market is 310, indicating a thorough search for the right buyer. Nearby, grocery needs can be met at ExtraMile. Convenience stores and shopping centers like E Mall Retailers are within easy reach. The local public school is the National Marrow Donor Program. Major entertainment venues, museums, and world-class restaurants are minutes away, enhancing urban living. Having access to the Salt River adds an outdoor component to the urban lifestyle. The location combines a vibrant city atmosphere with tranquility. This mid-rise building presents an ideal setting for anyone looking for modern living in a prime area. The combination of sleek design, ample space, and community amenities create a desirable home.
312 E Windsor Ave, Phoenix, AZ, 85004
312 E Windsor Ave Unit 13 is situated in Midtown Phoenix, near East Broadway Road and South 16th Street. This mid-rise building features a modern design with abundant natural light and immense windows. Curved walls add a stylish touch to the overall aesthetic. A rooftop terrace provides cinematic views of the city. The building consists of 6 units, each with 3 bedrooms. The unit sizes range from 2,329 to 2,359 square feet. Construction was completed in 2024, making this a new development. Prices for the units range from $849,000 to $899,000. The average price per square foot is $372 based on recent sales. Living in this gated community allows for a low-maintenance lock-and-leave lifestyle. Residents enjoy energy-efficient construction that promotes sustainability. The average days on the market is 310, indicating a thorough search for the right buyer. Nearby, grocery needs can be met at ExtraMile. Convenience stores and shopping centers like E Mall Retailers are within easy reach. The local public school is the National Marrow Donor Program. Major entertainment venues, museums, and world-class restaurants are minutes away, enhancing urban living. Having access to the Salt River adds an outdoor component to the urban lifestyle. The location combines a vibrant city atmosphere with tranquility. This mid-rise building presents an ideal setting for anyone looking for modern living in a prime area. The combination of sleek design, ample space, and community amenities create a desirable home.
Unit Availability helps to understand how often units in a particular building are listed for sale as compared with the neighborhood average. Units are rarely listed in buildings with low availability.
Unit Demand is a measure of quickly units in a particular building sell as compared with other buildings in the neighborhood. Units in high-demand buildings sell more quickly.
| Unit | Size (sqft) | Beds | Baths | Days On Market | Date | Status | Price | |
|---|---|---|---|---|---|---|---|---|
| 11 | 2359 | 3 | 3 | 228 | 2025-04-15 MLS#: 6750873 | Closed | $899,000 | |
| 1 | 2356 | 3 | 3 | 391 | 2025-03-31 MLS#: 6672428 | Closed | $849,000 |

3 Beds
3 Baths
2356 sqft
| Date | Status | Price |
|---|---|---|
| 2025-03-31 | Closed | $849,000 |

3 Beds
3 Baths
2359 sqft
| Date | Status | Price |
|---|---|---|
| 2025-04-15 | Closed | $899,000 |
While specific amenities weren’t detailed, you can expect the charm of a well-designed condo layout and potential communal spaces that encourage connections with your neighbors. Imagine hosting friends for a cozy gathering in a common area or simply enjoying the moments of relaxation that condo life can offer. Perhaps you’ll even create your own outdoor oasis on a balcony to sip coffee in the mornings or unwind after work.
Balcony
Policies play a crucial role in your new home environment. Generally, condo buildings foster a variety of regulations to ensure harmony among residents. While specific policies for this building haven’t been provided, you can anticipate guidelines aimed at maintaining a peaceful community atmosphere, which is often crucial for a smooth living experience.
Compare building's average price/sq. ft. and HOA fees/sq. ft. to buildings nearby
| Building Name | Avg price per square foot | AVG HOA FEE per square foot (Monthly) |
|---|---|---|
| 312 E Windsor Ave | $372/sqft. | $8 /sqft. |
| 349 E Thomas Rd | $164/sqft. | $2 /sqft. |
| 351 E Thomas Rd | $213/sqft. | $2 /sqft. |
| 353 E Thomas Rd | $180/sqft. | $2 /sqft. |
| 355 E Thomas Rd | $239/sqft. | $2 /sqft. |
| 357 E Thomas Rd | $160/sqft. | $2 /sqft. |
Midtown Phoenix is a lively urban center with arts venues and diverse dining. The area has galleries, theaters, public art, and small public parks. It includes grocery stores, cafes, fitness centers, and a public library. The district hosts weekly farmers markets and local events. You can reach many boutiques on foot. Bus routes run along main streets, and light rail stops sit near commercial corridors. Major roads connect to downtown and the airport. Housing ranges from older houses to newer apartments, and the district offers city services close by.
This neighborhood indicates a good mix of people which makes it a good place for families. About 11.53% are children aged 0–14, 23.49% are young adults between 15–29, 27.99% are adults aged 30–44, 19.18% are in the 45–59 range and 17.81% are seniors aged 60 and above. Commuting options are also varying where 73.8% of residents relying on driving, while others prefer public transit around 5.29%, walking around 4%, biking around 1.27%, allowing residents to choose travel modes that best fit their daily routines. Most homes in the area are with 59.6% of units are rented and 40.4% are owner occupied. The neighborhood offers different household types. About 15.93% are single family homes and 2.2% are multi family units. Around 51.39% are single-person households, while 48.61% are multi person households. This mix works well for families, roommates, and individuals. Education levels in the neighborhood vary widely where 33.29% of residents have bachelor’s degrees. Around 14.5% have high school or college education. Another 6.74% hold diplomas while 22.41% have completed postgraduate studies. The remaining are 23.06% with other types of qualifications.
11.53% (0 - 14 years old)
23.49% (15 - 29 years old)
27.99% (30 - 44 years old)
19.18% (45 - 59 years old)
17.81% (60+ years old)
5.29%
Transit
4%
Walk
73.8%
Drive
1.27%
Bike
40.4%
Owner Occupied
59.6%
Rental Units
15.93%
Single Family
2.2%
Multi Family
51.39%
Single Person
48.61%
Multi Person