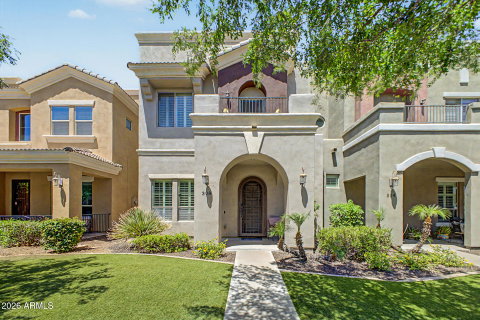
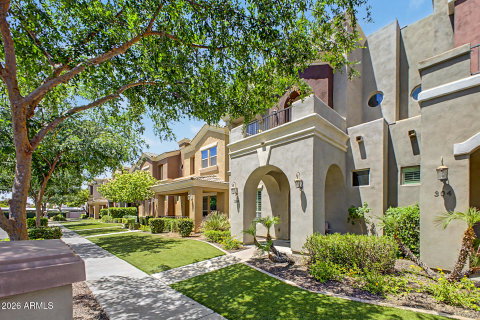
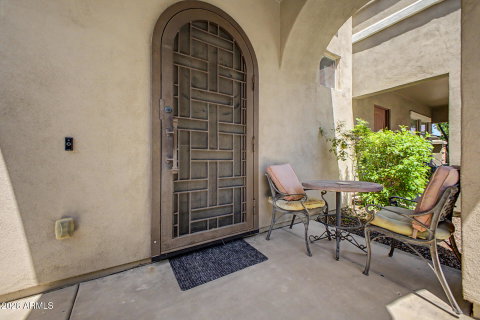
This spacious, contemporary townhome in the desirable North Central Corridor offers a versatile and thoughtfully designed layout, featuring 3 bedrooms plus a den, 2.5 bathrooms in the main residence, and a separate studio guest suite with a full bathroom above the 2 car garage, ideal for guests or multi-generational living. Stunning modern finishes are showcased throughout, including slate tile, hardwood flooring, custom wall coverings, plantation shutters, and a living room pre-wired for a surround sound speaker system. The beautifully appointed kitchen highlights crisp white cabinetry, granite countertops, sleek stainless steel appliances, and a large breakfast bar with ample seating. The bright living and dining area is enhanced by custom lighting and built-in cabinetry, creating an inviting space for everyday living and entertaining. The primary suite serves as a private retreat with access to a balcony and a luxurious en suite bathroom featuring a dual vanity, separate soaking tub, walk-in shower, and spacious walk-in closet. The backyard is designed for easy enjoyment with custom pavers, synthetic grass, and low-maintenance landscaping. Ideally located with convenient freeway access and just minutes from shopping, dining, schools, and recreational areas.
Description
This spacious, contemporary townhome in the desirable North Central Corridor offers a versatile and thoughtfully designed layout, featuring 3 bedrooms plus a den, 2.5 bathrooms in the main residence, and a separate studio guest suite with a full bathroom above the 2 car garage, ideal for guests or multi-generational living. Stunning modern finishes are showcased throughout, including slate tile, hardwood flooring, custom wall coverings, plantation shutters, and a living room pre-wired for a surround sound speaker system. The beautifully appointed kitchen highlights crisp white cabinetry, granite countertops, sleek stainless steel appliances, and a large breakfast bar with ample seating. The bright living and dining area is enhanced by custom lighting and built-in cabinetry, creating an inviting space for everyday living and entertaining. The primary suite serves as a private retreat with access to a balcony and a luxurious en suite bathroom featuring a dual vanity, separate soaking tub, walk-in shower, and spacious walk-in closet. The backyard is designed for easy enjoyment with custom pavers, synthetic grass, and low-maintenance landscaping. Ideally located with convenient freeway access and just minutes from shopping, dining, schools, and recreational areas.
This spacious, contemporary townhome in the desirable North Central Corridor offers a versatile and thoughtfully designed layout, featuring 3 bedrooms plus a den, 2.5 bathrooms in the main residence, and a separate studio guest suite with a full bathroom above the 2 car garage, ideal for guests or multi-generational living. Stunning modern finishes are showcased throughout, including slate tile, hardwood flooring, custom wall coverings, plantation shutters, and a living room pre-wired for a surround sound speaker system. The beautifully appointed kitchen highlights crisp white cabinetry, granite countertops, sleek stainless steel appliances, and a large breakfast bar with ample seating. The bright living and dining area is enhanced by custom lighting and built-in cabinetry, creating an inviting space for everyday living and entertaining. The primary suite serves as a private retreat with access to a balcony and a luxurious en suite bathroom featuring a dual vanity, separate soaking tub, walk-in shower, and spacious walk-in closet. The backyard is designed for easy enjoyment with custom pavers, synthetic grass, and low-maintenance landscaping. Ideally located with convenient freeway access and just minutes from shopping, dining, schools, and recreational areas.
Description
This spacious, contemporary townhome in the desirable North Central Corridor offers a versatile and thoughtfully designed layout, featuring 3 bedrooms plus a den, 2.5 bathrooms in the main residence, and a separate studio guest suite with a full bathroom above the 2 car garage, ideal for guests or multi-generational living. Stunning modern finishes are showcased throughout, including slate tile, hardwood flooring, custom wall coverings, plantation shutters, and a living room pre-wired for a surround sound speaker system. The beautifully appointed kitchen highlights crisp white cabinetry, granite countertops, sleek stainless steel appliances, and a large breakfast bar with ample seating. The bright living and dining area is enhanced by custom lighting and built-in cabinetry, creating an inviting space for everyday living and entertaining. The primary suite serves as a private retreat with access to a balcony and a luxurious en suite bathroom featuring a dual vanity, separate soaking tub, walk-in shower, and spacious walk-in closet. The backyard is designed for easy enjoyment with custom pavers, synthetic grass, and low-maintenance landscaping. Ideally located with convenient freeway access and just minutes from shopping, dining, schools, and recreational areas.
HelloCondo Is The #1 Condo Search Platform And Real Estate Recommendation Engine. Search, Find And Buy The Perfect Condo And Get Matched With The Best Agents. Finding A Condo Has Never Been So Easy.