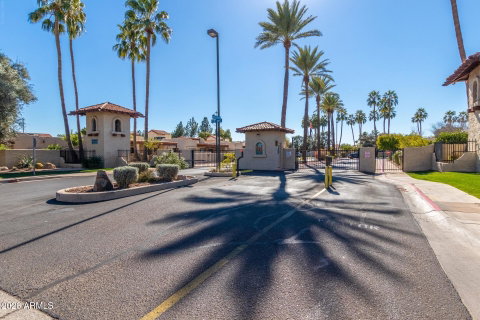
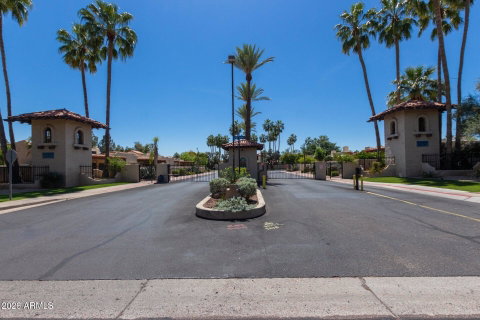
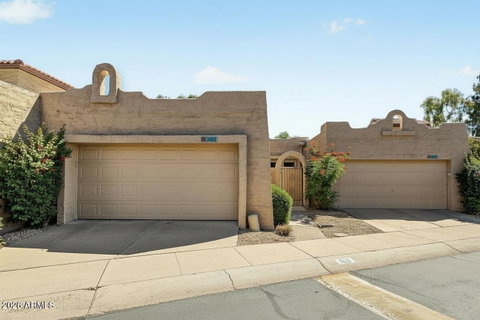
Charming Spanish-style townhome in gated Mission Square -- single level, the community's rich architectural character carried through the private courtyard and into the home.
Notice the attention to detail as you walk through. Well maintained, no deferred maintenance, move-in ready.
All windows and all three French doors are dual pane with miniblinds in the panes. Quartz counters in the kitchen and bath. Shower and tub recently updated with new tile, fixtures and plumbing. Front and rear patios with recent pavers.
Roof updated and coated within three years. HOA covers exterior painting, maintenance and landscaping, plus the community pool and spa.
Bonus: the Lennox 3.5-ton heat pump, installed 2024, carries a transferable lifetime parts-and-labor warranty -- you inherit it. CHARMING SPANISH-STYLE TOWNHOME -- GATED MISSION SQUARE
Single level, no interior steps. The community's rich architectural character carries through the private courtyard and into the home.
Notice the attention to detail as you walk through. This home is well maintained, with no deferred maintenance, and it is move-in ready.
WHAT HAS BEEN UPDATED
All windows upgraded to dual pane. All three French doors upgraded to dual pane with miniblinds set inside the panes. Beautiful quartz countertops in the kitchen and both baths. Shower and tub recently updated with new tile, fixtures and plumbing. Front and rear patios with recent pavers.
Custom Steel Shield security doors on three doors, all with steel screens. Custom front entrance door with a sidelight panel. Insulated garage door with a recent opener.
THE BONUS YOU INHERIT
The Lennox 3.5-ton A/C heat pump was installed in 2024 and carries a transferable lifetime limited parts-and-labor warranty. That coverage passes to the next owner at no cost. The roof was updated and coated within the last three years.
THE COMMUNITY
Gated Mission Square, entered by keypad and remote. The HOA covers all exterior painting, exterior maintenance and landscaping, plus a swimming pool, spa and a pool ramada with restrooms -- which is what makes lock-and-leave living work here.
THE DETAILS
3 beds / 2 baths | 1,630 sq ft | single level | built 1984 | 2-car attached garage | lot 3,380 sq ft
FEMA Zone X -- flood insurance not required | owner occupied | no interior steps
Description
Charming Spanish-style townhome in gated Mission Square -- single level, the community's rich architectural character carried through the private courtyard and into the home.
Notice the attention to detail as you walk through. Well maintained, no deferred maintenance, move-in ready.
All windows and all three French doors are dual pane with miniblinds in the panes. Quartz counters in the kitchen and bath. Shower and tub recently updated with new tile, fixtures and plumbing. Front and rear patios with recent pavers.
Roof updated and coated within three years. HOA covers exterior painting, maintenance and landscaping, plus the community pool and spa.
Bonus: the Lennox 3.5-ton heat pump, installed 2024, carries a transferable lifetime parts-and-labor warranty -- you inherit it. CHARMING SPANISH-STYLE TOWNHOME -- GATED MISSION SQUARE
Single level, no interior steps. The community's rich architectural character carries through the private courtyard and into the home.
Notice the attention to detail as you walk through. This home is well maintained, with no deferred maintenance, and it is move-in ready.
WHAT HAS BEEN UPDATED
All windows upgraded to dual pane. All three French doors upgraded to dual pane with miniblinds set inside the panes. Beautiful quartz countertops in the kitchen and both baths. Shower and tub recently updated with new tile, fixtures and plumbing. Front and rear patios with recent pavers.
Custom Steel Shield security doors on three doors, all with steel screens. Custom front entrance door with a sidelight panel. Insulated garage door with a recent opener.
THE BONUS YOU INHERIT
The Lennox 3.5-ton A/C heat pump was installed in 2024 and carries a transferable lifetime limited parts-and-labor warranty. That coverage passes to the next owner at no cost. The roof was updated and coated within the last three years.
THE COMMUNITY
Gated Mission Square, entered by keypad and remote. The HOA covers all exterior painting, exterior maintenance and landscaping, plus a swimming pool, spa and a pool ramada with restrooms -- which is what makes lock-and-leave living work here.
THE DETAILS
3 beds / 2 baths | 1,630 sq ft | single level | built 1984 | 2-car attached garage | lot 3,380 sq ft
FEMA Zone X -- flood insurance not required | owner occupied | no interior steps
Description
Charming Spanish-style townhome in gated Mission Square -- single level, the community's rich architectural character carried through the private courtyard and into the home.
Notice the attention to detail as you walk through. Well maintained, no deferred maintenance, move-in ready.
All windows and all three French doors are dual pane with miniblinds in the panes. Quartz counters in the kitchen and bath. Shower and tub recently updated with new tile, fixtures and plumbing. Front and rear patios with recent pavers.
Roof updated and coated within three years. HOA covers exterior painting, maintenance and landscaping, plus the community pool and spa.
Bonus: the Lennox 3.5-ton heat pump, installed 2024, carries a transferable lifetime parts-and-labor warranty -- you inherit it. CHARMING SPANISH-STYLE TOWNHOME -- GATED MISSION SQUARE
Single level, no interior steps. The community's rich architectural character carries through the private courtyard and into the home.
Notice the attention to detail as you walk through. This home is well maintained, with no deferred maintenance, and it is move-in ready.
WHAT HAS BEEN UPDATED
All windows upgraded to dual pane. All three French doors upgraded to dual pane with miniblinds set inside the panes. Beautiful quartz countertops in the kitchen and both baths. Shower and tub recently updated with new tile, fixtures and plumbing. Front and rear patios with recent pavers.
Custom Steel Shield security doors on three doors, all with steel screens. Custom front entrance door with a sidelight panel. Insulated garage door with a recent opener.
THE BONUS YOU INHERIT
The Lennox 3.5-ton A/C heat pump was installed in 2024 and carries a transferable lifetime limited parts-and-labor warranty. That coverage passes to the next owner at no cost. The roof was updated and coated within the last three years.
THE COMMUNITY
Gated Mission Square, entered by keypad and remote. The HOA covers all exterior painting, exterior maintenance and landscaping, plus a swimming pool, spa and a pool ramada with restrooms -- which is what makes lock-and-leave living work here.
THE DETAILS
3 beds / 2 baths | 1,630 sq ft | single level | built 1984 | 2-car attached garage | lot 3,380 sq ft
FEMA Zone X -- flood insurance not required | owner occupied | no interior steps
HelloCondo Is The #1 Condo Search Platform And Real Estate Recommendation Engine. Search, Find And Buy The Perfect Condo And Get Matched With The Best Agents. Finding A Condo Has Never Been So Easy.