
HeaderIcon
  1. Agent Logo

Explore by Metro

  • Atlanta
  • Baltimore
  • Boston
  • Bronx
  • Brooklyn
  • Chicago
  • Dallas
  • Los Angeles
  • Manhattan
  • Miami
  • Nashville
  • North Port
  • Orlando
  • Philadelphia
  • Phoenix
  • Queens
  • San Diego
  • San Jose
  • Tampa
  • Washington
HeaderIcon

Explore By Metro

  • Atlanta
  • Baltimore
  • Boston
  • Bronx
  • Brooklyn
  • Chicago
  • Dallas
  • Los Angeles
  • Manhattan
  • Miami
  • Nashville
  • North Port
  • Orlando
  • Philadelphia
  • Phoenix
  • Queens
  • San Diego
  • San Jose
  • Tampa
  • Washington
leftArrowBack to Search
OverviewAmenities & PoliciesFinancialsNeighborhood
Add to favoritesAdd to favorites (hover)
Save
  1. Home
  2. /Phoenix, AZ
  3. /2513 W Gloria Lane
leftArrow
Add to favoritesAdd to favorites (hover)
$639,990est. $3,236 MortgageInfo icon
Listed: $ NaN (Sold on: Oct 30, 2026) Days on Market:219

2513 W Gloria Lane, Phoenix, AZ 85085

BEDS

beds

3

BATHS

baths

3

PARKING

parking

-

SQFT

sqft
2446

Description

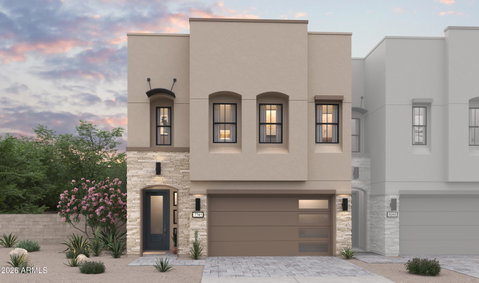
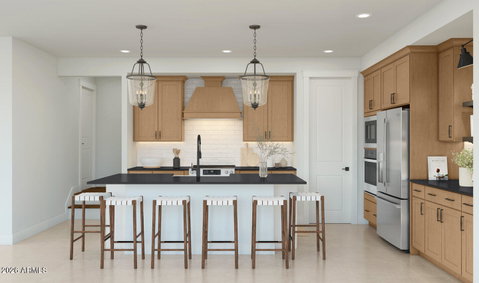
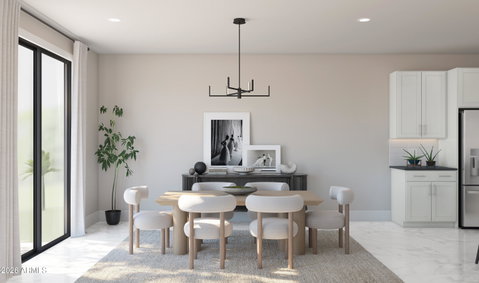
~Special CASH Pricing Available $639,990~ Elevate your lifestyle at Serenity in Sonoran Foothills with the beautifully crafted Avalon plan. The main level features a light-filled, open great room that extends effortlessly to the backyard, creating seamless indoor-outdoor living. The chef-inspired kitchen impresses with Quill-stained cabinetry, marble-look quartz countertops, a spacious island with designer pendant lighting, and stunning White Cafe appliances, perfect for entertaining. Upstairs, a generous loft offers flexible living space, while the serene primary suite showcases a spa-like bath and dual walk-in closets. Two additional bedrooms complete this refined townhome, thoughtfully designed for comfort, style, and modern living.

Description

~Special CASH Pricing Available $639,990~ Elevate your lifestyle at Serenity in Sonoran Foothills with the beautifully crafted Avalon plan. The main level features a light-filled, open great room that extends effortlessly to the backyard, creating seamless indoor-outdoor living. The chef-inspired kitchen impresses with Quill-stained cabinetry, marble-look quartz countertops, a spacious island with designer pendant lighting, and stunning White Cafe appliances, perfect for entertaining. Upstairs, a generous loft offers flexible living space, while the serene primary suite showcases a spa-like bath and dual walk-in closets. Two additional bedrooms complete this refined townhome, thoughtfully designed for comfort, style, and modern living.
listing image
listing image 2
listing image 3
$639,990
est. $3,236.14 MortgageInfo icon
Listed: $ NaN (Sold on: Oct 30, 2026)
Days on Market:219

2513 W Gloria Lane, Phoenix, AZ 85085

BEDS

3

BATHS

3

PARKING

-

SQFT

2,446

Description

~Special CASH Pricing Available $639,990~ Elevate your lifestyle at Serenity in Sonoran Foothills with the beautifully crafted Avalon plan. The main level features a light-filled, open great room that extends effortlessly to the backyard, creating seamless indoor-outdoor living. The chef-inspired kitchen impresses with Quill-stained cabinetry, marble-look quartz countertops, a spacious island with designer pendant lighting, and stunning White Cafe appliances, perfect for entertaining. Upstairs, a generous loft offers flexible living space, while the serene primary suite showcases a spa-like bath and dual walk-in closets. Two additional bedrooms complete this refined townhome, thoughtfully designed for comfort, style, and modern living.

Description

~Special CASH Pricing Available $639,990~ Elevate your lifestyle at Serenity in Sonoran Foothills with the beautifully crafted Avalon plan. The main level features a light-filled, open great room that extends effortlessly to the backyard, creating seamless indoor-outdoor living. The chef-inspired kitchen impresses with Quill-stained cabinetry, marble-look quartz countertops, a spacious island with designer pendant lighting, and stunning White Cafe appliances, perfect for entertaining. Upstairs, a generous loft offers flexible living space, while the serene primary suite showcases a spa-like bath and dual walk-in closets. Two additional bedrooms complete this refined townhome, thoughtfully designed for comfort, style, and modern living.

Glen Gardens Estate Market Stats Last 12 months

LOCKER
Contact Us for Info

POSSESSION
Close Of Esc
HOA FEESinfo
$214 /Monthly

OUTDOOR SPACE
Private Yard
TAXES
Contact Us for Info

BUILDING AGE
0 Years
BASEMENT FEATURE
Contact Us for Info

PRICE PER SQFTinfo
$262

Market Stats

HOA FEESinfo
$214 /Monthly

OUTDOOR SPACE
Private Yard
TAXES
Contact Us for Info

BUILDING AGE
0 Years
BASEMENT FEATURE
Contact Us for Info

PRICE PER SQFTinfo
$262

Amenities

Parking
Parking
-
Locker
Locker
Concierge
Concierge
-
Elevator(s)
Elevator(s)
-
Central AC
Central AC
Check Icon
Pool
Pool
-
Fitness Center
Fitness Center
-
Visitors Parking
Visitors Parking
-

Amenities

Unit
Parking GarageParking Garage
Building

Policies

Pet Allowed
Pet Allowed
-
BBQ Permitted
BBQ Permitted
Sublet Allowed
Sublet Allowed
Short-term Rental Allowed

Unit Price History

DateMLSStatusPrice
Oct 2026MLS#: 7003254Closed$656,300

Unit Price History

$656,300

Closed

Oct 2026MLS#: 7003254

Monthly Payment Calculator

$3,534 / Monthly

All calculations are estimates and provided by HelloCondo.com
for informational purposes only. Actual amounts may vary.

DropDown
$3,534
Est.
Listing Price
Down Payment
Interest Rate
Terms
Listing Price
Down Payment
Interest Rate
Terms

Monthly Payment Calculator

$3,534
Est.
Listing Price
Down Payment
Interest Rate
Terms
Listing Price
Down Payment
Interest Rate
Terms
$3,534 / Monthly

All calculations are estimates and provided by HelloCondo.com for informational purposes only. Actual amounts may vary.

view source
DropDown

Monthly Payment Calculator

Mortgage calculator

Monthly Mortgage: $3,236
DropDown

The Neighborhood: Phoenix, AZ

Get the HelloCondo Newsletter
Real-estate tips, insights, and market reports in your inbox.
Newsletter
  1. Home
  2. /Phoenix, AZ
  3. /2513 W Gloria Lane
Nearby Cities
Picacho

Buildings

1945 W Desert Vista Trl
2110 W Tallgrass Trl
2121 W Sonoran Desert Dr
2128 W Tallgrass Trl
2130 W Hunter Ct
2140 W Tallgrass Trl
2141 W Tallgrass Trl
2150 W Alameda Rd
2425 W Bronco Butte Trl
29120 N 22nd Ave

Neighborhoods

AcaciaAhwatukee FoothillsBroadmor
Cactus CorridorCamelback EastCarefree Ranch HomesteadClark ParkDesert MountainDynamite FoothillsFountain HillsGilillandHorizonsIndian BendLaveenLegend TrailMitchell Park EastParadise ValleyPinnacle PeakSunsetVerrado

ZIP Codes

850068501385027
8502885035850448517285193852018520285250852668530585307853108533585361853818538385387

Community

Black Canyon HeightsFireside at NorterraGranville
La CrescentaPaseoPinnacle at Union ParkRose Garden TownhomesSonoran FoothillsStetson ValleySuncrest Villas WestTatum VillageTramontoUnion HillsVillagio at Dove Valley Ranch
Hellocondo Logo
HelloCondo Is The #1 Condo Search Platform And Real Estate Recommendation Engine. Search, Find And Buy The Perfect Condo And Get Matched With The Best Agents. Finding A Condo Has Never Been So Easy.

HelloCondo is a division of HelloCasa, LLC

FacebookIconInstagramIconXIconRedditIcon

HelloCondo

Find A RealtorTerms of UsePrivacy PolicyCalifornia Privacy NoticeAccessibility PolicyCCPA Notice on CollectionDMCABrowseBlogs

Contact

LocationIcon
300 Galleria Pkwy SE, Suite 1500,
Atlanta, GA 30339
PhoneICon
(855) 625-0319
EmailIConhello@hellocondo.com
Contact Us

For Sale

Condos for saleTownhomes for sale
AgentIcon
LocationIcon

Real Broker, LLC Cheryl Benjamin 17505 N 79th Ave Suite 214 Glendale, AZ 85308

PhoneICon623-206-9936
EmailIConCheryl@lovingphoenix.com
© HelloCondo 2026. All Rights Reserved.
