
HeaderIcon
  1. Agent Logo

Explore by Metro

  • Atlanta
  • Baltimore
  • Boston
  • Bronx
  • Brooklyn
  • Chicago
  • Los Angeles
  • Manhattan
  • Miami
  • Nashville
  • North Port
  • Orlando
  • Philadelphia
  • Phoenix
  • Queens
  • San Diego
  • San Jose
  • Tampa
  • Washington
HeaderIcon

Explore By Metro

  • Atlanta
  • Baltimore
  • Boston
  • Bronx
  • Brooklyn
  • Chicago
  • Los Angeles
  • Manhattan
  • Miami
  • Nashville
  • North Port
  • Orlando
  • Philadelphia
  • Phoenix
  • Queens
  • San Diego
  • San Jose
  • Tampa
  • Washington
leftArrowBack to Search
OverviewAmenities & PoliciesFinancialsNeighborhood
Add to favoritesAdd to favorites (hover)
Save
  1. Home
  2. /Phoenix, AZ
  3. /2331 E EVANS Drive
leftArrow
Add to favoritesAdd to favorites (hover)
$460,000est. $2,326 MortgageInfo icon
Listed: $ NaN (Sold on: Dec 17, 2025) Days on Market:300

2331 E EVANS Drive, Phoenix, AZ 85022

BEDS

beds

3

BATHS

baths

3

PARKING

parking

-

SQFT

sqft
1987

Description

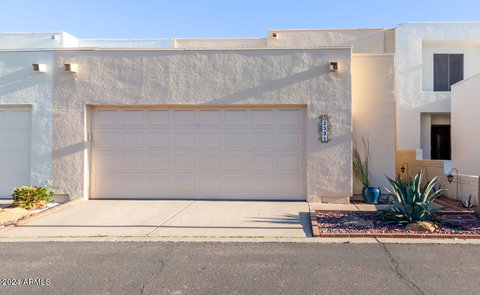
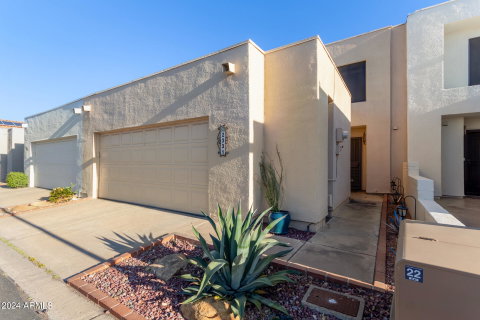
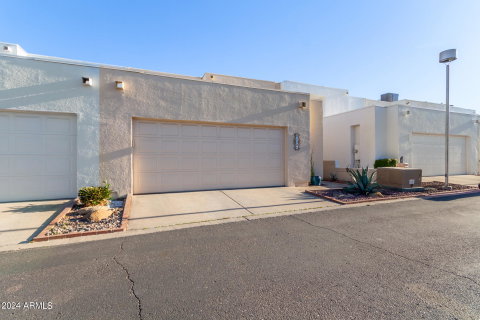
Live luxuriously in this Phoenix townhome! Just off the AZ-51, this home features a 2-story layout surrounding a private outdoor courtyard. Downstairs boasts new concrete flooring, a wood fireplace, and easy outdoor access. The kitchen features stainless steel appliances, soapstone countertops, and a sliding barn door to the garage. Upstairs, find new hardwood flooring leading to the primary bedroom with its own balcony, a large walk-in closet, and updated bathroom. The two spacious guest bedrooms share a full bath with brand new mirrors and fixtures. Outside, the courtyard offers ample space and gorgeous landscaping. Other updates include a new roof (2023), new water softener (2023), solar panels, and a new washer/dryer. The community features a pool within walking distance and guest parking. Conveniently located near shopping, dining, the Phoenix Mountain Preserve, and Lookout Mountain Preserve.

Description

Live luxuriously in this Phoenix townhome! Just off the AZ-51, this home features a 2-story layout surrounding a private outdoor courtyard. Downstairs boasts new concrete flooring, a wood fireplace, and easy outdoor access. The kitchen features stainless steel appliances, soapstone countertops, and a sliding barn door to the garage. Upstairs, find new hardwood flooring leading to the primary bedroom with its own balcony, a large walk-in closet, and updated bathroom. The two spacious guest bedrooms share a full bath with brand new mirrors and fixtures. Outside, the courtyard offers ample space and gorgeous landscaping. Other updates include a new roof (2023), new water softener (2023), solar panels, and a new washer/dryer. The community features a pool within walking distance and guest parking. Conveniently located near shopping, dining, the Phoenix Mountain Preserve, and Lookout Mountain Preserve.
listing image
listing image 2
listing image 3
$460,000
est. $2,326.01 MortgageInfo icon
Listed: $ NaN (Sold on: Dec 17, 2025)
Days on Market:300

2331 E EVANS Drive, Phoenix, AZ 85022

BEDS

3

BATHS

3

PARKING

-

SQFT

1,987

Description

Live luxuriously in this Phoenix townhome! Just off the AZ-51, this home features a 2-story layout surrounding a private outdoor courtyard. Downstairs boasts new concrete flooring, a wood fireplace, and easy outdoor access. The kitchen features stainless steel appliances, soapstone countertops, and a sliding barn door to the garage. Upstairs, find new hardwood flooring leading to the primary bedroom with its own balcony, a large walk-in closet, and updated bathroom. The two spacious guest bedrooms share a full bath with brand new mirrors and fixtures. Outside, the courtyard offers ample space and gorgeous landscaping. Other updates include a new roof (2023), new water softener (2023), solar panels, and a new washer/dryer. The community features a pool within walking distance and guest parking. Conveniently located near shopping, dining, the Phoenix Mountain Preserve, and Lookout Mountain Preserve.

Description

Live luxuriously in this Phoenix townhome! Just off the AZ-51, this home features a 2-story layout surrounding a private outdoor courtyard. Downstairs boasts new concrete flooring, a wood fireplace, and easy outdoor access. The kitchen features stainless steel appliances, soapstone countertops, and a sliding barn door to the garage. Upstairs, find new hardwood flooring leading to the primary bedroom with its own balcony, a large walk-in closet, and updated bathroom. The two spacious guest bedrooms share a full bath with brand new mirrors and fixtures. Outside, the courtyard offers ample space and gorgeous landscaping. Other updates include a new roof (2023), new water softener (2023), solar panels, and a new washer/dryer. The community features a pool within walking distance and guest parking. Conveniently located near shopping, dining, the Phoenix Mountain Preserve, and Lookout Mountain Preserve.

Glen Gardens Estate Market Stats Last 12 months

LOCKER
Contact Us for Info

POSSESSION
Close Of Esc
HOA FEESinfo
$90 /Monthly

OUTDOOR SPACE
Balcony, Pri
TAXES
$1,337 (2023)

BUILDING AGE
41 Years
BASEMENT FEATURE
Contact Us for Info

PRICE PER SQFTinfo
$232

Market Stats

HOA FEESinfo
$90 /Monthly

OUTDOOR SPACE
Balcony, Pri
TAXES
$1,337 (2023)

BUILDING AGE
41 Years
BASEMENT FEATURE
Contact Us for Info

PRICE PER SQFTinfo
$232

Amenities

Parking
Parking
-
Locker
Locker
Concierge
Concierge
-
Elevator(s)
Elevator(s)
-
Central AC
Central AC
Check Icon
Pool
Pool
-
Fitness Center
Fitness Center
-
Visitors Parking
Visitors Parking
-

Amenities

Unit
Parking GarageParking Garage
Building

Policies

Pet Allowed
Pet Allowed
-
BBQ Permitted
BBQ Permitted
Sublet Allowed
Sublet Allowed
Short-term Rental Allowed

Unit Price History

DateMLSStatusPrice
Dec 2025MLS#: 6823038Closed$455,000
Nov 2011MLS#: 4642443Closed$120,000

Unit Price History

$455,000

Closed

Dec 2025MLS#: 6823038

$120,000

Closed

Nov 2011MLS#: 4642443

Monthly Payment Calculator

$2,602 / Monthly

All calculations are estimates and provided by HelloCondo.com
for informational purposes only. Actual amounts may vary.

DropDown
$2,602
Est.
Listing Price
Down Payment
Interest Rate
Terms
Listing Price
Down Payment
Interest Rate
Terms

Monthly Payment Calculator

$2,602
Est.
Listing Price
Down Payment
Interest Rate
Terms
Listing Price
Down Payment
Interest Rate
Terms
$2,602 / Monthly

All calculations are estimates and provided by HelloCondo.com for informational purposes only. Actual amounts may vary.

view source
DropDown

Monthly Payment Calculator

Mortgage calculator

Monthly Mortgage: $2,326
DropDown

The Neighborhood: Phoenix, AZ

Get the HelloCondo Newsletter
Real-estate tips, insights, and market reports in your inbox.
Newsletter
  1. Home
  2. /Phoenix, AZ
  3. /2331 E EVANS Drive
Nearby Cities
Rio Verde

Buildings

12440 N 20th St
13415 N 20th St
13636 N 21st Pl
15402 N 28th St
15601 N 27th St
15801 N 29th St
15818 N 25th St
16015 N 30th St
16021 N 30th St
16041 N 31st St
16225 N 30th St
16402 N 31st St
16602 N 25th St
16635 N Cave Creek Rd
17150 N 23rd St
1720 E Thunderbird Rd
2021 E Tierra Buena Ln
2150 E Bell Rd
2437 E Tracy Ln
2826 E Tracy Ln

Neighborhoods

AirparkAlhambraCamelback East
Carefree Ranch HomesteadDeer ValleyDesert MountainEstrellaGainey RanchGranite MountainIndian BendLegend TrailMaryvale TerraceMesquitePineReata PassSahuaroSouth MountainSun CitySun City WestTroon Village

ZIP Codes

850198503585045
8512385142851458517285173852248523385254852628530485307853108532685378853908539285623

Community

23 North333 West Missouri Ave444 East Montebello
747 East Bethany Home Road8th Street SquareAlcazarAnasazi VillageAndorraApril SoundArabellaArcadia Spring TownhomesArcadia VillaArtesiaArtisan DuetteAvalon Hills CondominiumsAvenida HermosaAvenida Siete OesteBarbadosBelcara at McCormick RanchBellair Townhouses
Hellocondo Logo
HelloCondo Is The #1 Condo Search Platform And Real Estate Recommendation Engine. Search, Find And Buy The Perfect Condo And Get Matched With The Best Agents. Finding A Condo Has Never Been So Easy.

HelloCondo is a division of HelloCasa, LLC

FacebookIconInstagramIconXIconRedditIcon

HelloCondo

Find A RealtorTerms of UsePrivacy PolicyCalifornia Privacy NoticeAccessibility PolicyCCPA Notice on CollectionDMCABrowseBlogsNYS Standard Operating ProcedureNYS Fair Housing Notice

Contact

LocationIcon
300 Galleria Pkwy SE, Suite 1500,
Atlanta, GA 30339
PhoneICon
(855) 625-0319
EmailIConhello@hellocondo.com
Contact Us

For Sale

Condos for saleTownhomes for sale
AgentIcon
LocationIcon

Real Broker, LLC Cheryl Benjamin 17505 N 79th Ave Suite 214 Glendale, AZ 85308

PhoneICon623-206-9936
EmailIConCheryl@lovingphoenix.com
© HelloCondo 2026. All Rights Reserved.
