
HeaderIcon
  1. Agent Logo

Explore by Metro

  • Atlanta
  • Baltimore
  • Boston
  • Bronx
  • Brooklyn
  • Chicago
  • Los Angeles
  • Manhattan
  • Miami
  • Nashville
  • North Port
  • Orlando
  • Philadelphia
  • Phoenix
  • Queens
  • San Diego
  • San Jose
  • Tampa
  • Washington
HeaderIcon

Explore By Metro

  • Atlanta
  • Baltimore
  • Boston
  • Bronx
  • Brooklyn
  • Chicago
  • Los Angeles
  • Manhattan
  • Miami
  • Nashville
  • North Port
  • Orlando
  • Philadelphia
  • Phoenix
  • Queens
  • San Diego
  • San Jose
  • Tampa
  • Washington
leftArrowBack to Search
OverviewAmenities & PoliciesFinancialsNeighborhood
Add to favoritesAdd to favorites (hover)
Save
  1. Home
  2. /Phoenix, AZ
  3. /2326 E EVANS Drive
leftArrow
Add to favoritesAdd to favorites (hover)
$394,800est. $1,996 MortgageInfo icon
Listed: $ NaN (Sold on: Dec 19, 2025) Days on Market:202

2326 E EVANS Drive, Phoenix, AZ 85022

BEDS

beds

2

BATHS

baths

2

PARKING

parking

-

SQFT

sqft
1398

Description

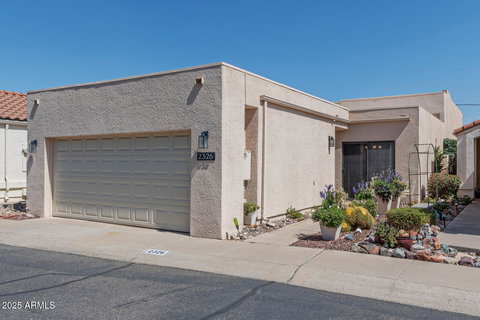
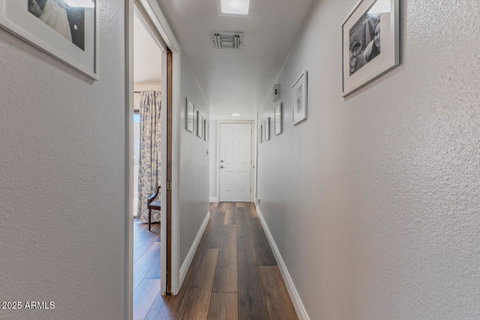
Welcome to this inviting light bright and open single level split bedroom floor plan. This 2 bedroom 2 full bath home features soaring ceiling with Clerestory windows, new custom flooring and baseboards (2021), new roof coating (2025), new water heater (2025), new glass top range/oven (2023), new vanities in the master, new pedestal sink in hall bath and 2 new toilets all in (2022), new ceiling fans (2021) new turf, landscaping & watering system in private backyard (2022), and new garage door and opener and parts (2024). This beautiful home is loaded with designer touches and upgrades. Centrally located with private window views. You must see this home!

Description

Welcome to this inviting light bright and open single level split bedroom floor plan. This 2 bedroom 2 full bath home features soaring ceiling with Clerestory windows, new custom flooring and baseboards (2021), new roof coating (2025), new water heater (2025), new glass top range/oven (2023), new vanities in the master, new pedestal sink in hall bath and 2 new toilets all in (2022), new ceiling fans (2021) new turf, landscaping & watering system in private backyard (2022), and new garage door and opener and parts (2024). This beautiful home is loaded with designer touches and upgrades. Centrally located with private window views. You must see this home!
listing image
listing image 2
listing image 3
$394,800
est. $1,996.32 MortgageInfo icon
Listed: $ NaN (Sold on: Dec 19, 2025)
Days on Market:202

2326 E EVANS Drive, Phoenix, AZ 85022

BEDS

2

BATHS

2

PARKING

-

SQFT

1,398

Description

Welcome to this inviting light bright and open single level split bedroom floor plan. This 2 bedroom 2 full bath home features soaring ceiling with Clerestory windows, new custom flooring and baseboards (2021), new roof coating (2025), new water heater (2025), new glass top range/oven (2023), new vanities in the master, new pedestal sink in hall bath and 2 new toilets all in (2022), new ceiling fans (2021) new turf, landscaping & watering system in private backyard (2022), and new garage door and opener and parts (2024). This beautiful home is loaded with designer touches and upgrades. Centrally located with private window views. You must see this home!

Description

Welcome to this inviting light bright and open single level split bedroom floor plan. This 2 bedroom 2 full bath home features soaring ceiling with Clerestory windows, new custom flooring and baseboards (2021), new roof coating (2025), new water heater (2025), new glass top range/oven (2023), new vanities in the master, new pedestal sink in hall bath and 2 new toilets all in (2022), new ceiling fans (2021) new turf, landscaping & watering system in private backyard (2022), and new garage door and opener and parts (2024). This beautiful home is loaded with designer touches and upgrades. Centrally located with private window views. You must see this home!

Glen Gardens Estate Market Stats Last 12 months

LOCKER
Contact Us for Info

POSSESSION
Close Of Esc
HOA FEESinfo
$90 /Monthly

OUTDOOR SPACE
Contact Us for Info
TAXES
$1,113 (2024)

BUILDING AGE
45 Years
BASEMENT FEATURE
Contact Us for Info

PRICE PER SQFTinfo
$282

Market Stats

HOA FEESinfo
$90 /Monthly

OUTDOOR SPACE
Contact Us for Info
TAXES
$1,113 (2024)

BUILDING AGE
45 Years
BASEMENT FEATURE
Contact Us for Info

PRICE PER SQFTinfo
$282

Amenities

Parking
Parking
-
Locker
Locker
Concierge
Concierge
-
Elevator(s)
Elevator(s)
-
Central AC
Central AC
Check Icon
Pool
Pool
-
Fitness Center
Fitness Center
-
Visitors Parking
Visitors Parking
-

Amenities

Unit
Parking GarageParking Garage
Building

Policies

Pet Allowed
Pet Allowed
-
BBQ Permitted
BBQ Permitted
Sublet Allowed
Sublet Allowed
Short-term Rental Allowed

Unit Price History

DateMLSStatusPrice
Dec 2025MLS#: 6873125Closed$379,900
Aug 2021MLS#: 6255543Closed$313,000

Unit Price History

$379,900

Closed

Dec 2025MLS#: 6873125

$313,000

Closed

Aug 2021MLS#: 6255543

Monthly Payment Calculator

$2,269 / Monthly

All calculations are estimates and provided by HelloCondo.com
for informational purposes only. Actual amounts may vary.

DropDown
$2,269
Est.
Listing Price
Down Payment
Interest Rate
Terms
Listing Price
Down Payment
Interest Rate
Terms

Monthly Payment Calculator

$2,269
Est.
Listing Price
Down Payment
Interest Rate
Terms
Listing Price
Down Payment
Interest Rate
Terms
$2,269 / Monthly

All calculations are estimates and provided by HelloCondo.com for informational purposes only. Actual amounts may vary.

view source
DropDown

Monthly Payment Calculator

Mortgage calculator

Monthly Mortgage: $1,996
DropDown

The Neighborhood: Phoenix, AZ

Get the HelloCondo Newsletter
Real-estate tips, insights, and market reports in your inbox.
Newsletter
  1. Home
  2. /Phoenix, AZ
  3. /2326 E EVANS Drive
Nearby Cities
Stanfield

Buildings

12440 N 20th St
13415 N 20th St
13636 N 21st Pl
15402 N 28th St
15601 N 27th St
15801 N 29th St
15818 N 25th St
16015 N 30th St
16021 N 30th St
16041 N 31st St
16225 N 30th St
16402 N 31st St
16602 N 25th St
16635 N Cave Creek Rd
17150 N 23rd St
1720 E Thunderbird Rd
2021 E Tierra Buena Ln
2150 E Bell Rd
2437 E Tracy Ln
2826 E Tracy Ln

Neighborhoods

Anthem Country ClubArizona State UniversityCactus Corridor
Carefree Ranch HomesteadChollaDesert MountainGilillandGoldfield RanchMaple AshMcCormick RanchMcDowell Mountain RanchNorth TempeParadise Valley VillagePinnacle PeakRio VistaScottsdale RanchSouth ScottsdaleSun CitySun City FestivalSunset

ZIP Codes

850128501885024
8503185034850488512385131851388517285173852048520585208852498528285287853048532685658

Community

23 North333 West Missouri Ave444 East Montebello
747 East Bethany Home Road8th Street SquareAlcazarAnasazi VillageAndorraApril SoundArabellaArcadia Spring TownhomesArcadia VillaArtesiaArtisan DuetteAvalon Hills CondominiumsAvenida HermosaAvenida Siete OesteBarbadosBelcara at McCormick RanchBellair Townhouses
Hellocondo Logo
HelloCondo Is The #1 Condo Search Platform And Real Estate Recommendation Engine. Search, Find And Buy The Perfect Condo And Get Matched With The Best Agents. Finding A Condo Has Never Been So Easy.

HelloCondo is a division of HelloCasa, LLC

FacebookIconInstagramIconXIconRedditIcon

HelloCondo

Find A RealtorTerms of UsePrivacy PolicyCalifornia Privacy NoticeAccessibility PolicyCCPA Notice on CollectionDMCABrowseBlogsNYS Standard Operating ProcedureNYS Fair Housing Notice

Contact

LocationIcon
300 Galleria Pkwy SE, Suite 1500,
Atlanta, GA 30339
PhoneICon
(855) 625-0319
EmailIConhello@hellocondo.com
Contact Us

For Sale

Condos for saleTownhomes for sale
AgentIcon
LocationIcon

Real Broker, LLC Cheryl Benjamin 17505 N 79th Ave Suite 214 Glendale, AZ 85308

PhoneICon623-206-9936
EmailIConCheryl@lovingphoenix.com
© HelloCondo 2026. All Rights Reserved.
