HelloCondo
Find A RealtorTerms of UsePrivacy PolicyCalifornia Privacy NoticeAccessibility PolicyCCPA Notice on CollectionDMCABrowseBlogsContact
Atlanta, GA 30339
Real Broker, LLC
Cheryl Benjamin
17505 N 79th Ave Suite 214
Glendale, AZ 85308
2315 W Union Hills Dr, Phoenix, AZ, 85027
UNIT SIZE RANGE
1,385-1,544 sqft
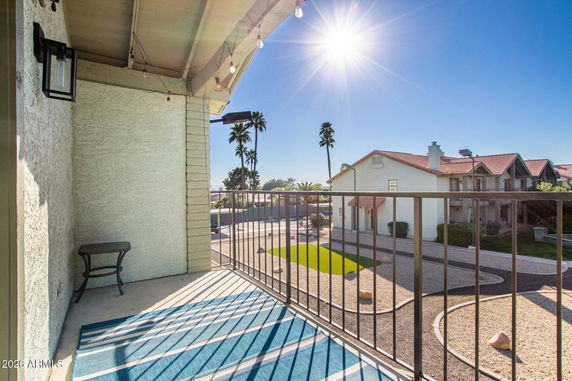
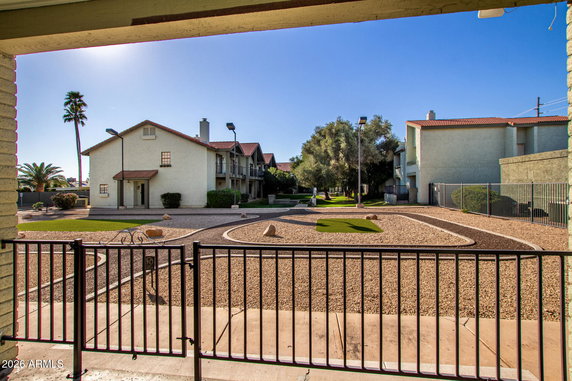
2315 W Union Hills Dr Unit 104 is located in Phoenix, Arizona, in the Union Hills Villas community. This townhome building rests in a quiet neighborhood, near the intersection of W Greenway Rd and N 43rd Ave. The building connects well to freeways like I-17 and Loop 101. This layout provides quick access to areas such as Scottsdale and Downtown Phoenix. Constructed in 1986, the building includes two stories and comprises 29 units. Unit sizes range from 1,385 to 1,544 sq ft, featuring either 2 or 3 bedrooms. Prices for these units go from $274,000 to $289,000. The average closed price over the past year is about $278,667, with an average price per square foot at $181. Units tend to spend around 77 days on the market. Residents enjoy a variety of amenities, including a community pool, clubhouse, and playground. Tennis courts are also available for those who like to play sports. Each unit typically has two master bedrooms, providing extra space and comfort. Assigned covered parking helps with convenience. The building has a mix of architectural styles, showcasing two-story layouts with open floor plans. Features like wood-burning fireplaces add character, while private balconies off master bedrooms offer a nice place to relax. The design keeps maintenance easy for owners. Nearby, grocery needs are met at Circle K, while educational options include Legacy Driving Academy and ECC. Thunderbird Paseo Park is close by, providing a relaxing outdoor space. Saddleback Lake is about 4 miles northwest for more recreational activities. This townhome community blends a residential feel with access to urban amenities.
2315 W Union Hills Dr, Phoenix, AZ, 85027
2315 W Union Hills Dr Unit 104 is located in Phoenix, Arizona, in the Union Hills Villas community. This townhome building rests in a quiet neighborhood, near the intersection of W Greenway Rd and N 43rd Ave. The building connects well to freeways like I-17 and Loop 101. This layout provides quick access to areas such as Scottsdale and Downtown Phoenix. Constructed in 1986, the building includes two stories and comprises 29 units. Unit sizes range from 1,385 to 1,544 sq ft, featuring either 2 or 3 bedrooms. Prices for these units go from $274,000 to $289,000. The average closed price over the past year is about $278,667, with an average price per square foot at $181. Units tend to spend around 77 days on the market. Residents enjoy a variety of amenities, including a community pool, clubhouse, and playground. Tennis courts are also available for those who like to play sports. Each unit typically has two master bedrooms, providing extra space and comfort. Assigned covered parking helps with convenience. The building has a mix of architectural styles, showcasing two-story layouts with open floor plans. Features like wood-burning fireplaces add character, while private balconies off master bedrooms offer a nice place to relax. The design keeps maintenance easy for owners. Nearby, grocery needs are met at Circle K, while educational options include Legacy Driving Academy and ECC. Thunderbird Paseo Park is close by, providing a relaxing outdoor space. Saddleback Lake is about 4 miles northwest for more recreational activities. This townhome community blends a residential feel with access to urban amenities.
Unit Availability helps to understand how often units in a particular building are listed for sale as compared with the neighborhood average. Units are rarely listed in buildings with low availability.
Unit Demand is a measure of quickly units in a particular building sell as compared with other buildings in the neighborhood. Units in high-demand buildings sell more quickly.
| Unit | Size (sqft) | Beds | Baths | Days On Market | Date | Status | Price | |
|---|---|---|---|---|---|---|---|---|
| 115 | 1534 | 3 | 3 | 99 | 2026-07-08 MLS#: 7006706 | Closed | $250,000 | |
| 108 | 1534 | 3 | 3 | 241 | 2026-06-22 MLS#: 6937799 | Closed | $270,000 | |
| 104 | 1544 | 2 | 3 | 48 | 2026-03-30 MLS#: 6982266 | Closed | $249,500 | |
| 120 | 1544 | 2 | 3 | 33 | 2018-05-16 MLS#: 5751056 | Closed | $129,000 |

2 Beds
3 Baths
1544 sqft
| Date | Status | Price |
|---|---|---|
| 2026-03-30 | Closed | $249,500 |

3 Beds
3 Baths
1534 sqft
| Date | Status | Price |
|---|---|---|
| 2026-06-22 | Closed | $270,000 |

3 Beds
3 Baths
1534 sqft
| Date | Status | Price |
|---|---|---|
| 2026-07-08 | Closed | $250,000 |

2 Beds
3 Baths
1544 sqft
| Date | Status | Price |
|---|---|---|
| 2018-05-16 | Closed | $129,000 |
This condo building offers great amenities for everyone. You can enjoy social gatherings in the Club House. It is the perfect place to meet neighbors and unwind. If you have children, they'll love the Playground, which provides a safe and fun environment. For those who enjoy sports, the Tennis Court(s) adds to the active lifestyle. You can challenge friends to a match and stay fit at the same time. Overall, these amenities create a lively community atmosphere that you will appreciate.
Barbecue
Security System
Tennis Court(s)
Patio
Balcony
Living in this building comes with straightforward policies. The rules help maintain a friendly and organized environment. There are limits on the number of occupants for each unit. This ensures comfort for everyone living here. If you have pets, you'll be pleased to know that they are allowed. Cats and dogs are welcome, though size limits may apply. You can enjoy the comfort of your furry friends while adhering to building standards. Each policy is designed to enhance your living experience, making it enjoyable and convenient.
Compare building's average price/sq. ft. and HOA fees/sq. ft. to buildings nearby
| Building Name | Avg price per square foot | AVG HOA FEE per square foot (Monthly) |
|---|---|---|
| 2315 W Union Hills Dr | $181/sqft. | $5 /sqft. |
| 2315 W Union Hills Dr | $181/sqft. | $5 /sqft. |
| 2201 W Union Hills Dr | $149/sqft. | $6 /sqft. |
| 2020 W Union Hills Dr | $241/sqft. | $4 /sqft. |
| 1916 W Morningside Dr | $218/sqft. | $5 /sqft. |
| 18811 N 19th Ave | $234/sqft. | $4 /sqft. |
Deer Valley is a suburb in Maricopa County, Arizona. The area has parks, golf courses, and desert trails for walks. This district has several shops, grocery stores, casual restaurants, and coffee shops. You can find medical centers, schools, a library, and sports fields. Local markets and community events run on weekends. The area sits near Interstate 17 and main roads that link to Phoenix. Bus lines and express transit routes run through the district and light rail stops are nearby. The airport lies a short drive away for regional and national flights.
This neighborhood indicates a good mix of people which makes it a good place for families. About 17.8% are children aged 0–14, 20.65% are young adults between 15–29, 22.19% are adults aged 30–44, 19.08% are in the 45–59 range and 20.28% are seniors aged 60 and above. Commuting options are also varying where 84.46% of residents relying on driving, while others prefer public transit around 1.13%, walking around 2.95%, biking around 0.2%, allowing residents to choose travel modes that best fit their daily routines. Most homes in the area are with 56.07% of units owner occupied and 43.93% are rented. The neighborhood offers different household types. About 21.27% are single family homes and 10.41% are multi family units. Around 35.45% are single-person households, while 64.55% are multi person households. This mix works well for families, roommates, and individuals. Education levels in the neighborhood vary widely where 21.16% of residents have bachelor’s degrees. Around 29% have high school or college education. Another 10.19% hold diplomas while 7.71% have completed postgraduate studies. The remaining are 31.94% with other types of qualifications.
17.8% (0 - 14 years old)
20.65% (15 - 29 years old)
22.19% (30 - 44 years old)
19.08% (45 - 59 years old)
20.28% (60+ years old)
1.13%
Transit
2.95%
Walk
84.46%
Drive
0.2%
Bike
56.07%
Owner Occupied
43.93%
Rental Units
21.27%
Single Family
10.41%
Multi Family
35.45%
Single Person
64.55%
Multi Person