
HeaderIcon
  1. Agent Logo

Explore by Metro

  • Atlanta
  • Baltimore
  • Boston
  • Bronx
  • Brooklyn
  • Chicago
  • Los Angeles
  • Manhattan
  • Miami
  • Nashville
  • North Port
  • Orlando
  • Philadelphia
  • Phoenix
  • Queens
  • San Diego
  • San Jose
  • Tampa
  • Washington
HeaderIcon

Explore By Metro

  • Atlanta
  • Baltimore
  • Boston
  • Bronx
  • Brooklyn
  • Chicago
  • Los Angeles
  • Manhattan
  • Miami
  • Nashville
  • North Port
  • Orlando
  • Philadelphia
  • Phoenix
  • Queens
  • San Diego
  • San Jose
  • Tampa
  • Washington
leftArrowBack to Search
OverviewAmenities & PoliciesFinancialsNeighborhood
Add to favoritesAdd to favorites (hover)
Save
  1. Home
  2. /Phoenix, AZ
  3. /2302 N Central Ave
  4. /313 - 2302 N CENTRAL Avenue
leftArrow
Add to favoritesAdd to favorites (hover)
$419,000est. $2,119 MortgageInfo icon
Date Listed : Sep 11, 2026 Days on HelloCondo: 12

313- 2302 N CENTRAL Avenue, Phoenix, AZ 85004

2302 N Central Ave

BEDS

beds

3

BATHS

baths

2

PARKING

parking

-

SQFT

sqft
1716

Description

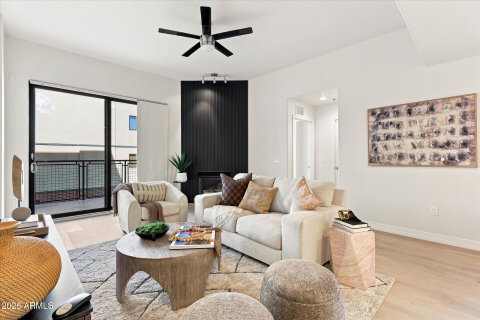
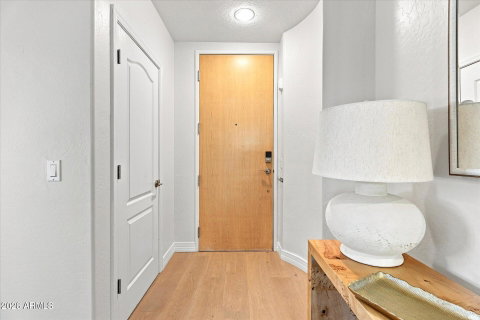
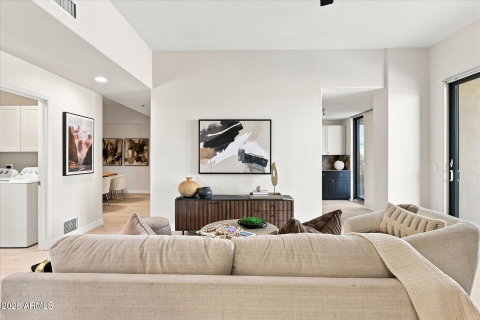
This is one of the most sought after floorplan at Tapestry. The 1,716 sq. ft. 3rd floor corner-unit has 3bd/2ba or den floorplan that seldom comes available! This unit is a true 3 bedroom which is rare at the community. It can easily be used as a den too. Gorgeous new luxury plank flooring in the living, kitchen and baths! The split floor plan offers a spacious primary retreat with walk-in closet, extra large soaking tub and double vanity sinks. It even has access to the large balcony. The large family room has a gas fireplace with beautiful feature wall. The chefs kitchen has newer refinished cabinets. Newer HVAC system too! Enjoy the city lights and views of Camelback Mountain from your north facing bedroom/den and large balcony. The light rail is just steps from your door too. This home features 2 underground parking spaces, secured entry, heated pool/spa, workout facility, clubhouse and more. There is even a Walgreen's pharmacy on the first floor along with a nail salon. So many conveniences for you to enjoy.

Description

This is one of the most sought after floorplan at Tapestry. The 1,716 sq. ft. 3rd floor corner-unit has 3bd/2ba or den floorplan that seldom comes available! This unit is a true 3 bedroom which is rare at the community. It can easily be used as a den too. Gorgeous new luxury plank flooring in the living, kitchen and baths! The split floor plan offers a spacious primary retreat with walk-in closet, extra large soaking tub and double vanity sinks. It even has access to the large balcony. The large family room has a gas fireplace with beautiful feature wall. The chefs kitchen has newer refinished cabinets. Newer HVAC system too! Enjoy the city lights and views of Camelback Mountain from your north facing bedroom/den and large balcony. The light rail is just steps from your door too. This home features 2 underground parking spaces, secured entry, heated pool/spa, workout facility, clubhouse and more. There is even a Walgreen's pharmacy on the first floor along with a nail salon. So many conveniences for you to enjoy.
listing image
listing image 2
listing image 3
313 - 2302 N Central Ave
$419,000
est. $2,118.69 MortgageInfo icon
Date Listed : Sep 11, 2026
Days on HelloCondo: 12

313 - 2302 N Central Ave

2302 N CENTRAL Avenue #313, Phoenix, AZ 85004

BEDS

3

BATHS

2

PARKING

-

SQFT

1,716

Description

This is one of the most sought after floorplan at Tapestry. The 1,716 sq. ft. 3rd floor corner-unit has 3bd/2ba or den floorplan that seldom comes available! This unit is a true 3 bedroom which is rare at the community. It can easily be used as a den too. Gorgeous new luxury plank flooring in the living, kitchen and baths! The split floor plan offers a spacious primary retreat with walk-in closet, extra large soaking tub and double vanity sinks. It even has access to the large balcony. The large family room has a gas fireplace with beautiful feature wall. The chefs kitchen has newer refinished cabinets. Newer HVAC system too! Enjoy the city lights and views of Camelback Mountain from your north facing bedroom/den and large balcony. The light rail is just steps from your door too. This home features 2 underground parking spaces, secured entry, heated pool/spa, workout facility, clubhouse and more. There is even a Walgreen's pharmacy on the first floor along with a nail salon. So many conveniences for you to enjoy.

Description

This is one of the most sought after floorplan at Tapestry. The 1,716 sq. ft. 3rd floor corner-unit has 3bd/2ba or den floorplan that seldom comes available! This unit is a true 3 bedroom which is rare at the community. It can easily be used as a den too. Gorgeous new luxury plank flooring in the living, kitchen and baths! The split floor plan offers a spacious primary retreat with walk-in closet, extra large soaking tub and double vanity sinks. It even has access to the large balcony. The large family room has a gas fireplace with beautiful feature wall. The chefs kitchen has newer refinished cabinets. Newer HVAC system too! Enjoy the city lights and views of Camelback Mountain from your north facing bedroom/den and large balcony. The light rail is just steps from your door too. This home features 2 underground parking spaces, secured entry, heated pool/spa, workout facility, clubhouse and more. There is even a Walgreen's pharmacy on the first floor along with a nail salon. So many conveniences for you to enjoy.

2302 N Central Ave Market Stats Last 12 months

LOCKER
Contact Us for Info

POSSESSION
Close Of Esc
HOA FEESinfo
$758.61 /Monthly

OUTDOOR SPACE
Balcony
TAXES
$3,087 (2025)

BUILDING AGE
19 Years
BASEMENT FEATURE
Contact Us for Info

PRICE PER SQFTinfo
$244

Market Stats

HOA FEESinfo
$758.61 /Monthly

OUTDOOR SPACE
Balcony
TAXES
$3,087 (2025)

BUILDING AGE
19 Years
BASEMENT FEATURE
Contact Us for Info

PRICE PER SQFTinfo
$244

Amenities

Parking
Parking
-
Locker
Locker
Concierge
Concierge
-
Elevator(s)
Elevator(s)
-
Central AC
Central AC
Check Icon
Pool
Pool
-
Fitness Center
Fitness Center
Check Icon
Visitors Parking
Visitors Parking
-

Amenities

Unit
Parking GarageParking Garage
Building

Policies

Pet Allowed
Pet Allowed
-
BBQ Permitted
BBQ Permitted
Sublet Allowed
Sublet Allowed
Short-term Rental Allowed

Unit Price History

DateMLSStatusPrice
Apr 2015MLS#: 5230956Closed$280,000

Unit Price History

$280,000

Closed

Apr 2015MLS#: 5230956

Monthly Payment Calculator

$3,213 / Monthly

All calculations are estimates and provided by HelloCondo.com
for informational purposes only. Actual amounts may vary.

DropDown
$3,213
Est.
Listing Price
Down Payment
Interest Rate
Terms
Listing Price
Down Payment
Interest Rate
Terms

Monthly Payment Calculator

$3,213
Est.
Listing Price
Down Payment
Interest Rate
Terms
Listing Price
Down Payment
Interest Rate
Terms
$3,213 / Monthly

All calculations are estimates and provided by HelloCondo.com for informational purposes only. Actual amounts may vary.

view source
DropDown

Monthly Payment Calculator

Mortgage calculator

Monthly Mortgage: $2,119
DropDown

The Neighborhood: 2302 N Central Ave, Phoenix, AZ

Get the HelloCondo Newsletter
Real-estate tips, insights, and market reports in your inbox.
Newsletter
  1. Home
  2. /Phoenix, AZ
  3. /2302 N Central Ave
  4. /313 - 2302 N CENTRAL Avenue
Nearby Cities
Paradise Valley

Buildings

111 E Palm Ln
1326 N Central Ave
140 E Coronado Rd
150 E Coronado Rd
16 W Encanto Blvd
17 W Vernon Ave
1717 N 1st Ave
2201 N Central Ave
2302 N Central Ave
2323 N Central Ave
312 E Windsor Ave
325 E Coronado Rd
325 E Palm Ln
349 E Thomas Rd
351 E Thomas Rd
353 E Thomas Rd
355 E Thomas Rd
357 E Thomas Rd
377 E Windsor Ave
535 W Thomas Rd

Neighborhoods

AcaciaAlhambraArizona State University
BroadmorCarefree Ranch HomesteadClark ParkDeer ValleyDynamite FoothillsHistoric AvondaleHoldemanIronwoodMaryvale TerraceMitchell Park EastRio VistaScottsdale RanchSouth MountainSun City WestSweetwater RanchVerradoVia Linda Corridor

ZIP Codes

850068500885009
8501385019850488511885137852548526285263852818528785298853018530485326853438536385396

Community

23 North3006 North 37th Street333 West Missouri Ave
444 East Montebello4935 Thomas Road East747 East Bethany Home Road8th Street SquareAbby LaneAgua Fria ApartmentsAmericanaAndorraArcadia CourtArcadia Courtyards CondominiumsArcadia GreenArcadia GroveArcadia Spring TownhomesArcadia VillaArcadia Villa Rey TownhomesArtisan DuetteArtisan Village
Hellocondo Logo
HelloCondo Is The #1 Condo Search Platform And Real Estate Recommendation Engine. Search, Find And Buy The Perfect Condo And Get Matched With The Best Agents. Finding A Condo Has Never Been So Easy.

HelloCondo is a division of HelloCasa, LLC

FacebookIconInstagramIconXIconRedditIcon

HelloCondo

Find A RealtorTerms of UsePrivacy PolicyCalifornia Privacy NoticeAccessibility PolicyCCPA Notice on CollectionDMCABrowseBlogsNYS Standard Operating ProcedureNYS Fair Housing Notice

Contact

LocationIcon
300 Galleria Pkwy SE, Suite 1500,
Atlanta, GA 30339
PhoneICon
(855) 625-0319
EmailIConhello@hellocondo.com
Contact Us

For Sale

Condos for saleTownhomes for sale
AgentIcon
LocationIcon

Real Broker, LLC Cheryl Benjamin 17505 N 79th Ave Suite 214 Glendale, AZ 85308

PhoneICon623-206-9936
EmailIConCheryl@lovingphoenix.com
© HelloCondo 2026. All Rights Reserved.
