
HeaderIcon
  1. Agent Logo

Explore by Metro

  • Atlanta
  • Baltimore
  • Boston
  • Bronx
  • Brooklyn
  • Chicago
  • Dallas
  • Los Angeles
  • Manhattan
  • Miami
  • Nashville
  • North Port
  • Orlando
  • Philadelphia
  • Phoenix
  • Queens
  • San Diego
  • San Jose
  • Tampa
  • Washington
HeaderIcon

Explore By Metro

  • Atlanta
  • Baltimore
  • Boston
  • Bronx
  • Brooklyn
  • Chicago
  • Dallas
  • Los Angeles
  • Manhattan
  • Miami
  • Nashville
  • North Port
  • Orlando
  • Philadelphia
  • Phoenix
  • Queens
  • San Diego
  • San Jose
  • Tampa
  • Washington
leftArrowBack to Search
OverviewAmenities & PoliciesFinancialsNeighborhood
Add to favoritesAdd to favorites (hover)
Save
  1. Home
  2. /Phoenix, AZ
  3. /2264 W LAURIE Lane
leftArrow
Add to favoritesAdd to favorites (hover)
$330,000est. $1,669 MortgageInfo icon
Date Listed : Nov 10, 2026 Days on HelloCondo: 11

2264 W LAURIE Lane, Phoenix, AZ 85021

BEDS

beds

2

BATHS

baths

3

PARKING

parking

-

SQFT

sqft
1457

Description

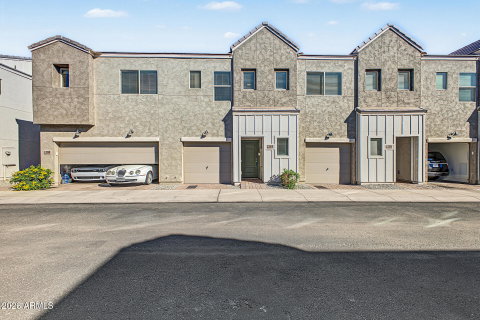
Look NO further! Fall in love with this charming 2-bedroom townhome nestled in the lovely gated 23 North Community. Desirable open floor plan filled with abundant natural light, features wood-look tile flooring, neutral tone, and sliding glass doors leading to the back patio for seamless indoor-outdoor living. Spotless kitchen comes with stainless steel appliances, tile backsplash, white cabinets, quartz counters, and a center island that adds to the counter space. Upstairs, you'll find a sizable loft ideal for an entertainment area. Impeccable primary bedroom promises restful nights, complete with a walk-in closet and a private bathroom with a glass step-in shower. Finally, the back patio is the right spot to unwind under the stars. Don't miss out on this amazing abode!

Description

Look NO further! Fall in love with this charming 2-bedroom townhome nestled in the lovely gated 23 North Community. Desirable open floor plan filled with abundant natural light, features wood-look tile flooring, neutral tone, and sliding glass doors leading to the back patio for seamless indoor-outdoor living. Spotless kitchen comes with stainless steel appliances, tile backsplash, white cabinets, quartz counters, and a center island that adds to the counter space. Upstairs, you'll find a sizable loft ideal for an entertainment area. Impeccable primary bedroom promises restful nights, complete with a walk-in closet and a private bathroom with a glass step-in shower. Finally, the back patio is the right spot to unwind under the stars. Don't miss out on this amazing abode!
listing image
listing image 2
listing image 3
$330,000
est. $1,668.66 MortgageInfo icon
Date Listed : Nov 10, 2026
Days on HelloCondo: 11

2264 W LAURIE Lane, Phoenix, AZ 85021

BEDS

2

BATHS

3

PARKING

-

SQFT

1,457

Description

Look NO further! Fall in love with this charming 2-bedroom townhome nestled in the lovely gated 23 North Community. Desirable open floor plan filled with abundant natural light, features wood-look tile flooring, neutral tone, and sliding glass doors leading to the back patio for seamless indoor-outdoor living. Spotless kitchen comes with stainless steel appliances, tile backsplash, white cabinets, quartz counters, and a center island that adds to the counter space. Upstairs, you'll find a sizable loft ideal for an entertainment area. Impeccable primary bedroom promises restful nights, complete with a walk-in closet and a private bathroom with a glass step-in shower. Finally, the back patio is the right spot to unwind under the stars. Don't miss out on this amazing abode!

Description

Look NO further! Fall in love with this charming 2-bedroom townhome nestled in the lovely gated 23 North Community. Desirable open floor plan filled with abundant natural light, features wood-look tile flooring, neutral tone, and sliding glass doors leading to the back patio for seamless indoor-outdoor living. Spotless kitchen comes with stainless steel appliances, tile backsplash, white cabinets, quartz counters, and a center island that adds to the counter space. Upstairs, you'll find a sizable loft ideal for an entertainment area. Impeccable primary bedroom promises restful nights, complete with a walk-in closet and a private bathroom with a glass step-in shower. Finally, the back patio is the right spot to unwind under the stars. Don't miss out on this amazing abode!

Glen Gardens Estate Market Stats Last 12 months

LOCKER
Contact Us for Info

POSSESSION
Close Of Esc
HOA FEESinfo
Contact Us for Info

OUTDOOR SPACE
Contact Us for Info
TAXES
$2,078 (2025)

BUILDING AGE
4 Years
BASEMENT FEATURE
Contact Us for Info

PRICE PER SQFTinfo
$226

Market Stats

HOA FEESinfo
Contact Us for Info

OUTDOOR SPACE
Contact Us for Info
TAXES
$2,078 (2025)

BUILDING AGE
4 Years
BASEMENT FEATURE
Contact Us for Info

PRICE PER SQFTinfo
$226

Amenities

Parking
Parking
-
Locker
Locker
Concierge
Concierge
-
Elevator(s)
Elevator(s)
-
Central AC
Central AC
Check Icon
Pool
Pool
-
Fitness Center
Fitness Center
-
Visitors Parking
Visitors Parking
-

Amenities

Unit
Parking GarageParking Garage
Building

Policies

Pet Allowed
Pet Allowed
-
BBQ Permitted
BBQ Permitted
Sublet Allowed
Sublet Allowed
Short-term Rental Allowed

Unit Price History

DateMLSStatusPrice
Unit Price History for this Listing is not available

Unit Price History

Unit Price History for this Listing is not available

Monthly Payment Calculator

$1,914 / Monthly

All calculations are estimates and provided by HelloCondo.com
for informational purposes only. Actual amounts may vary.

DropDown
$1,914
Est.
Listing Price
Down Payment
Interest Rate
Terms
Listing Price
Down Payment
Interest Rate
Terms

Monthly Payment Calculator

$1,914
Est.
Listing Price
Down Payment
Interest Rate
Terms
Listing Price
Down Payment
Interest Rate
Terms
$1,914 / Monthly

All calculations are estimates and provided by HelloCondo.com for informational purposes only. Actual amounts may vary.

view source
DropDown

Monthly Payment Calculator

Mortgage calculator

Monthly Mortgage: $1,669
DropDown

The Neighborhood: Phoenix, AZ

Get the HelloCondo Newsletter
Real-estate tips, insights, and market reports in your inbox.
Newsletter
  1. Home
  2. /Phoenix, AZ
  3. /2264 W LAURIE Lane
Nearby Cities
Sun City

Buildings

1935 W Morten Ave
2121 W Royal Palm Rd
3203 W Loma Ln
7126 N 19th Ave
7528 N 19th Ave
7625 N 19th Ave
8004 N 32nd Dr
8201 N 21st Dr
8202 N 21st Dr
8214 N 21st Dr
8215 N 21st Dr
8231 N 21st Dr
8301 N 21st Dr
8302 N 21st Dr
8314 N 21st Dr
8315 N 21st Dr
8330 N 21st Dr
8331 N 21st Dr
8344 N 21st Dr
9615 N 13th Ave

Neighborhoods

AcaciaAhwatukee FoothillsAirpark
BarrelCactusDynamite FoothillsEstrellaGilillandHorizonsIndian BendIronwoodMcDowell Mountain RanchMitchell Park WestOcotilloReata PassScottsdale RanchSun City GrandSunsetTroon NorthWhispering Ranch

ZIP Codes

850078501585021
8503785054850868512385131851428519185203852048520685248852588530385326853458537885396

Community

23 North3006 North 37th Street333 West Missouri Ave
444 East Montebello747 East Bethany Home Road8th Street SquareAgua Fria ApartmentsAnasazi VillageAndorraApril SoundArcadia CourtArcadia Courtyards CondominiumsArcadia Spring TownhomesArcadia VillaArcadia Villa Rey TownhomesArtisan DuetteArtisan VillageAvalon Hills CondominiumsAvenida HermosaAvenida Siete Oeste
Hellocondo Logo
HelloCondo Is The #1 Condo Search Platform And Real Estate Recommendation Engine. Search, Find And Buy The Perfect Condo And Get Matched With The Best Agents. Finding A Condo Has Never Been So Easy.

HelloCondo is a division of HelloCasa, LLC

FacebookIconInstagramIconXIconRedditIcon

HelloCondo

Find A RealtorTerms of UsePrivacy PolicyCalifornia Privacy NoticeAccessibility PolicyCCPA Notice on CollectionDMCABrowseBlogs

Contact

LocationIcon
300 Galleria Pkwy SE, Suite 1500,
Atlanta, GA 30339
PhoneICon
(855) 625-0319
EmailIConhello@hellocondo.com
Contact Us

For Sale

Condos for saleTownhomes for sale
AgentIcon
LocationIcon

Real Broker, LLC Cheryl Benjamin 17505 N 79th Ave Suite 214 Glendale, AZ 85308

PhoneICon623-206-9936
EmailIConCheryl@lovingphoenix.com
© HelloCondo 2026. All Rights Reserved.
