HelloCondo
Find A RealtorTerms of UsePrivacy PolicyCalifornia Privacy NoticeAccessibility PolicyCCPA Notice on CollectionDMCABrowseBlogsContact
Atlanta, GA 30339
Real Broker, LLC
Cheryl Benjamin
17505 N 79th Ave Suite 214
Glendale, AZ 85308
200 W Portland St, Phoenix, AZ, 85003
Roosevelt
UNIT SIZE RANGE
744-2,486 sqft
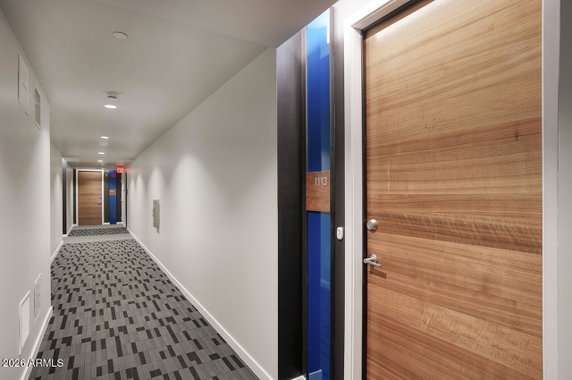
200 W Portland St sits in Phoenix, near the intersection of South 7th Avenue and West Buckeye Road. The building stands 15 stories tall and contains 94 condominium units. Construction finished in 2016, giving the structure a modern feel. Views include the city skyline, nearby mountains, and lush gardens. Unit sizes range from 744 to 2,486 square feet, offering various options for different needs. Bedrooms consist of 1, 2, and 3 configurations. Prices for units fall between $1,500,000 and $1,550,000, with the average closed price around $691,250. The average price per square foot is $566, reflecting the quality of the building. Amenities enhance daily life with shared spaces like a rooftop lounge, a heated pool, and a state-of-the-art fitness center. A playground provides entertainment for younger residents. Concierge services help with various tasks, while a dog wash station and outdoor BBQ grills cater to pet owners and social gatherings. The building incorporates modern design with floor-to-ceiling windows, high ceilings, and luxurious finishes. Kitchens feature Bosch appliances and quartz countertops, creating a sophisticated cooking environment. Open floor plans maximize space and natural light, making units feel inviting. The Roosevelt Row Arts District surrounds the building, providing access to cultural venues, restaurants, and cafes. The Japanese Friendship Garden and Margaret T. Hance Park are nearby, offering green space for relaxation. The area links quickly to light rail, enhancing connectivity throughout the city. On average, units in this building spend about 155 days on the market. Nearby attractions add to the appeal of the location. Outdoor spaces and vibrant community life contribute to an active urban lifestyle. This building combines modern living with a rich cultural backdrop in Phoenix, making it a desirable place to call home.
Unit Availability helps to understand how often units in a particular building are listed for sale as compared with the neighborhood average. Units are rarely listed in buildings with low availability.
Unit Demand is a measure of quickly units in a particular building sell as compared with other buildings in the neighborhood. Units in high-demand buildings sell more quickly.
| Unit | Size (sqft) | Beds | Baths | Days On Market | Date | Status | Price | |
|---|---|---|---|---|---|---|---|---|
| 827 | 1498 | 2 | 3 | 35 | 2026-10-30 MLS#: 7085279 | Closed | $850,000 | |
| 1017 | 2486 | 3 | 3 | 57 | 2026-06-18 MLS#: 7017739 | Closed | $1,290,000 | |
| 822 | 891 | 1 | 1 | 81 | 2026-03-31 MLS#: 6965739 | Closed | $500,000 | |
| 1217 | 2486 | 3 | 3 | 52 | 2026-02-27 MLS#: 6964019 | Closed | $1,365,000 |

3 Beds
3 Baths
2486 sqft
| Date | Status | Price |
|---|---|---|
| 2026-06-18 | Closed | $1,290,000 |

3 Beds
3 Baths
2486 sqft
| Date | Status | Price |
|---|---|---|
| 2026-02-27 | Closed | $1,365,000 |

1 Beds
1 Baths
891 sqft
| Date | Status | Price |
|---|---|---|
| 2026-03-31 | Closed | $500,000 |

2 Beds
3 Baths
1498 sqft
| Date | Status | Price |
|---|---|---|
| 2026-10-30 | Closed | $850,000 |
This condo building offers excellent amenities that enhance your lifestyle. The clubhouse is a perfect spot for gatherings or relaxing with friends. Kids will enjoy the playground, which provides a safe space for outdoor fun and games. For those who love to stay active, the fitness center is well-equipped with the latest machines. You can easily fit your workouts into your busy schedule. The onsite concierge makes life easier, too. Whether you need assistance with packages or local recommendations, they’re there to help. Everything you need is just steps away.
Barbecue
Fitness Center
Concierge
Security System
Security Guard
Balcony
Living in this condo comes with clear and straightforward policies. The building promotes a friendly and orderly environment for all residents. There are limits on the number of occupants, ensuring comfort for everyone. Before moving in, a deposit will be required. If you’re a pet owner, you’ll be pleased to know that both cats and dogs are welcome. However, it’s best to check for any size restrictions. These simple policies help create a community where everyone feels at home. Deciding to make this condo your new home means embracing a balanced lifestyle. With great amenities and supportive building policies, it's a wonderful place to live.
Compare building's average price/sq. ft. and HOA fees/sq. ft. to buildings nearby
| Building Name | Avg price per square foot | AVG HOA FEE per square foot (Monthly) |
|---|---|---|
| 200 W Portland St | $566/sqft. | $2 /sqft. |
| 100 W Portland St | $458/sqft. | $2 /sqft. |
| 200 W Portland St | $536/sqft. | $2 /sqft. |
| 208 W Portland St | $505/sqft. | $2 /sqft. |
| 1326 N Central Ave | $346/sqft. | $3 /sqft. |
| 1130 N 2nd St | $449/sqft. | $3 /sqft. |
Central City is Maricopa County's downtown hub with retail shops and cultural sites. The area has parks, small museums, and a community art center. This district offers supermarkets, medical clinics, and basic services. It also has a public library and several nearby schools. Buses run along main streets and light rail stops serve local stations. Major roads connect the district to other parts of the metro. The area has bicycle lanes, sidewalks, and safe crosswalks for walking. Local restaurants and cafes provide quick meals and sit-down options. Weekly markets and small events draw crowds on weekends.
This neighborhood indicates a good mix of people which makes it a good place for families. About 7.84% are children aged 0–14, 43.98% are young adults between 15–29, 22.99% are adults aged 30–44, 11.75% are in the 45–59 range and 13.45% are seniors aged 60 and above. Commuting options are also varying where 63.29% of residents relying on driving, while others prefer public transit around 3.3%, walking around 7.95%, biking around 2.27%, allowing residents to choose travel modes that best fit their daily routines. Most homes in the area are with 76.59% of units are rented and 23.41% are owner occupied. The neighborhood offers different household types. About 12.37% are single family homes and 2.33% are multi family units. Around 54.62% are single-person households, while 45.38% are multi person households. This mix works well for families, roommates, and individuals. Education levels in the neighborhood vary widely where 34.49% of residents have bachelor’s degrees. Around 13.82% have high school or college education. Another 4.76% hold diplomas while 19.69% have completed postgraduate studies. The remaining are 27.24% with other types of qualifications.
7.84% (0 - 14 years old)
43.98% (15 - 29 years old)
22.99% (30 - 44 years old)
11.75% (45 - 59 years old)
13.45% (60+ years old)
3.3%
Transit
7.95%
Walk
63.29%
Drive
2.27%
Bike
23.41%
Owner Occupied
76.59%
Rental Units
12.37%
Single Family
2.33%
Multi Family
54.62%
Single Person
45.38%
Multi Person