
HeaderIcon
  1. Agent Logo

Explore by Metro

  • Atlanta
  • Baltimore
  • Boston
  • Bronx
  • Brooklyn
  • Chicago
  • Los Angeles
  • Manhattan
  • Miami
  • Nashville
  • North Port
  • Orlando
  • Philadelphia
  • Phoenix
  • Queens
  • San Diego
  • San Jose
  • Tampa
  • Washington
HeaderIcon

Explore By Metro

  • Atlanta
  • Baltimore
  • Boston
  • Bronx
  • Brooklyn
  • Chicago
  • Los Angeles
  • Manhattan
  • Miami
  • Nashville
  • North Port
  • Orlando
  • Philadelphia
  • Phoenix
  • Queens
  • San Diego
  • San Jose
  • Tampa
  • Washington
leftArrowBack to Search
OverviewAmenities & PoliciesFinancialsNeighborhood
Add to favoritesAdd to favorites (hover)
Save
  1. Home
  2. /Phoenix, AZ
  3. /1909 W BELMONT Avenue
leftArrow
Add to favoritesAdd to favorites (hover)
$339,000est. $1,714 MortgageInfo icon
Date Listed : May 20, 2026 Days on HelloCondo: 32

1909 W BELMONT Avenue, Phoenix, AZ 85021

BEDS

beds

3

BATHS

baths

3

PARKING

parking

-

SQFT

sqft
2400

Description

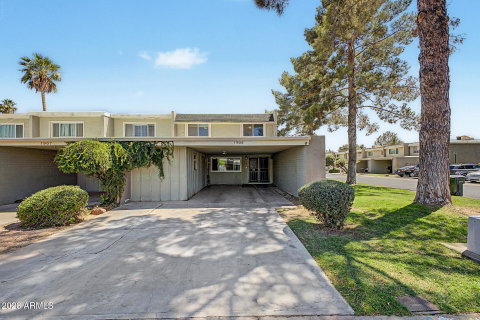
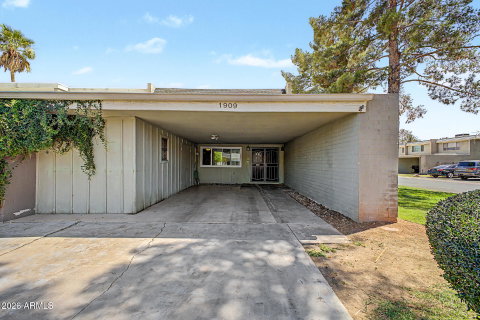
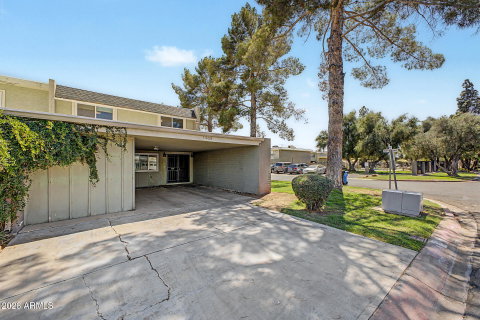
Beautiful 2,400 sq ft townhouse offering 3 bedrooms and 2.5 bathrooms with a highly functional open floor plan designed for both comfortable everyday living and effortless entertaining. This bright and airy home features two spacious living areas filled with natural light and enhanced by extensive tile flooring throughout the main level. The kitchen showcases stainless steel appliances, abundant white cabinetry, generous counter space, and a cozy breakfast nook. The expansive primary suite serves as a private retreat, complete with an updated ensuite bathroom featuring dual sinks and a modern glass walk-in shower with a rainfall shower head. As an end unit with only one shared wall, this home offers added privacy and a quieter living experience. The backyard features a large covered patio for relaxing and entertaining. Ideally situated near light rail, public transportation, dining, shopping, and entertainment, this home delivers both comfort and convenience in a highly desirable location.

Description

Beautiful 2,400 sq ft townhouse offering 3 bedrooms and 2.5 bathrooms with a highly functional open floor plan designed for both comfortable everyday living and effortless entertaining. This bright and airy home features two spacious living areas filled with natural light and enhanced by extensive tile flooring throughout the main level. The kitchen showcases stainless steel appliances, abundant white cabinetry, generous counter space, and a cozy breakfast nook. The expansive primary suite serves as a private retreat, complete with an updated ensuite bathroom featuring dual sinks and a modern glass walk-in shower with a rainfall shower head. As an end unit with only one shared wall, this home offers added privacy and a quieter living experience. The backyard features a large covered patio for relaxing and entertaining. Ideally situated near light rail, public transportation, dining, shopping, and entertainment, this home delivers both comfort and convenience in a highly desirable location.
listing image
listing image 2
listing image 3
$339,000
est. $1,714.17 MortgageInfo icon
Date Listed : May 20, 2026
Days on HelloCondo: 32

1909 W BELMONT Avenue, Phoenix, AZ 85021

BEDS

3

BATHS

3

PARKING

-

SQFT

2,400

Description

Beautiful 2,400 sq ft townhouse offering 3 bedrooms and 2.5 bathrooms with a highly functional open floor plan designed for both comfortable everyday living and effortless entertaining. This bright and airy home features two spacious living areas filled with natural light and enhanced by extensive tile flooring throughout the main level. The kitchen showcases stainless steel appliances, abundant white cabinetry, generous counter space, and a cozy breakfast nook. The expansive primary suite serves as a private retreat, complete with an updated ensuite bathroom featuring dual sinks and a modern glass walk-in shower with a rainfall shower head. As an end unit with only one shared wall, this home offers added privacy and a quieter living experience. The backyard features a large covered patio for relaxing and entertaining. Ideally situated near light rail, public transportation, dining, shopping, and entertainment, this home delivers both comfort and convenience in a highly desirable location.

Description

Beautiful 2,400 sq ft townhouse offering 3 bedrooms and 2.5 bathrooms with a highly functional open floor plan designed for both comfortable everyday living and effortless entertaining. This bright and airy home features two spacious living areas filled with natural light and enhanced by extensive tile flooring throughout the main level. The kitchen showcases stainless steel appliances, abundant white cabinetry, generous counter space, and a cozy breakfast nook. The expansive primary suite serves as a private retreat, complete with an updated ensuite bathroom featuring dual sinks and a modern glass walk-in shower with a rainfall shower head. As an end unit with only one shared wall, this home offers added privacy and a quieter living experience. The backyard features a large covered patio for relaxing and entertaining. Ideally situated near light rail, public transportation, dining, shopping, and entertainment, this home delivers both comfort and convenience in a highly desirable location.

Glen Gardens Estate Market Stats Last 12 months

LOCKER
Contact Us for Info

POSSESSION
Close Of Esc
HOA FEESinfo
$270 /Monthly

OUTDOOR SPACE
Contact Us for Info
TAXES
$1,216 (2025)

BUILDING AGE
53 Years
BASEMENT FEATURE
Contact Us for Info

PRICE PER SQFTinfo
$141

Market Stats

HOA FEESinfo
$270 /Monthly

OUTDOOR SPACE
Contact Us for Info
TAXES
$1,216 (2025)

BUILDING AGE
53 Years
BASEMENT FEATURE
Contact Us for Info

PRICE PER SQFTinfo
$141

Amenities

Parking
Parking
-
Locker
Locker
Concierge
Concierge
-
Elevator(s)
Elevator(s)
-
Central AC
Central AC
Check Icon
Pool
Pool
-
Fitness Center
Fitness Center
-
Visitors Parking
Visitors Parking
-

Amenities

Unit
Building

Policies

Pet Allowed
Pet Allowed
-
BBQ Permitted
BBQ Permitted
Sublet Allowed
Sublet Allowed
Short-term Rental Allowed

Unit Price History

DateMLSStatusPrice
Sep 2020MLS#: 6078457Closed$235,000
Jan 2016MLS#: 5360799Closed$153,000

Unit Price History

$235,000

Closed

Sep 2020MLS#: 6078457

$153,000

Closed

Jan 2016MLS#: 5360799

Monthly Payment Calculator

$2,131 / Monthly

All calculations are estimates and provided by HelloCondo.com
for informational purposes only. Actual amounts may vary.

DropDown
$2,131
Est.
Listing Price
Down Payment
Interest Rate
Terms
Listing Price
Down Payment
Interest Rate
Terms

Monthly Payment Calculator

$2,131
Est.
Listing Price
Down Payment
Interest Rate
Terms
Listing Price
Down Payment
Interest Rate
Terms
$2,131 / Monthly

All calculations are estimates and provided by HelloCondo.com for informational purposes only. Actual amounts may vary.

view source
DropDown

Monthly Payment Calculator

Mortgage calculator

Monthly Mortgage: $1,714
DropDown

The Neighborhood: Phoenix, AZ

Get the HelloCondo Newsletter
Real-estate tips, insights, and market reports in your inbox.
Newsletter
  1. Home
  2. /Phoenix, AZ
  3. /1909 W BELMONT Avenue
Nearby Cities
Winkelman

Buildings

1102 W Glendale Ave
1609 W Glendale Ave
1702 W Tuckey Ln
1935 W Morten Ave
2121 W Royal Palm Rd
7126 N 19th Ave
7528 N 19th Ave
7625 N 19th Ave
8201 N 21st Dr
8202 N 21st Dr
8214 N 21st Dr
8215 N 21st Dr
8231 N 21st Dr
8301 N 21st Dr
8302 N 21st Dr
8314 N 21st Dr
8315 N 21st Dr
8330 N 21st Dr
8331 N 21st Dr
8344 N 21st Dr

Neighborhoods

AcaciaAhwatukee FoothillsCactus
Camelback EastChollaDesert MountainIndian BendLaveenMcCormick RanchMcDowell Mountain RanchMitchell Park WestNorth GatewayNorth MountainParadise Valley VillagePinnacle PeakRio VistaSahuaroTroon VillageVistanciaYucca

ZIP Codes

850198502785028
8503185032850418504385050851238514385145852258525485258852668529785302853358538885658

Community

23 North3006 North 37th Street333 West Missouri Ave
444 East Montebello747 East Bethany Home Road8th Street SquareAgua Fria ApartmentsAnasazi VillageAndorraApril SoundArcadia CourtArcadia Courtyards CondominiumsArcadia GroveArcadia Spring TownhomesArcadia VillaArcadia Villa Rey TownhomesArtisan DuetteArtisan VillageAvalon Hills CondominiumsAvenida Hermosa
Hellocondo Logo
HelloCondo Is The #1 Condo Search Platform And Real Estate Recommendation Engine. Search, Find And Buy The Perfect Condo And Get Matched With The Best Agents. Finding A Condo Has Never Been So Easy.

HelloCondo is a division of HelloCasa, LLC

FacebookIconInstagramIconXIconRedditIcon

HelloCondo

Find A RealtorTerms of UsePrivacy PolicyCalifornia Privacy NoticeAccessibility PolicyCCPA Notice on CollectionDMCABrowseBlogsNYS Standard Operating ProcedureNYS Fair Housing Notice

Contact

LocationIcon
300 Galleria Pkwy SE, Suite 1500,
Atlanta, GA 30339
PhoneICon
(855) 625-0319
EmailIConhello@hellocondo.com
Contact Us

For Sale

Condos for saleTownhomes for sale
AgentIcon
LocationIcon

Real Broker, LLC Cheryl Benjamin 17505 N 79th Ave Suite 214 Glendale, AZ 85308

PhoneICon623-206-9936
EmailIConCheryl@lovingphoenix.com
© HelloCondo 2026. All Rights Reserved.
