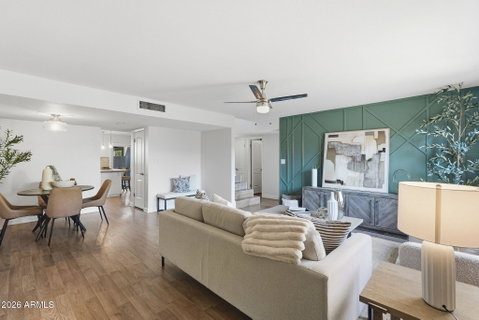
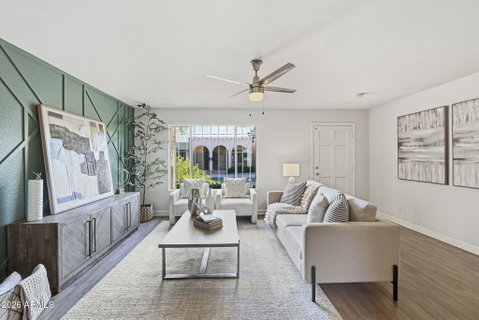
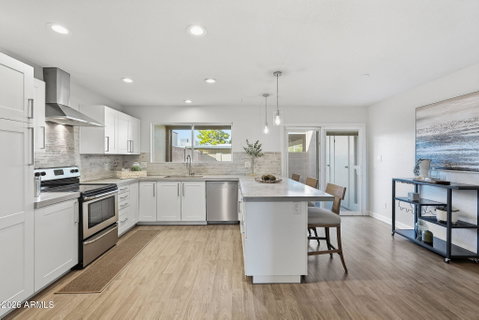
Fresh paint and two custom accent walls set this 3-bed, 2-bath townhome in Continental Villas West apart. About 1,560 sq ft. The 22-foot living room is anchored by a deep-green geometric wall with dimensional trim, and sliding doors open to a private patio. The updated kitchen has white shaker cabinets, concrete counters, and stainless appliances, open to the dining area. Two bedrooms and a remodeled full bath are on the main level, along with a laundry room off the entry. The primary suite has the upstairs to itself, with a paneled deep-green feature wall, a remodeled bath, and a walk-in closet. Updated flooring and new interior paint throughout. Two covered parking spaces, a community pool, and a central Phoenix location near the 19th Avenue corridor. Main level: The living room (17'11" x 22'3") centers on a deep-green geometric accent wall with dimensional trim that makes a flat wall the focal point. The rest of the palette stays neutral. Sliding glass doors lead to a private patio. The kitchen (11'6" x 14'4") has white shaker-style cabinetry, concrete countertops, stainless steel appliances, updated fixtures, and generous storage, and it opens to the dining area (6'5" x 14'4"). Two bedrooms (10'11" x 11'1" and 10'10" x 10'2") share a remodeled full bath off the hall. An entry (10'11" x 5'3") connects to the laundry room (10'11" x 6'10").
Upper level: The primary suite takes the whole floor, away from the main living space. The bedroom (12'8" x 18'8") has a paneled deep-green feature wall. It connects to a remodeled bath and a walk-in closet (4'11" x 8'7").
Throughout: Updated flooring and new interior paint and finish work.
Community and location: Two covered parking spaces. Continental Villas West has a community pool and maintained common areas. The home sits in central Phoenix, with shopping, dining, services, and public transit along the 19th Avenue corridor.
Description
Fresh paint and two custom accent walls set this 3-bed, 2-bath townhome in Continental Villas West apart. About 1,560 sq ft. The 22-foot living room is anchored by a deep-green geometric wall with dimensional trim, and sliding doors open to a private patio. The updated kitchen has white shaker cabinets, concrete counters, and stainless appliances, open to the dining area. Two bedrooms and a remodeled full bath are on the main level, along with a laundry room off the entry. The primary suite has the upstairs to itself, with a paneled deep-green feature wall, a remodeled bath, and a walk-in closet. Updated flooring and new interior paint throughout. Two covered parking spaces, a community pool, and a central Phoenix location near the 19th Avenue corridor. Main level: The living room (17'11" x 22'3") centers on a deep-green geometric accent wall with dimensional trim that makes a flat wall the focal point. The rest of the palette stays neutral. Sliding glass doors lead to a private patio. The kitchen (11'6" x 14'4") has white shaker-style cabinetry, concrete countertops, stainless steel appliances, updated fixtures, and generous storage, and it opens to the dining area (6'5" x 14'4"). Two bedrooms (10'11" x 11'1" and 10'10" x 10'2") share a remodeled full bath off the hall. An entry (10'11" x 5'3") connects to the laundry room (10'11" x 6'10").
Upper level: The primary suite takes the whole floor, away from the main living space. The bedroom (12'8" x 18'8") has a paneled deep-green feature wall. It connects to a remodeled bath and a walk-in closet (4'11" x 8'7").
Throughout: Updated flooring and new interior paint and finish work.
Community and location: Two covered parking spaces. Continental Villas West has a community pool and maintained common areas. The home sits in central Phoenix, with shopping, dining, services, and public transit along the 19th Avenue corridor.
Description
Fresh paint and two custom accent walls set this 3-bed, 2-bath townhome in Continental Villas West apart. About 1,560 sq ft. The 22-foot living room is anchored by a deep-green geometric wall with dimensional trim, and sliding doors open to a private patio. The updated kitchen has white shaker cabinets, concrete counters, and stainless appliances, open to the dining area. Two bedrooms and a remodeled full bath are on the main level, along with a laundry room off the entry. The primary suite has the upstairs to itself, with a paneled deep-green feature wall, a remodeled bath, and a walk-in closet. Updated flooring and new interior paint throughout. Two covered parking spaces, a community pool, and a central Phoenix location near the 19th Avenue corridor. Main level: The living room (17'11" x 22'3") centers on a deep-green geometric accent wall with dimensional trim that makes a flat wall the focal point. The rest of the palette stays neutral. Sliding glass doors lead to a private patio. The kitchen (11'6" x 14'4") has white shaker-style cabinetry, concrete countertops, stainless steel appliances, updated fixtures, and generous storage, and it opens to the dining area (6'5" x 14'4"). Two bedrooms (10'11" x 11'1" and 10'10" x 10'2") share a remodeled full bath off the hall. An entry (10'11" x 5'3") connects to the laundry room (10'11" x 6'10").
Upper level: The primary suite takes the whole floor, away from the main living space. The bedroom (12'8" x 18'8") has a paneled deep-green feature wall. It connects to a remodeled bath and a walk-in closet (4'11" x 8'7").
Throughout: Updated flooring and new interior paint and finish work.
Community and location: Two covered parking spaces. Continental Villas West has a community pool and maintained common areas. The home sits in central Phoenix, with shopping, dining, services, and public transit along the 19th Avenue corridor.
HelloCondo Is The #1 Condo Search Platform And Real Estate Recommendation Engine. Search, Find And Buy The Perfect Condo And Get Matched With The Best Agents. Finding A Condo Has Never Been So Easy.