HeaderIcon
  1. Agent Logo

Explore by Metro

  • Atlanta
  • Baltimore
  • Boston
  • Bronx
  • Brooklyn
  • Chicago
  • Los Angeles
  • Manhattan
  • Miami
  • Nashville
  • North Port
  • Orlando
  • Philadelphia
  • Phoenix
  • Queens
  • San Diego
  • San Jose
  • Tampa
  • Washington
HeaderIcon

Explore by Metro

  • Atlanta
  • Baltimore
  • Boston
  • Bronx
  • Brooklyn
  • Chicago
  • Los Angeles
  • Manhattan
  • Miami
  • Nashville
  • North Port
  • Orlando
  • Philadelphia
  • Phoenix
  • Queens
  • San Diego
  • San Jose
  • Tampa
  • Washington
leftArrowBack to Search
  1. Home
  2. /
  3. Phoenix, AZ
  4. /
  5. 18416 N Cave Creek Rd
Add to favoritesAdd to favorites (hover)
Save
leftArrow
Add to favoritesAdd to favorites (hover)

18416 N Cave Creek Rd

18416 N Cave Creek Rd, Phoenix, AZ, 85032

YEAR BUILT

2005

# STORIES

4

# TOTAL UNITS

140

UNIT SIZE RANGE

646-1,068 sqft

Description

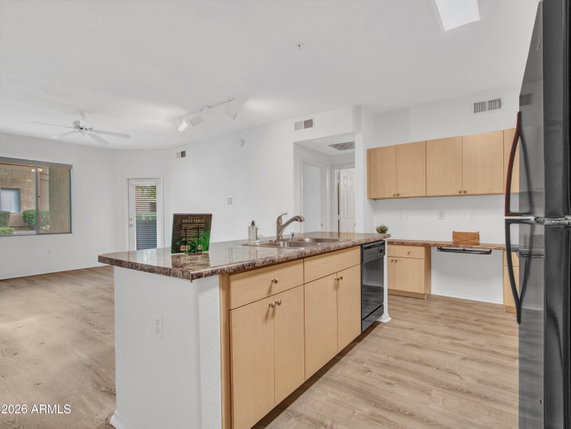
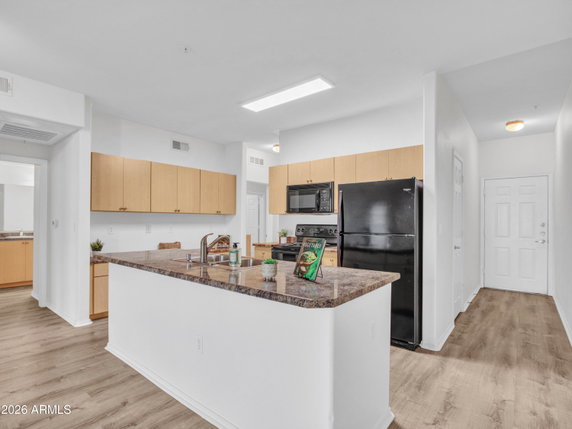
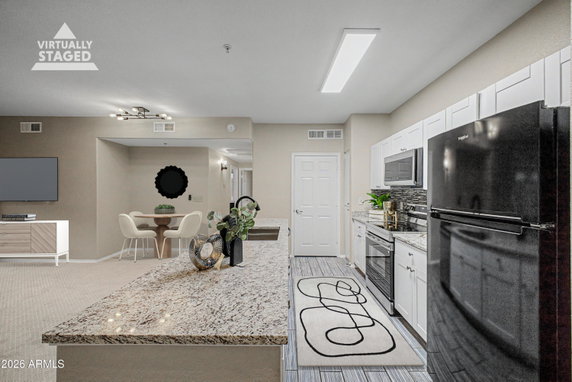
18416 N Cave Creek Rd sits in Phoenix, near the intersection of E Greenway Pkwy and N 32nd St. The building offers a view of the nearby mountains. The community provides quick access to the 101 and 51 freeways, making travel straightforward. This mid-rise condominium building, completed in 2005, includes 133 units spread over 4 stories. Units range in size from 646 to 1,068 square feet. Available bedrooms include 1 and 2 options. Recent unit prices range from $320,000 to $331,000. The community features resort-style amenities. Residents can enjoy a heated pool, spa, and clubhouse. A fitness center and a game room with a pool table add to the recreational options. Outdoor spaces include grassy areas and ramadas for gatherings. Practical amenities enhance daily living. Many units include private balconies or patios, offering additional outdoor space. Interiors are light-filled with open floor plans, making them feel more spacious. Bedrooms often have walk-in closets and full-size washers and dryers. Nearby shopping and dining options include Albertsons for groceries, and Panda Restaurant Group Inc for dining out. The community's well-maintained environment promotes a low-maintenance lifestyle. Tennis courts support outdoor activities, while the concierge adds an extra layer of service. Overall, the building at 18416 N Cave Creek Rd combines comfort, community, and accessibility. Its inviting atmosphere fits well with a relaxed lifestyle. The mixture of amenities makes it appealing for a variety of buyers. Options for owners or renters make this community versatile.

Building ImageMLS ID #7050587
Building Image
Building ImageView Listing

18416 N Cave Creek Rd

18416 N Cave Creek Rd, Phoenix, AZ, 85032

YEAR BUILT

2005

# STORIES

4

# TOTAL UNITS

140

UNIT SIZE RANGE

646-1,068 sqft

Description

18416 N Cave Creek Rd sits in Phoenix, near the intersection of E Greenway Pkwy and N 32nd St. The building offers a view of the nearby mountains. The community provides quick access to the 101 and 51 freeways, making travel straightforward. This mid-rise condominium building, completed in 2005, includes 133 units spread over 4 stories. Units range in size from 646 to 1,068 square feet. Available bedrooms include 1 and 2 options. Recent unit prices range from $320,000 to $331,000. The community features resort-style amenities. Residents can enjoy a heated pool, spa, and clubhouse. A fitness center and a game room with a pool table add to the recreational options. Outdoor spaces include grassy areas and ramadas for gatherings. Practical amenities enhance daily living. Many units include private balconies or patios, offering additional outdoor space. Interiors are light-filled with open floor plans, making them feel more spacious. Bedrooms often have walk-in closets and full-size washers and dryers. Nearby shopping and dining options include Albertsons for groceries, and Panda Restaurant Group Inc for dining out. The community's well-maintained environment promotes a low-maintenance lifestyle. Tennis courts support outdoor activities, while the concierge adds an extra layer of service. Overall, the building at 18416 N Cave Creek Rd combines comfort, community, and accessibility. Its inviting atmosphere fits well with a relaxed lifestyle. The mixture of amenities makes it appealing for a variety of buyers. Options for owners or renters make this community versatile.

Next

Description

18416 N Cave Creek Rd sits in Phoenix, near the intersection of E Greenway Pkwy and N 32nd St. The building offers a view of the nearby mountains. The community provides quick access to the 101 and 51 freeways, making travel straightforward. This mid-rise condominium building, completed in 2005, includes 133 units spread over 4 stories. Units range in size from 646 to 1,068 square feet. Available bedrooms include 1 and 2 options. Recent unit prices range from $320,000 to $331,000. The community features resort-style amenities. Residents can enjoy a heated pool, spa, and clubhouse. A fitness center and a game room with a pool table add to the recreational options. Outdoor spaces include grassy areas and ramadas for gatherings. Practical amenities enhance daily living. Many units include private balconies or patios, offering additional outdoor space. Interiors are light-filled with open floor plans, making them feel more spacious. Bedrooms often have walk-in closets and full-size washers and dryers. Nearby shopping and dining options include Albertsons for groceries, and Panda Restaurant Group Inc for dining out. The community's well-maintained environment promotes a low-maintenance lifestyle. Tennis courts support outdoor activities, while the concierge adds an extra layer of service. Overall, the building at 18416 N Cave Creek Rd combines comfort, community, and accessibility. Its inviting atmosphere fits well with a relaxed lifestyle. The mixture of amenities makes it appealing for a variety of buyers. Options for owners or renters make this community versatile.

18416 N Cave Creek Rd Key Stats Last 12 months

Avg. Listed Price$217,583($255/Sqft.)

Avg. Sale Price$221,500($266/Sqft.)
Year over year list priceDown Arrow6.83%

Year over year sale priceDown Arrow 3.44%
Total Listings12 Listed

Total sold4 Sold
Average Days on Market80 days

Average HOA fees per sqft$5 /monthly
Next

Key Stats

Year over year list priceDown Arrow6.83%

Year over year sale priceDown Arrow3.44%
Total Listings12 Listed

Total sold4 Sold
Average Days on Market80 days

Average HOA fees per sqft$5 /monthly

Glen Gardens Estate Availability & Demand

Unit Availability

High
High availability buildings list units frequently.

Unit Availability helps to understand how often units in a particular building are listed for sale as compared with the neighborhood average. Units are rarely listed in buildings with low availability.

Unit Demand

Medium
Units in high-demand buildings sell quicker.

Unit Demand is a measure of quickly units in a particular building sell as compared with other buildings in the neighborhood. Units in high-demand buildings sell more quickly.

For Sale 0 For Sale

18416 N Cave Creek Rd Sold Listings

UnitSize (sqft)BedsBathsDays On MarketDateStatusPrice
Unit 1013101393622292026-04-24
MLS#: 7004154
Closed$252,500
Unit 3051305174811352025-12-17
MLS#: 6946059
Closed$193,000
Unit 3068306892422572025-11-13
MLS#: 6920770
Closed$215,000
Unit 3061306192422402019-04-30
MLS#: 5899314
Closed$140,000
Unit 1013
1013

2 Beds

2 Baths

936 sqft


DateStatusPrice
2026-04-24Closed$252,500
MLS#: 7004154
Days On Market29
Unit 3051
3051

1 Beds

1 Baths

748 sqft


DateStatusPrice
2025-12-17Closed$193,000
MLS#: 6946059
Days On Market35
Unit 3061
3061

2 Beds

2 Baths

924 sqft


DateStatusPrice
2019-04-30Closed$140,000
MLS#: 5899314
Days On Market40
Unit 3068
3068

2 Beds

2 Baths

924 sqft


DateStatusPrice
2025-11-13Closed$215,000
MLS#: 6920770
Days On Market57
View Complete Unit Listing HistorySource By: ARMLS

Amenities

You will enjoy many great amenities in this condo building. For social activities, the club house is perfect for gatherings and events. If you have kids, they will love the playground. Tennis lovers will appreciate the tennis courts, making it easy to get a match in any time you wish. Staying fit is simple with the fitness center available for all residents. Additionally, a concierge service adds convenience to your daily life by assisting with tasks and providing helpful information. If you are looking for rental options, you will find that available too, making it easy to transition to your new home.

Next

Amenities Description

You will enjoy many great amenities in this condo building. For social activities, the club house is perfect for gatherings and events. If you have kids, they will love the playground. Tennis lovers will appreciate the tennis courts, making it easy to get a match in any time you wish. Staying fit is simple with the fitness center available for all residents. Additionally, a concierge service adds convenience to your daily life by assisting with tasks and providing helpful information. If you are looking for rental options, you will find that available too, making it easy to transition to your new home.

Parking
Parking
Locker
Locker
Concierge
Concierge
Check Icon
Elevator(s)
Elevator(s)
Central AC
Central AC
Pool
Pool
Fitness Center
Fitness Center
Check Icon
Visitors Parking
Visitors Parking
Next

Amenities

Barbecue

Barbecue

Fitness Center

Fitness Center

Concierge

Concierge

Security System

Security System

Security Guard

Security Guard

Tennis Court(s)

Tennis Court(s)

Balcony

Balcony

Policies

This condo building focuses on creating a comfortable yet orderly living space. Residents should be aware of the occupancy limits to ensure community harmony. Deposits may be required to secure your condo and start your new lifestyle. If you are a pet owner, you will be happy to know that both cats and dogs are welcome here. You can enjoy the joy of having your furry friends around while ensuring they fit within the community guidelines. These policies help to maintain a friendly and inviting atmosphere for everyone.

Next

Amenities Description

This condo building focuses on creating a comfortable yet orderly living space. Residents should be aware of the occupancy limits to ensure community harmony. Deposits may be required to secure your condo and start your new lifestyle. If you are a pet owner, you will be happy to know that both cats and dogs are welcome here. You can enjoy the joy of having your furry friends around while ensuring they fit within the community guidelines. These policies help to maintain a friendly and inviting atmosphere for everyone.

Pet Allowed
Pet Allowed
BBQ Permitted
BBQ Permitted
Sublet Allowed
Sublet Allowed
Short-term Rental Allowed

Compare with Buildings in the Neighbourhood (Last 12 Months)

Compare building's average price/sq. ft. and HOA fees/sq. ft. to buildings nearby

Building NameAvg price per square footAVG HOA FEE per square foot (Monthly)
18416 N Cave Creek Rd$266/sqft.$5 /sqft.
18416 N Cave Creek Rd$267/sqft.$5 /sqft.
18250 N Cave Creek Rd$206/sqft.$7 /sqft.
18202 N Cave Creek Rd$163/sqft.$3 /sqft.
18202 N Cave Creek Rd$165/sqft.$3 /sqft.
19226 N Cave Creek Rd$231/sqft.$7 /sqft.

Nearby Schools

Campo Bello Elementary School

C-
Public|Grades KG–6
2625 E Grovers Ave|0.58 miles away

Sunset Canyon Elementary School

B-
Public|Grades PK–6
2727 E Siesta Ln|0.59 miles away

Echo Mountain Intermediate School

D+
Public|Grades 4–6
1811 E Michigan Av...|0.67 miles away

Echo Mountain Primary School

D-
Public|Grades PK–3
1811 E Michigan Av...|0.67 miles away

West-Mec - North Canyon High School

--
Public|Grades 9–12
1700 E Union Hills...|0.7 miles away

Vista Verde Middle School

D
Public|Grades 7–8
2826 E Grovers Ave|0.7 miles away
Next

Schools

arrow rightWhat to know about schoolsarrow right
Next

Description

Campo Bello Elementary School

C-
Public|Grades KG–6
2625 E Grovers Ave|Less than 1 Mile Away

Sunset Canyon Elementary School

B-
Public|Grades PK–6
2727 E Siesta Ln|Less than 1 Mile Away

Echo Mountain Intermediate School

D+
Public|Grades 4–6
1811 E Michigan Av...|Less than 1 Mile Away

Echo Mountain Primary School

D-
Public|Grades PK–3
1811 E Michigan Av...|Less than 1 Mile Away

West-Mec - North Canyon High School

--
Public|Grades 9–12
1700 E Union Hills...|Less than 1 Mile Away

Vista Verde Middle School

D
Public|Grades 7–8
2826 E Grovers Ave|Less than 1 Mile Away

North Canyon High School

C
Public|Grades 9–12
1700 E Union Hills...|Less than 1 Mile Away

Career Success Schools - STEM Academy 7-12

F
Public|Grades 7–12
2321 E Bell Rd|1.03 Miles Away

Roadrunner School

--
Public|Grades PK–12
16428 N 21st St|1.31 Miles Away

Kaleidoscope School

--
Public|Grades KG–4
16850 N 16th St|1.34 Miles Away

Quail Run Elementary School

A
Public|Grades KG–6
3303 E Utopia Rd|1.38 Miles Away

Intelli-School - Paradise Valley

--
Public|Grades 9–12
1427 E Bell Rd Ste...|1.46 Miles Away

Eagle Ridge Elementary School

D-
Public|Grades PK–6
19801 N 13th St|1.55 Miles Away

Palomino Primary School

D
Public|Grades PK–3
15833 N 29th St|1.68 Miles Away

Aaec - Paradise Valley

A-
Public|Grades 9–12
3775 E Union Hills...|1.77 Miles Away

Palomino Intermediate School

D+
Public|Grades 4–6
15815 N 29th St|1.78 Miles Away

Crestview College Preparatory High School

F
Public|Grades 7–12
2616 E Greenway Rd|1.89 Miles Away

Transit

32nd St & Aire Libre Av

1.56 miles away|30 min walk

32nd St & Bell Rd

1.4 miles away|27 min walk

32nd St & Campo Bello Dr

1.26 miles away|25 min walk

32nd St & Grovers Av

1.14 miles away|22 min walk

32nd St & Michigan Av

1.07 miles away|21 min walk

32nd St & Paradise Ln

1.75 miles away|34 min walk
Next

Transit

arrow rightWhat to know about transitarrow right
Next

Description

32nd St & Aire Libre Av

1.56 miles away|30 min walk

32nd St & Bell Rd

1.4 miles away|27 min walk

32nd St & Campo Bello Dr

1.26 miles away|25 min walk

32nd St & Grovers Av

1.14 miles away|22 min walk

32nd St & Michigan Av

1.07 miles away|21 min walk

32nd St & Paradise Ln

1.75 miles away|34 min walk

32nd St & Tierra Buena Ln

1.96 miles away|38 min walk

32nd St & Union Hills Dr

1.06 miles away|21 min walk

7th St & Grovers Av

1.96 miles away|38 min walk

7th St & Michelle Dr

1.93 miles away|37 min walk

7th St & Michigan Av

1.95 miles away|38 min walk

7th St & Union Hills Dr

1.92 miles away|37 min walk

7th St & Westcott Dr

1.95 miles away|38 min walk

Bell Rd & 12th St

1.68 miles away|33 min walk

Bell Rd & 14th St

1.49 miles away|29 min walk

Bell Rd & 16th St

1.3 miles away|25 min walk

Bell Rd & 18th St

1.14 miles away|22 min walk

Bell Rd & 20th St

1.02 miles away|20 min walk

Bell Rd & 26th St

0.96 miles away|19 min walk

Bell Rd & 28th St

1.06 miles away|21 min walk

Bell Rd & 30th St

1.2 miles away|24 min walk

Bell Rd & 32nd St

1.38 miles away|27 min walk

Bell Rd & 34th Wy

1.66 miles away|32 min walk

Bell Rd & 36th St

1.79 miles away|35 min walk

Bell Rd & 9th St

1.9 miles away|37 min walk

Bell Rd & Cave Creek Rd

0.91 miles away|18 min walk

Bell Rd/SR51 PNR

1.91 miles away|37 min walk

Cave Creek Rd & Angela Dr

0.63 miles away|13 min walk

Cave Creek Rd & Beardsley Rd

1.02 miles away|20 min walk

Cave Creek Rd & Bell Rd

0.9 miles away|18 min walk

Cave Creek Rd & Contention Mine Rd

0.59 miles away|12 min walk

Cave Creek Rd & Grandview Rd

1.25 miles away|24 min walk

Cave Creek Rd & Greenway Pkwy

1.49 miles away|29 min walk

Cave Creek Rd & Greenway Rd

1.88 miles away|36 min walk

Cave Creek Rd & Grovers Av

0.4 miles away|8 min walk

Cave Creek Rd & Marco Polo Rd

0.86 miles away|17 min walk

Cave Creek Rd & Michigan Av

0.17 miles away|4 min walk

Cave Creek Rd & Morrow Dr

0.26 miles away|6 min walk

Cave Creek Rd & Paradise Ln

1.45 miles away|28 min walk

Cave Creek Rd & Pima Fwy

1.21 miles away|24 min walk

Cave Creek Rd & Rose Garden Ln

1.55 miles away|30 min walk

Cave Creek Rd & Sandra Ter

1.32 miles away|26 min walk

Cave Creek Rd & Siesta Ln

0.37 miles away|7 min walk

Cave Creek Rd & Union Hills Dr

0.08 miles away|2 min walk

Cave Creek Rd & Utopia Rd

0.59 miles away|12 min walk

Greenway Pkwy & 12th St

1.83 miles away|35 min walk

Greenway Pkwy & 14th St

1.67 miles away|33 min walk

Greenway Pkwy & 16th St

1.52 miles away|30 min walk

Greenway Pkwy & 18th St

1.49 miles away|29 min walk

Greenway Pkwy & 20th St

1.51 miles away|29 min walk

The Neighbourhood: Deer Valley

Deer Valley is a suburb in Maricopa County, Arizona. The area has parks, golf courses, and desert trails for walks. This district has several shops, grocery stores, casual restaurants, and coffee shops. You can find medical centers, schools, a library, and sports fields. Local markets and community events run on weekends. The area sits near Interstate 17 and main roads that link to Phoenix. Bus lines and express transit routes run through the district and light rail stops are nearby. The airport lies a short drive away for regional and national flights.

Next

Neighbourhood Description

Deer Valley is a suburb in Maricopa County, Arizona. The area has parks, golf courses, and desert trails for walks. This district has several shops, grocery stores, casual restaurants, and coffee shops. You can find medical centers, schools, a library, and sports fields. Local markets and community events run on weekends. The area sits near Interstate 17 and main roads that link to Phoenix. Bus lines and express transit routes run through the district and light rail stops are nearby. The airport lies a short drive away for regional and national flights.

Similar Buildings Nearby

Add to favoritesAdd to favorites (hover)
18416 N Cave Creek Rd
18416 N Cave Creek Rd, Phoenix, AZ
Click to see listings
Add to favoritesAdd to favorites (hover)
18416 N Cave Creek Rd
18416 N Cave Creek Rd, Phoenix, AZ
Click to see listings
Add to favoritesAdd to favorites (hover)
18416 N Cave Creek Rd
18416 N Cave Creek Rd, Phoenix, AZ
Click to see listings
Add to favoritesAdd to favorites (hover)
20660 N 40th St
20660 N 40th St, Phoenix, AZ
Click to see listings
Add to favoritesAdd to favorites (hover)
18416 N Cave Creek Rd
18416 N Cave Creek Rd, Phoenix, AZ
Click to see listings
Add to favoritesAdd to favorites (hover)
18416 N Cave Creek Rd
18416 N Cave Creek Rd, Phoenix, AZ
Click to see listings
Add to favoritesAdd to favorites (hover)
18416 N Cave Creek Rd
18416 N Cave Creek Rd, Phoenix, AZ
Click to see listings

18416 N Cave Creek Rd Demographics

This neighborhood indicates a good mix of people which makes it a good place for families. About 19.52% are children aged 0–14, 22.72% are young adults between 15–29, 22.55% are adults aged 30–44, 17.78% are in the 45–59 range and 17.43% are seniors aged 60 and above. Commuting options are also varying where 83.94% of residents relying on driving, while others prefer public transit around 1.95%, walking around 1.27%, biking around 0.11%, allowing residents to choose travel modes that best fit their daily routines. Most homes in the area are with 53.78% of units owner occupied and 46.22% are rented. The neighborhood offers different household types. About 26.81% are single family homes and 6.04% are multi family units. Around 30.77% are single-person households, while 69.23% are multi person households. This mix works well for families, roommates, and individuals. Education levels in the neighborhood vary widely where 17.01% of residents have bachelor’s degrees. Around 23.82% have high school or college education. Another 11.83% hold diplomas while 8.73% have completed postgraduate studies. The remaining are 38.61% with other types of qualifications.

Next

Demographics Description

This neighborhood indicates a good mix of people which makes it a good place for families. About 19.52% are children aged 0–14, 22.72% are young adults between 15–29, 22.55% are adults aged 30–44, 17.78% are in the 45–59 range and 17.43% are seniors aged 60 and above. Commuting options are also varying where 83.94% of residents relying on driving, while others prefer public transit around 1.95%, walking around 1.27%, biking around 0.11%, allowing residents to choose travel modes that best fit their daily routines. Most homes in the area are with 53.78% of units owner occupied and 46.22% are rented. The neighborhood offers different household types. About 26.81% are single family homes and 6.04% are multi family units. Around 30.77% are single-person households, while 69.23% are multi person households. This mix works well for families, roommates, and individuals. Education levels in the neighborhood vary widely where 17.01% of residents have bachelor’s degrees. Around 23.82% have high school or college education. Another 11.83% hold diplomas while 8.73% have completed postgraduate studies. The remaining are 38.61% with other types of qualifications.

Age Demographics

19.52% (0 - 14 years old)

22.72% (15 - 29 years old)

22.55% (30 - 44 years old)

17.78% (45 - 59 years old)

17.43% (60+ years old)

Commute

1.95%

Transit

1.27%

Walk

83.94%

Drive

0.11%

Bike

Housing Ownership

53.78%

Owner Occupied

46.22%

Rental Units

Household Types

26.81%

Single Family

6.04%

Multi Family

30.77%

Single Person

69.23%

Multi Person

Education

Bachelors Degree17.01%
High School College23.82%
Diploma11.83%
Post Graduate8.73%
Others38.61%
Next

Education

Diploma11.83%
Post Graduate8.73%
Others38.61%
Get the HelloCondo Newsletter
Real-estate tips, insights, and market reports in your inbox.
Newsletter
  1. Home
  2. /Phoenix, AZ
  3. /
    18416 N Cave Creek Rd
Nearby Cities
Buckeye
Buildings
1426 E Grovers Ave
1446 E Grovers Ave
16602 N 25th St
16635 N Cave Creek Rd
1702 E Bell Rd
17150 N 23rd St
1717 E Union Hills Dr
17365 N Cave Creek Rd
17606 N 17th Pl
17610 N 17th Pl
17620 N 17th Pl
18202 N Cave Creek Rd
18250 N 32nd St N
18250 N Cave Creek Rd
18416 N Cave Creek Rd
1920 E Bell Rd
19226 N Cave Creek Rd
2150 E Bell Rd
2311 E Hartford Ave
Neighborhoods
Ahwatukee FoothillsAirparkAnthem East
Arizona State UniversityBarrelBroadmorCamelback EastCarefree Ranch HomesteadChollaClark ParkDesert FoothillsDesert ViewDynamite FoothillsEstrellaGainey RanchHistoric AvondaleHorizonsIronwoodLaveenMarilyn Ann
ZIP Codes
850068500885086
8511985128851398519085203852248523385250852518525585302853228535585363853758561885623
Community
23 NorthAlcazarAnasazi Village
April SoundArabellaArtisan DuetteAvalon Hills CondominiumsBellair TownhousesBlack Canyon HeightsBriarwood NorthBristol Court CondominiumsBrownstone CommonsCactus CasitasCambridge EstatesCamelback Country Club VillasCampo Bello GardensCanyon Creek Deer ValleyCanyon CrestCasa Bonita RanchosCasa del Norte
HelloCondo Logo
HelloCondo Logo
HelloCondo Is The #1 Condo Search Platform And Real Estate Recommendation Engine. Search, Find And Buy The Perfect Condo And Get Matched With The Best Agents. Finding A Condo Has Never Been So Easy.

HelloCondo is a division of HelloCasa, LLC

FacebookIconInstagramIconXIconRedditIcon

HelloCondo

Find A RealtorTerms of UsePrivacy PolicyCalifornia Privacy NoticeAccessibility PolicyCCPA Notice on CollectionDMCABrowseBlogsNYS Standard Operating ProcedureNYS Fair Housing Notice

Contact

LocationIcon
300 Galleria Pkwy SE, Suite 1500,
Atlanta, GA 30339
PhoneICon
(855) 625-0319
EmailIConhello@hellocondo.com
Contact Us

For Sale

Condos for saleTownhomes for sale
AgentIcon
LocationIcon

Real Broker, LLC

Cheryl Benjamin

17505 N 79th Ave Suite 214

Glendale, AZ 85308

PhoneICon623-206-9936
EmailIConCheryl@lovingphoenix.com
© HelloCondo 2026. All Rights Reserved.