HeaderIcon
  1. Agent Logo

Explore by Metro

  • Atlanta
  • Baltimore
  • Boston
  • Bronx
  • Brooklyn
  • Chicago
  • Los Angeles
  • Manhattan
  • Miami
  • Nashville
  • Orlando
  • Philadelphia
  • Phoenix
  • Queens
  • San Diego
  • San Jose
  • Tampa
  • Washington
HeaderIcon

Explore by Metro

  • Atlanta
  • Baltimore
  • Boston
  • Bronx
  • Brooklyn
  • Chicago
  • Los Angeles
  • Manhattan
  • Miami
  • Nashville
  • Orlando
  • Philadelphia
  • Phoenix
  • Queens
  • San Diego
  • San Jose
  • Tampa
  • Washington
leftArrowBack to Search
  1. Home
  2. /
  3. Phoenix, AZ
  4. /
  5. 1832 N 52nd St
Add to favoritesAdd to favorites (hover)
Save
leftArrow
Add to favoritesAdd to favorites (hover)

1832 N 52nd St

1832 N 52nd St, Phoenix, AZ, 85008

YEAR BUILT

1986

# STORIES

2

# TOTAL UNITS

16

UNIT SIZE RANGE

628-960 sqft

Description

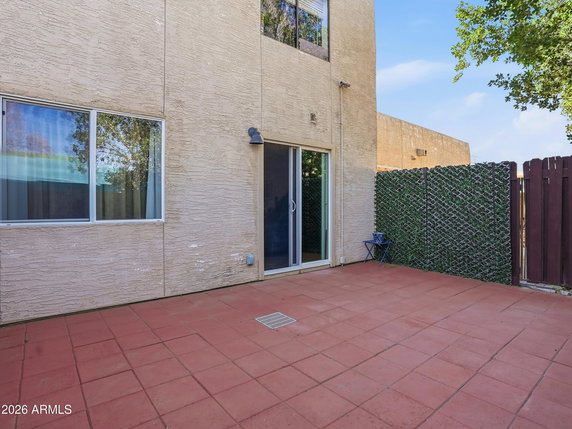
1832 N 52nd St is located in a gated community in the Camelback East corridor of Phoenix. This low-rise building has 2 stories and offers 16 units in total. Built in 1986, the building showcases a simple design that complements its surroundings. Units range from 628 to 960 square feet and include layouts with one or two bedrooms. The building's central location provides easy access to major freeways, including Loop 202 and SR-143. Nearby attractions such as Papago Park, the Phoenix Zoo, and the Desert Botanical Garden draw residents to the area. Downtown Phoenix, Tempe, Old Town Scottsdale, and Arcadia are just minutes away. Prices for units range from $134,000 to $136,000. This price range offers good options for first-time buyers and investors alike. The average living space includes high ceilings and bright interiors, creating a welcoming environment. The views of the surrounding mountains enhance the appeal of the setting. Shared amenities include a community pool, a spa, and a BBQ area for social gatherings. Covered parking is available for residents. The self-managed nature of the building ensures that property matters are handled efficiently. A rental option provides flexibility for future owners. With a quiet atmosphere, this building promotes a low-maintenance lifestyle. Local grocery stores like Circle K and restaurants such as Waamo Restaurant and Asia Dining are nearby. The combination of convenient access and outdoor activities makes this location desirable for many residents.

Building ImageMLS ID #6980639
Building ImageView Listing

1832 N 52nd St

1832 N 52nd St, Phoenix, AZ, 85008

YEAR BUILT

1986

# STORIES

2

# TOTAL UNITS

16

UNIT SIZE RANGE

628-960 sqft

Description

1832 N 52nd St is located in a gated community in the Camelback East corridor of Phoenix. This low-rise building has 2 stories and offers 16 units in total. Built in 1986, the building showcases a simple design that complements its surroundings. Units range from 628 to 960 square feet and include layouts with one or two bedrooms. The building's central location provides easy access to major freeways, including Loop 202 and SR-143. Nearby attractions such as Papago Park, the Phoenix Zoo, and the Desert Botanical Garden draw residents to the area. Downtown Phoenix, Tempe, Old Town Scottsdale, and Arcadia are just minutes away. Prices for units range from $134,000 to $136,000. This price range offers good options for first-time buyers and investors alike. The average living space includes high ceilings and bright interiors, creating a welcoming environment. The views of the surrounding mountains enhance the appeal of the setting. Shared amenities include a community pool, a spa, and a BBQ area for social gatherings. Covered parking is available for residents. The self-managed nature of the building ensures that property matters are handled efficiently. A rental option provides flexibility for future owners. With a quiet atmosphere, this building promotes a low-maintenance lifestyle. Local grocery stores like Circle K and restaurants such as Waamo Restaurant and Asia Dining are nearby. The combination of convenient access and outdoor activities makes this location desirable for many residents.

Next

Description

1832 N 52nd St is located in a gated community in the Camelback East corridor of Phoenix. This low-rise building has 2 stories and offers 16 units in total. Built in 1986, the building showcases a simple design that complements its surroundings. Units range from 628 to 960 square feet and include layouts with one or two bedrooms. The building's central location provides easy access to major freeways, including Loop 202 and SR-143. Nearby attractions such as Papago Park, the Phoenix Zoo, and the Desert Botanical Garden draw residents to the area. Downtown Phoenix, Tempe, Old Town Scottsdale, and Arcadia are just minutes away. Prices for units range from $134,000 to $136,000. This price range offers good options for first-time buyers and investors alike. The average living space includes high ceilings and bright interiors, creating a welcoming environment. The views of the surrounding mountains enhance the appeal of the setting. Shared amenities include a community pool, a spa, and a BBQ area for social gatherings. Covered parking is available for residents. The self-managed nature of the building ensures that property matters are handled efficiently. A rental option provides flexibility for future owners. With a quiet atmosphere, this building promotes a low-maintenance lifestyle. Local grocery stores like Circle K and restaurants such as Waamo Restaurant and Asia Dining are nearby. The combination of convenient access and outdoor activities makes this location desirable for many residents.

1832 N 52nd St Key Stats Last 12 months

Avg. Listed Price$299,600($313/Sqft.)

Avg. Sale Price-
Year over year list price0.00%

Year over year sale price 0.00%
Total Listings3 Listed

Total sold0 Sold
Average Days on Market0 days

Average HOA fees per sqft-
Next

Key Stats

Year over year list price0.00%

Year over year sale price0.00%
Total Listings3 Listed

Total sold0 Sold
Average Days on Market0 days

Average HOA fees per sqft-

Glen Gardens Estate Availability & Demand

Unit Availability

Low
High availability buildings list units frequently.

Unit Availability helps to understand how often units in a particular building are listed for sale as compared with the neighborhood average. Units are rarely listed in buildings with low availability.

Unit Demand

-
Units in high-demand buildings sell quicker.

Unit Demand is a measure of quickly units in a particular building sell as compared with other buildings in the neighborhood. Units in high-demand buildings sell more quickly.

For Sale 0 For Sale

1832 N 52nd St Sold Listings

UnitSize (sqft)BedsBathsDays On MarketDateStatusPrice
Unit 10510596022582019-04-22
MLS#: 5887283
Closed$136,000
Unit 10710796022352017-10-13
MLS#: 5657314
Closed$134,000
Unit 10310362811422011-09-30
MLS#: 4634096
Closed$35,500
Unit 103
103

1 Beds

1 Baths

628 sqft


DateStatusPrice
2011-09-30Closed$35,500
MLS#: 4634096
Days On Market42
Unit 105
105

2 Beds

2 Baths

960 sqft


DateStatusPrice
2019-04-22Closed$136,000
MLS#: 5887283
Days On Market58
Unit 107
107

2 Beds

2 Baths

960 sqft


DateStatusPrice
2017-10-13Closed$134,000
MLS#: 5657314
Days On Market35
View Complete Unit Listing HistorySource By: ARMLS

Amenities

Living in this condo building offers convenience and comfort. The self-managed aspect lets you enjoy a smoother living experience. If you are considering rental options, you will find they are allowed. This flexibility makes the building ideal for diverse lifestyles. You can feel at home in the community while enjoying your own space. Imagine having neighbors who share your same values and interests.

Next

Amenities Description

Living in this condo building offers convenience and comfort. The self-managed aspect lets you enjoy a smoother living experience. If you are considering rental options, you will find they are allowed. This flexibility makes the building ideal for diverse lifestyles. You can feel at home in the community while enjoying your own space. Imagine having neighbors who share your same values and interests.

Parking
Parking
Locker
Locker
Concierge
Concierge
Elevator(s)
Elevator(s)
Central AC
Central AC
Pool
Pool
Fitness Center
Fitness Center
-
Visitors Parking
Visitors Parking
Next

Amenities

Security System

Security System

Patio

Patio

Balcony

Balcony

Policies

The building maintains a friendly yet organized environment. You will feel welcomed while also understanding the importance of community guidelines. This ensures a pleasant living experience for everyone. If you have pets, you’ll be glad to hear that cats and dogs are welcomed. Life here can be fulfilling whether you decide to rent or own. With the right policies in place, your condo living can truly be enjoyable. Imagine hosting gatherings or enjoying downtime in your sanctuary. This condo building is designed to support an active and engaging lifestyle. Take your time to explore everything this building has to offer. You’ll find a living space that meets your needs while fostering a sense of community. The perfect blend of comfort and flexibility awaits you.

Next

Amenities Description

The building maintains a friendly yet organized environment. You will feel welcomed while also understanding the importance of community guidelines. This ensures a pleasant living experience for everyone. If you have pets, you’ll be glad to hear that cats and dogs are welcomed. Life here can be fulfilling whether you decide to rent or own. With the right policies in place, your condo living can truly be enjoyable. Imagine hosting gatherings or enjoying downtime in your sanctuary. This condo building is designed to support an active and engaging lifestyle. Take your time to explore everything this building has to offer. You’ll find a living space that meets your needs while fostering a sense of community. The perfect blend of comfort and flexibility awaits you.

Pet Allowed
Pet Allowed
BBQ Permitted
BBQ Permitted
Sublet Allowed
Sublet Allowed
Short-term Rental Allowed

Compare with Buildings in the Neighbourhood (Last 12 Months)

Compare building's average price/sq. ft. and HOA fees/sq. ft. to buildings nearby

Building NameAvg price per square footAVG HOA FEE per square foot (Monthly)
1832 N 52nd St--
2228 N 52nd St$286/sqft.$5 /sqft.
2315 N 52nd St$264/sqft.$5 /sqft.
2515 N 52nd St$284/sqft.$4 /sqft.
2815 N 52nd St$252/sqft.$3 /sqft.
5525 E Thomas Rd$280/sqft.$4 /sqft.

Nearby Schools

Orangedale Early Learning Center

--
Public|Grades PK–PK
5048 E Oak St|0.34 miles away

New Way Academy

--
Private|Grades 1–12
5048 E Oak St|0.34 miles away

Arcadia Montessori School

--
Private|Grades PK–KG
5115 E Virginia Av...|0.51 miles away

Brunson - Lee Elementary School

D+
Public|Grades KG–5
1350 N 48th St|0.67 miles away

St Theresa Catholic School

--
Private|Grades PK–8
5001 E Thomas Rd|0.76 miles away

Griffith Elementary School

C
Public|Grades KG–5
4505 E Palm Ln|0.77 miles away
Next

Schools

arrow rightWhat to know about schoolsarrow right
Next

Description

Orangedale Early Learning Center

--
Public|Grades PK–PK
5048 E Oak St|Less than 1 Mile Away

New Way Academy

--
Private|Grades 1–12
5048 E Oak St|Less than 1 Mile Away

Arcadia Montessori School

--
Private|Grades PK–KG
5115 E Virginia Av...|Less than 1 Mile Away

Brunson - Lee Elementary School

D+
Public|Grades KG–5
1350 N 48th St|Less than 1 Mile Away

St Theresa Catholic School

--
Private|Grades PK–8
5001 E Thomas Rd|Less than 1 Mile Away

Griffith Elementary School

C
Public|Grades KG–5
4505 E Palm Ln|Less than 1 Mile Away

Great Hearts Academies - Archway Veritas

A
Public|Grades KG–12
3102 N 56th St|1.17 Miles Away

Great Hearts Academies - Veritas Preparatory

B
Public|Grades 6–12
3102 N 56th St|1.18 Miles Away

Pat Tillman Middle School

C-
Public|Grades 6–8
4309 E Belleview S...|1.22 Miles Away

Ingleside Middle School

B
Public|Grades 6–8
5402 E Osborn Rd|1.40 Miles Away

Tavan Elementary School

C+
Public|Grades PK–5
4610 E Osborn Rd|1.54 Miles Away

Ombudsman - Charter East II

--
Public|Grades 9–12
4041 E Thomas Rd S...|1.56 Miles Away

Ombudsman - Charter East

--
Public|Grades 9–12
3943 E Thomas Rd|1.69 Miles Away

Evit - Arcadia High School

--
Public|Grades 9–12
4703 E Indian Scho...|1.84 Miles Away

Arcadia High School

C+
Public|Grades 9–12
4703 E Indian Scho...|1.85 Miles Away

Papago School

C-
Public|Grades KG–8
2013 N 36th St|1.93 Miles Away

Hopi Elementary School

A
Public|Grades KG–5
5110 E Lafayette B...|1.96 Miles Away

Transit

44th St & 426 North

1.45 miles away|28 min walk

44th St & Belleview St

1.06 miles away|21 min walk

44th St & Cofco Center St

1.3 miles away|25 min walk

44th St & Earll Dr

1.43 miles away|28 min walk

44th St & Indianola Av

1.86 miles away|36 min walk

44th St & McDowell Rd

0.98 miles away|19 min walk
Next

Transit

arrow rightWhat to know about transitarrow right
Next

Description

44th St & 426 North

1.45 miles away|28 min walk

44th St & Belleview St

1.06 miles away|21 min walk

44th St & Cofco Center St

1.3 miles away|25 min walk

44th St & Earll Dr

1.43 miles away|28 min walk

44th St & Indianola Av

1.86 miles away|36 min walk

44th St & McDowell Rd

0.98 miles away|19 min walk

44th St & McKinley St

1.4 miles away|27 min walk

44th St & Oak St

1.01 miles away|20 min walk

44th St & Osborn Rd

1.6 miles away|31 min walk

44th St & Palm Ln

0.97 miles away|19 min walk

44th St Sky Train Station

1.87 miles away|36 min walk

44th St Station

1.89 miles away|37 min walk

44th St & Thomas Rd

1.22 miles away|24 min walk

44th St & Van Buren St

1.53 miles away|30 min walk

44th St/Washington

1.75 miles away|34 min walk

44th St & Washington St

1.68 miles away|33 min walk

44th St & Wilshire Dr

1.11 miles away|22 min walk

50th St/Washington St

1.52 miles away|30 min walk

52nd St & McDowell Rd

0.25 miles away|5 min walk

56th St & Thomas Rd

0.93 miles away|18 min walk

Desert Botanical Gardens

1.54 miles away|30 min walk

Galvin Pkwy & Van Buren St

1.5 miles away|29 min walk

Indian School Rd & 45th Pl

1.91 miles away|37 min walk

Indian School Rd & 48th St

1.83 miles away|36 min walk

Indian School Rd & 50th St

1.73 miles away|34 min walk

Indian School Rd & 52nd St

1.57 miles away|31 min walk

Indian School Rd & 56th St

1.49 miles away|29 min walk

Indian School Rd & 60th St

1.84 miles away|36 min walk

Indian School Rd & Arcadia Dr

1.87 miles away|36 min walk

Indian School Rd & Spur Cir

1.91 miles away|37 min walk

McDowell Rd & 36th St

1.95 miles away|38 min walk

McDowell Rd & 38th St

1.7 miles away|33 min walk

McDowell Rd & 40th St

1.45 miles away|28 min walk

McDowell Rd & 41st Pl

1.32 miles away|26 min walk

McDowell Rd & 41st St

1.31 miles away|26 min walk

McDowell Rd & 44th St

0.97 miles away|19 min walk

McDowell Rd & 46th St

0.74 miles away|15 min walk

McDowell Rd & 48th St

0.5 miles away|10 min walk

McDowell Rd & 50th St

0.29 miles away|6 min walk

McDowell Rd & 51st St

0.24 miles away|5 min walk

McDowell Rd & 52nd St

0.21 miles away|4 min walk

McDowell Rd & 64th St

1.51 miles away|29 min walk

McDowell Rd & Bushmaster Bl

0.52 miles away|10 min walk

McDowell Rd & Galvin Pkwy

1.57 miles away|31 min walk

McDowell Rd & Karsten Wy

0.82 miles away|16 min walk

Phoenix Zoo

1.66 miles away|32 min walk

Priest Dr & Center Pkwy

1.86 miles away|36 min walk

Priest Dr & Washington St

1.96 miles away|38 min walk

Thomas Rd & 38th St

1.85 miles away|36 min walk

Thomas Rd & 39th St

1.86 miles away|36 min walk

The Neighbourhood: Camelback East

Camelback East sits by Camelback Mountain and blends homes with busy shopping areas. The area has parks and hiking trails on nearby slopes, and town centers host events and classes. This district offers food stores, cafes, health clinics, malls, and varied restaurants along main roads. Offices and clinics sit along main roads, and local schools and small shops meet daily needs. Bus routes run through the streets, and freeways make travel to downtown and the airport easy. The area also has museums and easy links to nearby sites.

Next

Neighbourhood Description

Camelback East sits by Camelback Mountain and blends homes with busy shopping areas. The area has parks and hiking trails on nearby slopes, and town centers host events and classes. This district offers food stores, cafes, health clinics, malls, and varied restaurants along main roads. Offices and clinics sit along main roads, and local schools and small shops meet daily needs. Bus routes run through the streets, and freeways make travel to downtown and the airport easy. The area also has museums and easy links to nearby sites.

Similar Buildings Nearby

Add to favoritesAdd to favorites (hover)
1832 N 52nd St N
1832 N 52nd St, Phoenix, AZ
Click to see listings
Add to favoritesAdd to favorites (hover)
4211 E Palm Ln
4211 E Palm Ln, Phoenix, AZ
Click to see listings
Add to favoritesAdd to favorites (hover)
1241 N 48th St
1241 N 48th St, Phoenix, AZ
Click to see listings
Add to favoritesAdd to favorites (hover)
1241 N 48th St
1241 N 48th St, Phoenix, AZ
Click to see listings
Add to favoritesAdd to favorites (hover)
1832 N 52nd St N
1832 N 52nd St, Phoenix, AZ
Click to see listings
Add to favoritesAdd to favorites (hover)
4211 E Palm Ln
4211 E Palm Ln, Phoenix, AZ
Click to see listings
Add to favoritesAdd to favorites (hover)
1241 N 48th St
1241 N 48th St, Phoenix, AZ
Click to see listings

1832 N 52nd St Demographics

This neighborhood indicates a good mix of people which makes it a good place for families. About 19.08% are children aged 0–14, 26.32% are young adults between 15–29, 23.85% are adults aged 30–44, 17.81% are in the 45–59 range and 12.94% are seniors aged 60 and above. Commuting options are also varying where 80.81% of residents relying on driving, while others prefer public transit around 4.9%, walking around 2.05%, biking around 1.38%, allowing residents to choose travel modes that best fit their daily routines. Most homes in the area are with 75.4% of units are rented and 24.6% are owner occupied. The neighborhood offers different household types. About 22.03% are single family homes and 8.39% are multi family units. Around 42.81% are single-person households, while 57.19% are multi person households. This mix works well for families, roommates, and individuals. Education levels in the neighborhood vary widely where 21.26% of residents have bachelor’s degrees. Around 27.57% have high school or college education. Another 6.57% hold diplomas while 8.26% have completed postgraduate studies. The remaining are 36.34% with other types of qualifications.

Next

Demographics Description

This neighborhood indicates a good mix of people which makes it a good place for families. About 19.08% are children aged 0–14, 26.32% are young adults between 15–29, 23.85% are adults aged 30–44, 17.81% are in the 45–59 range and 12.94% are seniors aged 60 and above. Commuting options are also varying where 80.81% of residents relying on driving, while others prefer public transit around 4.9%, walking around 2.05%, biking around 1.38%, allowing residents to choose travel modes that best fit their daily routines. Most homes in the area are with 75.4% of units are rented and 24.6% are owner occupied. The neighborhood offers different household types. About 22.03% are single family homes and 8.39% are multi family units. Around 42.81% are single-person households, while 57.19% are multi person households. This mix works well for families, roommates, and individuals. Education levels in the neighborhood vary widely where 21.26% of residents have bachelor’s degrees. Around 27.57% have high school or college education. Another 6.57% hold diplomas while 8.26% have completed postgraduate studies. The remaining are 36.34% with other types of qualifications.

Age Demographics

19.08% (0 - 14 years old)

26.32% (15 - 29 years old)

23.85% (30 - 44 years old)

17.81% (45 - 59 years old)

12.94% (60+ years old)

Commute

4.9%

Transit

2.05%

Walk

80.81%

Drive

1.38%

Bike

Housing Ownership

24.6%

Owner Occupied

75.4%

Rental Units

Household Types

22.03%

Single Family

8.39%

Multi Family

42.81%

Single Person

57.19%

Multi Person

Education

Bachelors Degree21.26%
High School College27.57%
Diploma6.57%
Post Graduate8.26%
Others36.34%
Next

Education

Diploma6.57%
Post Graduate8.26%
Others36.34%
Get the HelloCondo Newsletter
Real-estate tips, insights, and market reports in your inbox.
Newsletter
  1. Home
  2. /Phoenix, AZ
  3. /
    1832 N 52nd St
Nearby Cities
Wickenburg
Buildings
1241 N 48th St
1819 N 40th St
1832 N 52nd St N
2228 N 52nd St
2315 N 52nd St
2320 N 52nd St
2515 N 52nd St
2815 N 52nd St
2989 N 44th St
4211 E Palm Ln
4221 E Almeria Rd
4409 E Hubbell St
4488 E Thomas Rd
5146 E Oak St
5302 E Van Buren St
5345 E Van Buren St
5401 E Thomas Rd
5401 E Van Buren St
5402 E Windsor Ave
5525 E Thomas Rd
Neighborhoods
AcaciaAirparkAlhambra
CactusCarefree Ranch HomesteadCave CreekDeer ValleyDynamite FoothillsGilillandGranite MountainHistoric AvondaleHoldemanIndian BendLegend TrailMcDowell Mountain RanchMidtown PhoenixSun City FestivalTroon NorthVerradoVistancia
ZIP Codes
850068500785028
8503185044851228517885191852138522685250852538526385264852668530985339853518537885379
Community
3006 North 37th Street333 West Missouri Ave444 East Montebello
4935 Thomas Road East747 East Bethany Home Road8th Street SquareAbby LaneAeriumAlameda ParkAmericanaAndorraArcadia CourtArcadia Courtyards CondominiumsArcadia GreenArcadia GroveArcadia VillaArcadia Villa Rey TownhomesArroyo VerdeArtesiaArtisan Duette
HelloCondo Logo
HelloCondo Logo
HelloCondo Is The #1 Condo Search Platform And Real Estate Recommendation Engine. Search, Find And Buy The Perfect Condo And Get Matched With The Best Agents. Finding A Condo Has Never Been So Easy.

HelloCondo is a division of HelloCasa, LLC

FacebookIconInstagramIconXIconRedditIcon

HelloCondo

Find A RealtorTerms of UsePrivacy PolicyCalifornia Privacy NoticeAccessibility PolicyCCPA Notice on CollectionDMCABrowseNYS Standard Operating ProcedureNYS Fair Housing Notice

Contact

LocationIcon
300 Galleria Pkwy SE, Suite 1500,
Atlanta, GA 30339
PhoneICon
(855) 625-0319
EmailIConhello@hellocondo.com
Contact Us

For Sale

Condos for saleTownhomes for sale
AgentIcon
LocationIcon

Real Broker, LLC

Cheryl Benjamin

17505 N 79th Ave Suite 214

Glendale, AZ 85308

PhoneICon623-206-9936
EmailIConCheryl@lovingphoenix.com
© HelloCondo 2026. All Rights Reserved.