17850 N 68th Street stands in Phoenix, AZ, near the intersection of N Scottsdale Rd and E Frank Lloyd Wright Blvd. The four-story mid-rise building has a total of 139 units. Constructed in 2014, this structure combines modern design with natural surroundings. It provides views of the city, mountains, and desert.
Unit sizes range from 976 to 1,874 square feet. The building offers one, two, and three-bedroom layouts. Prices for these units fall between $649,000 and $670,000. The average closed price in the last year is around $496,455, with a price per square foot at $358. Some units sold for as low as $402,000.
The building is part of a gated community. Amenities include an elevator, heated pool, spa, and club house. Outdoor BBQ areas with ramadas allow for gatherings and social events. A fully-equipped fitness center is also available to keep residents active. The community thrives with well-maintained landscaping throughout.
Convenient transportation links make the building accessible. It is on the bus line, enhancing connectivity for residents. Nearby recreational trails encourage outdoor activities. Popular eating spots like OEB Breakfast Co., Panda Express, and Tropical Smoothie Cafe lie within walking distance. Major retail areas such as Kierland Commons and Scottsdale Quarter add to the appeal.
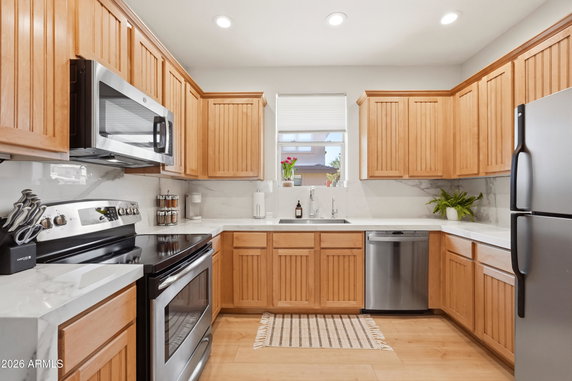
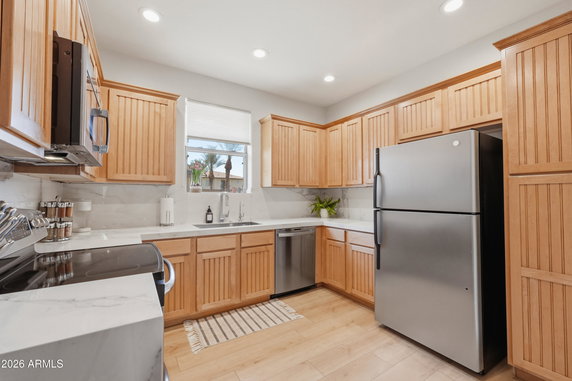
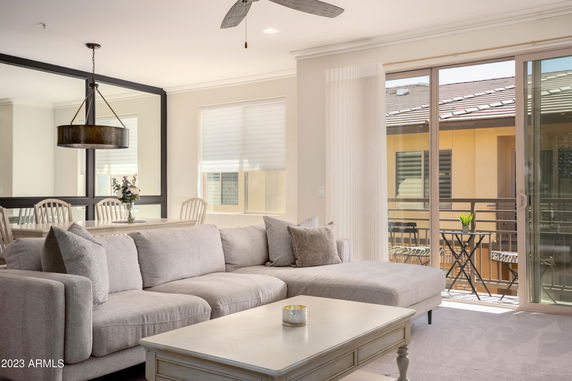
Units feature open-concept layouts that maximize natural light. High-end finishes like quartz countertops and stainless steel appliances enhance the living experience. Custom cabinetry offers smart storage solutions for everyday needs. A two-car garage with storage options gives residents additional convenience. The community atmosphere promotes a lively lifestyle for all ages.
17850 N 68th Street stands in Phoenix, AZ, near the intersection of N Scottsdale Rd and E Frank Lloyd Wright Blvd. The four-story mid-rise building has a total of 139 units. Constructed in 2014, this structure combines modern design with natural surroundings. It provides views of the city, mountains, and desert.
Unit sizes range from 976 to 1,874 square feet. The building offers one, two, and three-bedroom layouts. Prices for these units fall between $649,000 and $670,000. The average closed price in the last year is around $496,455, with a price per square foot at $358. Some units sold for as low as $402,000.
The building is part of a gated community. Amenities include an elevator, heated pool, spa, and club house. Outdoor BBQ areas with ramadas allow for gatherings and social events. A fully-equipped fitness center is also available to keep residents active. The community thrives with well-maintained landscaping throughout.
Convenient transportation links make the building accessible. It is on the bus line, enhancing connectivity for residents. Nearby recreational trails encourage outdoor activities. Popular eating spots like OEB Breakfast Co., Panda Express, and Tropical Smoothie Cafe lie within walking distance. Major retail areas such as Kierland Commons and Scottsdale Quarter add to the appeal.
Units feature open-concept layouts that maximize natural light. High-end finishes like quartz countertops and stainless steel appliances enhance the living experience. Custom cabinetry offers smart storage solutions for everyday needs. A two-car garage with storage options gives residents additional convenience. The community atmosphere promotes a lively lifestyle for all ages.
Description
17850 N 68th Street stands in Phoenix, AZ, near the intersection of N Scottsdale Rd and E Frank Lloyd Wright Blvd. The four-story mid-rise building has a total of 139 units. Constructed in 2014, this structure combines modern design with natural surroundings. It provides views of the city, mountains, and desert.
Unit sizes range from 976 to 1,874 square feet. The building offers one, two, and three-bedroom layouts. Prices for these units fall between $649,000 and $670,000. The average closed price in the last year is around $496,455, with a price per square foot at $358. Some units sold for as low as $402,000.
The building is part of a gated community. Amenities include an elevator, heated pool, spa, and club house. Outdoor BBQ areas with ramadas allow for gatherings and social events. A fully-equipped fitness center is also available to keep residents active. The community thrives with well-maintained landscaping throughout.
Convenient transportation links make the building accessible. It is on the bus line, enhancing connectivity for residents. Nearby recreational trails encourage outdoor activities. Popular eating spots like OEB Breakfast Co., Panda Express, and Tropical Smoothie Cafe lie within walking distance. Major retail areas such as Kierland Commons and Scottsdale Quarter add to the appeal.
Units feature open-concept layouts that maximize natural light. High-end finishes like quartz countertops and stainless steel appliances enhance the living experience. Custom cabinetry offers smart storage solutions for everyday needs. A two-car garage with storage options gives residents additional convenience. The community atmosphere promotes a lively lifestyle for all ages.
17850 N 68th Street Key Stats Last 12 months
Avg. Listed Price$506,439($361/Sqft.)
Avg. Sale Price$496,455($358/Sqft.)
Year over year list price12.40%
Year over year sale price4.11%
Total Listings13 Listed
Total sold11 Sold
Average Days on Market119 days
Average HOA fees per sqft$4 /monthly
Key Stats
Year over year list price12.40%
Year over year sale price4.11%
Total Listings13 Listed
Total sold11 Sold
Average Days on Market119 days
Average HOA fees per sqft$4 /monthly
Glen Gardens Estate Availability & Demand
Unit Availability
Low
High availability buildings list units frequently.
Unit Availability helps to understand how often units in a particular building are listed for sale as compared with the neighborhood average. Units are rarely listed in buildings with low availability.
Unit Demand
Medium
Units in high-demand buildings sell quicker.
Unit Demand is a measure of quickly units in a particular building sell as compared with other buildings in the neighborhood. Units in high-demand buildings sell more quickly.
This condo building offers a range of amenities to enhance your lifestyle. Start your day with an invigorating workout at the fitness center. After that, unwind in the soothing spa or hot tub. The clubhouse provides a great space for social gatherings or quiet relaxation. If you prefer the outdoors, you can take advantage of the nearby walking trails. Families will appreciate the playground, allowing kids to play safely. Additionally, the building sits right on the bus line, making your daily commute effortless. For those thinking about investment options, rentals are allowed here.
Amenities Description
This condo building offers a range of amenities to enhance your lifestyle. Start your day with an invigorating workout at the fitness center. After that, unwind in the soothing spa or hot tub. The clubhouse provides a great space for social gatherings or quiet relaxation. If you prefer the outdoors, you can take advantage of the nearby walking trails. Families will appreciate the playground, allowing kids to play safely. Additionally, the building sits right on the bus line, making your daily commute effortless. For those thinking about investment options, rentals are allowed here.
Parking
Locker
Concierge
Elevator(s)
Central AC
Pool
Fitness Center
Visitors Parking
Amenities
Barbecue
Fitness Center
Security System
Security Guard
Laundry Facilities
Patio
Spa/Hot Tub
Storage
Balcony
Policies
The building fosters a warm community atmosphere. It prioritizes a comfortable living experience for everyone. You’ll enjoy the freedom and flexibility that comes with living here. Whether you have pets or plan on having guests, the policies encourage you to make the most of your new home. This balance between personal freedom and community spirit is what makes this condo building special. Embrace a lifestyle that combines convenience, comfort, and community. You'll find everything you need to live well and enjoy life in this charming building.
Amenities Description
The building fosters a warm community atmosphere. It prioritizes a comfortable living experience for everyone. You’ll enjoy the freedom and flexibility that comes with living here. Whether you have pets or plan on having guests, the policies encourage you to make the most of your new home. This balance between personal freedom and community spirit is what makes this condo building special. Embrace a lifestyle that combines convenience, comfort, and community. You'll find everything you need to live well and enjoy life in this charming building.
Pet Allowed
BBQ Permitted
Sublet Allowed
Short-term Rental Allowed
Compare with Buildings in the Neighbourhood (Last 12 Months)
Compare building's average price/sq. ft. and HOA fees/sq. ft. to buildings nearby
This neighborhood indicates a good mix of people which makes it a good place for families. About 11.03% are children aged 0–14, 16.92% are young adults between 15–29, 22.63% are adults aged 30–44, 21.88% are in the 45–59 range and 27.55% are seniors aged 60 and above.
Commuting options are also varying where 73.23% of residents relying on driving, while others prefer public transit around 0.8%, walking around 2.09%, biking around 0.38%, allowing residents to choose travel modes that best fit their daily routines.
Most homes in the area are with 54.7% of units owner occupied and 45.3% are rented.
The neighborhood offers different household types. About 19.74% are single family homes and 1.37% are multi family units. Around 37.85% are single-person households, while 62.15% are multi person households. This mix works well for families, roommates, and individuals.
Education levels in the neighborhood vary widely where 32.99% of residents have bachelor’s degrees. Around 12.85% have high school or college education. Another 6.85% hold diplomas while 22.24% have completed postgraduate studies. The remaining are 25.08% with other types of qualifications.
Demographics Description
This neighborhood indicates a good mix of people which makes it a good place for families. About 11.03% are children aged 0–14, 16.92% are young adults between 15–29, 22.63% are adults aged 30–44, 21.88% are in the 45–59 range and 27.55% are seniors aged 60 and above.
Commuting options are also varying where 73.23% of residents relying on driving, while others prefer public transit around 0.8%, walking around 2.09%, biking around 0.38%, allowing residents to choose travel modes that best fit their daily routines.
Most homes in the area are with 54.7% of units owner occupied and 45.3% are rented.
The neighborhood offers different household types. About 19.74% are single family homes and 1.37% are multi family units. Around 37.85% are single-person households, while 62.15% are multi person households. This mix works well for families, roommates, and individuals.
Education levels in the neighborhood vary widely where 32.99% of residents have bachelor’s degrees. Around 12.85% have high school or college education. Another 6.85% hold diplomas while 22.24% have completed postgraduate studies. The remaining are 25.08% with other types of qualifications.
Age Demographics
11.03%(0 - 14 years old)
16.92%(15 - 29 years old)
22.63%(30 - 44 years old)
21.88%(45 - 59 years old)
27.55%(60+ years old)
Commute
0.8%
Transit
2.09%
Walk
73.23%
Drive
0.38%
Bike
Housing Ownership
54.7%
Owner Occupied
45.3%
Rental Units
Household Types
19.74%
Single Family
1.37%
Multi Family
37.85%
Single Person
62.15%
Multi Person
Education
Bachelors Degree32.99%
High School College12.85%
Diploma6.85%
Post Graduate22.24%
Others25.08%
Education
Diploma6.85%
Post Graduate22.24%
Others25.08%
Get the HelloCondo Newsletter
Real-estate tips, insights, and market reports in your inbox.
HelloCondo Is The #1 Condo Search Platform And Real Estate Recommendation Engine. Search, Find And Buy The Perfect Condo And Get Matched With The Best Agents. Finding A Condo Has Never Been So Easy.