HelloCondo
Find A RealtorTerms of UsePrivacy PolicyCalifornia Privacy NoticeAccessibility PolicyCCPA Notice on CollectionDMCABrowseBlogsContact
Atlanta, GA 30339
Real Broker, LLC
Cheryl Benjamin
17505 N 79th Ave Suite 214
Glendale, AZ 85308
1616 N 63rd Ave, Phoenix, AZ, 85035
UNIT SIZE RANGE
528-700 sqft
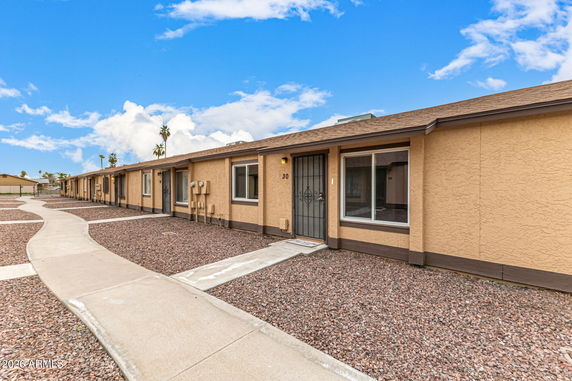
1616 N 63rd Ave sits in Phoenix, Arizona, near the intersection of W Indian School Rd and N 67th Ave. The building is a low-rise structure with 1 story, giving it a welcoming feel. The Salt River runs nearby, enhancing the local landscape. The building was constructed in 1982 and remains well-maintained over the years. The building consists of 23 units, ranging from 528 to 700 square feet. It offers 1 and 2-bedroom layouts, making it suitable for various living situations. Unit prices vary from $195,000 to about $215,000. Prices reflect local market trends, with an average price per square foot of $279. Units tend to stay on the market for about 57 days. Inside, many units feature vaulted ceilings and all-tile flooring, creating bright, open living spaces. Each unit has an open floor plan that flows seamlessly from room to room. Some units include a private backyard courtyard, offering a personal outdoor retreat. The community also includes assigned parking spaces and a shared community pool for residents to enjoy. Nearby, residents can find Palm Lane Elementary School, making this location suitable for families. Grocery needs can be met at Circle K, while El Manantial Restaurant provides a dining option. Access to I-10 and 202 freeways allows easy travel to other parts of the city. The building’s setting offers a mix of urban convenience and a suburban feel. Tranquil walking paths create a peaceful environment for leisurely strolls. Living here provides a blend of city views and accessibility to schooling, shopping, and dining choices. The atmosphere supports a balanced community lifestyle while remaining close to downtown Phoenix.
1616 N 63rd Ave, Phoenix, AZ, 85035
1616 N 63rd Ave sits in Phoenix, Arizona, near the intersection of W Indian School Rd and N 67th Ave. The building is a low-rise structure with 1 story, giving it a welcoming feel. The Salt River runs nearby, enhancing the local landscape. The building was constructed in 1982 and remains well-maintained over the years. The building consists of 23 units, ranging from 528 to 700 square feet. It offers 1 and 2-bedroom layouts, making it suitable for various living situations. Unit prices vary from $195,000 to about $215,000. Prices reflect local market trends, with an average price per square foot of $279. Units tend to stay on the market for about 57 days. Inside, many units feature vaulted ceilings and all-tile flooring, creating bright, open living spaces. Each unit has an open floor plan that flows seamlessly from room to room. Some units include a private backyard courtyard, offering a personal outdoor retreat. The community also includes assigned parking spaces and a shared community pool for residents to enjoy. Nearby, residents can find Palm Lane Elementary School, making this location suitable for families. Grocery needs can be met at Circle K, while El Manantial Restaurant provides a dining option. Access to I-10 and 202 freeways allows easy travel to other parts of the city. The building’s setting offers a mix of urban convenience and a suburban feel. Tranquil walking paths create a peaceful environment for leisurely strolls. Living here provides a blend of city views and accessibility to schooling, shopping, and dining choices. The atmosphere supports a balanced community lifestyle while remaining close to downtown Phoenix.
Unit Availability helps to understand how often units in a particular building are listed for sale as compared with the neighborhood average. Units are rarely listed in buildings with low availability.
Unit Demand is a measure of quickly units in a particular building sell as compared with other buildings in the neighborhood. Units in high-demand buildings sell more quickly.
| Unit | Size (sqft) | Beds | Baths | Days On Market | Date | Status | Price | |
|---|---|---|---|---|---|---|---|---|
| 30 | 700 | 2 | 1 | 34 | 2026-02-27 MLS#: 6973955 | Closed | $198,500 | |
| 5 | 700 | 2 | 1 | 57 | 2026-01-09 MLS#: 6946826 | Closed | $195,000 | |
| 27 | 700 | 2 | 1 | 122 | 2016-09-16 MLS#: 5444154 | Closed | $46,000 | |
| 48 | 700 | 2 | 1 | 42 | 2011-02-09 MLS#: 4512722 | Closed | $12,500 |

2 Beds
1 Baths
700 sqft
| Date | Status | Price |
|---|---|---|
| 2016-09-16 | Closed | $46,000 |

2 Beds
1 Baths
700 sqft
| Date | Status | Price |
|---|---|---|
| 2026-02-27 | Closed | $198,500 |

2 Beds
1 Baths
700 sqft
| Date | Status | Price |
|---|---|---|
| 2011-02-09 | Closed | $12,500 |

2 Beds
1 Baths
700 sqft
| Date | Status | Price |
|---|---|---|
| 2026-01-09 | Closed | $195,000 |
Although specific amenities weren't outlined, you can expect a welcoming atmosphere in a well-maintained building. The structure of 1616 N 63rd Ave is thoughtfully designed to accommodate a comfortable lifestyle, supporting the idea that great living doesn’t always come with extravagant extras.
The friendly nature of this building suggests a community-oriented environment. While specific policies aren't detailed, most condos adopt rules that promote harmony among neighbors, and you can likely anticipate a welcoming attitude towards casual gatherings or community events.
Compare building's average price/sq. ft. and HOA fees/sq. ft. to buildings nearby
| Building Name | Avg price per square foot | AVG HOA FEE per square foot (Monthly) |
|---|---|---|
| 1616 N 63rd Ave | $279/sqft. | $6 /sqft. |
| 1616 N 63rd Ave | $282/sqft. | $6 /sqft. |
| 3120 N 67th Ln | $276/sqft. | $6 /sqft. |
| 3351 N 69th Dr | $245/sqft. | $8 /sqft. |
| 3646 N 67th Ave | $280/sqft. | $6 /sqft. |
| 3645 N 69th Ave | $239/sqft. | $7 /sqft. |
Maryvale Terrace is a neighborhood with several parks and open green space. The area has small shops, grocery stores, and family-run cafes along main streets. This district offers public schools, a community pool, and youth play fields. The area includes clinics, banks, and basic services close to home. The district has bus lines and easy road access to nearby highways and routes. The area hosts local markets and small events at parks and community spots. The district sits a short drive from wider city attractions and services.
This neighborhood indicates a good mix of people which makes it a good place for families. About 28.91% are children aged 0–14, 26.41% are young adults between 15–29, 21.19% are adults aged 30–44, 14.12% are in the 45–59 range and 9.36% are seniors aged 60 and above. Commuting options are also varying where 90.85% of residents relying on driving, while others prefer public transit around 3.55%, walking around 0.94%, biking around 0.11%, allowing residents to choose travel modes that best fit their daily routines. Most homes in the area are with 59.21% of units are rented and 40.79% are owner occupied. The neighborhood offers different household types. About 33.32% are single family homes and 32.39% are multi family units. Around 16.27% are single-person households, while 83.73% are multi person households. This mix works well for families, roommates, and individuals. Education levels in the neighborhood vary widely where 3.82% of residents have bachelor’s degrees. Around 34.67% have high school or college education. Another 4.84% hold diplomas while 2.01% have completed postgraduate studies. The remaining are 54.66% with other types of qualifications.
28.91% (0 - 14 years old)
26.41% (15 - 29 years old)
21.19% (30 - 44 years old)
14.12% (45 - 59 years old)
9.36% (60+ years old)
3.55%
Transit
0.94%
Walk
90.85%
Drive
0.11%
Bike
40.79%
Owner Occupied
59.21%
Rental Units
33.32%
Single Family
32.39%
Multi Family
16.27%
Single Person
83.73%
Multi Person